
Search results for "Einfacher" in Home Design Ideas

Inspiration for a 1950s formal medium tone wood floor living room remodel in Portland with blue walls, a ribbon fireplace and no tv
 User

UserNew custom estate home situated on two and a half, full walk-street lots in the Sand Section of Manhattan Beach, CA.
Inspiration for a large mediterranean rooftop balcony remodel in Los Angeles with no cover
Inspiration for a large mediterranean rooftop balcony remodel in Los Angeles with no cover
 Baylis Architects

Photography by Steve Tague | http://taguephoto.com/
Mountain style wood exterior home photo in Portland
Mountain style wood exterior home photo in Portland
Find the right local pro for your project
 Wade Weissmann Architecture

A large countertop trough sink suggests country charm.
Example of a country bathroom design in Milwaukee with open cabinets, dark wood cabinets, beige walls and a trough sink
Example of a country bathroom design in Milwaukee with open cabinets, dark wood cabinets, beige walls and a trough sink
 INT2architecture
INT2architecture

Inspiration for a small scandinavian master powder room remodel in Saint Petersburg with a wall-mount toilet and white walls
Inspiration for a small scandinavian master powder room remodel in Saint Petersburg with a wall-mount toilet and white walls
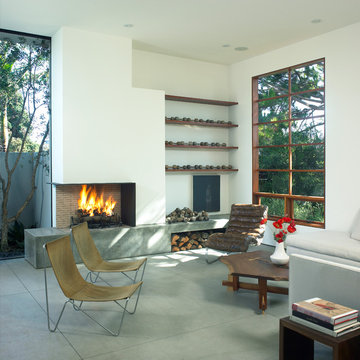

 User
UserThis is an organic Lime Wash done with a true lime wash product as opposed to a brick mortar or concrete that is often seen on new houses. This product can be applied as a solid coating making the surface completely white, or can be applied and "washed off" in many artistic ways, as seen here. If you hate your brick or just want something unique this is a great option!
Photo credit: Jeff Murrey

 Todd Haiman Landscape Design
Rear Gabions filled with salvaged "rounds" from storm felled local trees.
©ToddHaimanLandscapeDesign2014
Photo of a small eclectic partial sun backyard gravel water fountain landscape in New York.
Photo of a small eclectic partial sun backyard gravel water fountain landscape in New York.

 Princeton Scapes Inc
Lakeside outdoor living at its finest
Photo of a large coastal full sun side yard stone landscaping in Boston with a fire pit.
Photo of a large coastal full sun side yard stone landscaping in Boston with a fire pit.

 Widell + Boschetti
Madeline Tolle
Transitional black floor mudroom photo in Philadelphia with gray walls and a white front door
Transitional black floor mudroom photo in Philadelphia with gray walls and a white front door


 Atlantic Archives, Inc.
richard leo johnson/atlantic archives
Family room - eclectic medium tone wood floor family room idea in Atlanta with white walls
Family room - eclectic medium tone wood floor family room idea in Atlanta with white walls

 Locati Architects
Double Arrow Residence by Locati Architects, Interior Design by Locati Interiors, Photography by Roger Wade
Hallway - rustic dark wood floor hallway idea
Hallway - rustic dark wood floor hallway idea


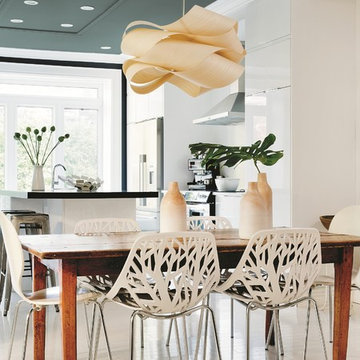
 PPG Pittsburgh Paints
The PPG Pittsburgh Paints®, 2016 Paint Color of the Year Paradise Found provides a backdrop of nature-inspired color on the ceiling. The space is balanced with wood in natural tones, while Delicate White assists in creating a more passive and soothing feel. Drawn from consumers’ increasing desire for safety & security, the minimalist elements of this design theme work together to convey calming, relaxing environments.

 RiverStone Custom Builders
Inspiration for a contemporary concrete floor mudroom remodel in Boston with white walls and a glass front door

 Lucy Interior Design
Interior Design: Lucy Interior Design
Photography: SPACECRAFTING
Inspiration for a transitional light wood floor entryway remodel in Minneapolis with multicolored walls
Inspiration for a transitional light wood floor entryway remodel in Minneapolis with multicolored walls
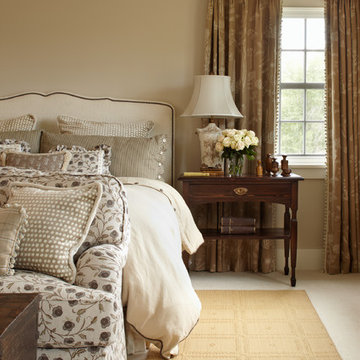
 Todd Remington Architect
David Patterson
Example of a country carpeted bedroom design in Denver with beige walls
Example of a country carpeted bedroom design in Denver with beige walls



 Magleby Construction
Inspiration for a small rustic single-wall medium tone wood floor enclosed kitchen remodel in Salt Lake City with a farmhouse sink, medium tone wood cabinets, colored appliances and no island
4