
Search results for "Elaborates" in Home Design Ideas
 Bellis and Bolek Painting
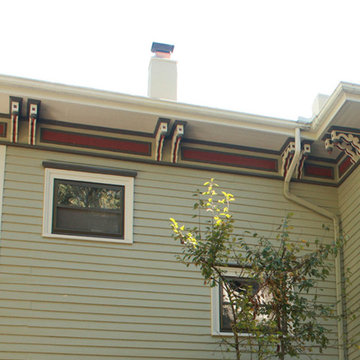
Close-up of trim detail on this Italianate Victorian.
The new color scheme chosen for this Italianate house, built during the Victorian era, brings-out all the interesting and elaborate architectural details of the home. The house now has a real presence on a residential street filled with fine, vintage homes.
 Dakota Dawn Delineation
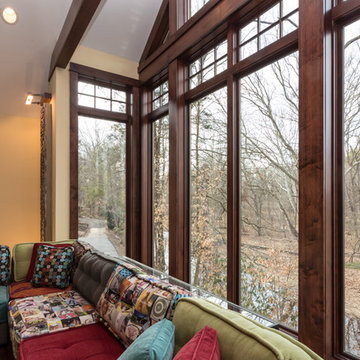
Large mountain style open concept dark wood floor family room photo in Philadelphia with beige walls, a two-sided fireplace, a stone fireplace and a wall-mounted tv
 Designer Cabinets, Granite & Tile
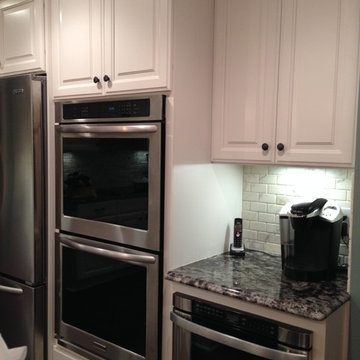
A kitchen remodeling project, featuring Wellborn Cabinetry. This project involves simple white cabinetry, with elaborate tiling on the walls underneath. It was all brought together with the darker granite countertops and silver kitchen appliances.
Photo by Adam Abrams, CKD
Find the right local pro for your project
 MEC

MECThis is a home entrance packed with charisma. The rustic wrought iron chandelier centers the elaborate, custom designed mosaic rug by Claire McSweeney. Balanced by a polished black granite floor, the rug features the amazing beauty and exuberance of marble mosaic tiles. The scheme created by our designer combines a luxurious grand look with a warm dose of coziness so the room still feels inviting.
The motif at the centre presents a heavenly 3D illusion and the royal blue scrolls in the border lend a neat finish to the intricate floor design. The flooring is a $60/square feet, highly durable carpet option.
The elongated walls with a wooden roof design, feature splendid opulence. The palette is warm, with the walls boasting a uniform beige paint. The Chesterfield Chair has been upholstered in golden-brown velvet cloth providing a comfortable, soft seating. The rich custom wrought iron work at the top of the vintage wooden door displays an extraordinary level of style.
Cost cutting can be achieved by going for a less detailed design with similar or varying dimensions. All flooring materials used are of Spanish and Italian origin, with manufacturing done by Italian trained artisans.
Photo Credits: John Edwards

 T.R. Builder, Inc.
Craig Davenport, ARC Imaging
Inspiration for a large craftsman side yard deck remodel with a fire pit and a roof extension
Inspiration for a large craftsman side yard deck remodel with a fire pit and a roof extension

 Heartlands Building Company
An elaborate pool house that includes a full bathroom, a kitchen prep area, a beautiful gas fireplace, HVAC system, a dining area, and stamped concrete. Located next to a beautiful pool, this is a room that is sure to impress. The fireplace and HVAC system will help create a comfortable space to enjoy throughout the year.
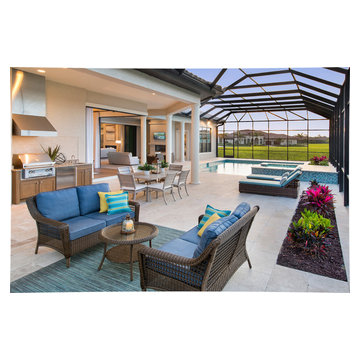
 Beasley & Henley Interior Design
This four-bedroom, four-bath home offers 3,843 square feet under air and a total of 5,735 square feet. The spacious floor plan features a formal living room and an informal family room, both of which provide direct access to the covered lanai via stacked sliding glass doors. The home melds the outdoors and indoor living areas to provide homeowners with a large, open environment for entertaining. An outdoor kitchen and an elaborate pool and spa package complete the idyllic scene.
 Heartlands Building Company
An elaborate pool house that includes a full bathroom, a kitchen prep area, a beautiful gas fireplace, HVAC system, a dining area, and stamped concrete. Located next to a beautiful pool, this is a room that is sure to impress. The fireplace and HVAC system will help create a comfortable space to enjoy throughout the year.
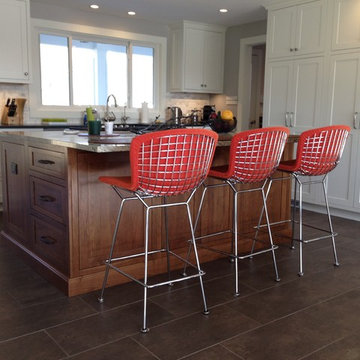
 Adam Abrams, CKD
This project involve a renovation of the kitchen and surrounding areas, with accommodation for the family pets. Elaborate cabinetry was used in the kitchen, with brown wood used for the surrounding areas that included storage space and a dog bath.
Photo by Adam Abrams, CKD
 Catchlight Painting

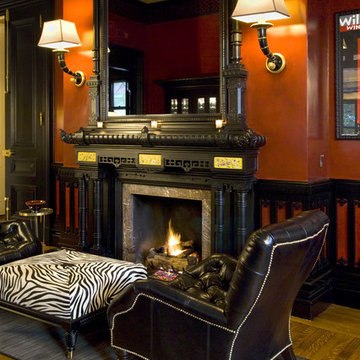
Mahogany trim, elaborate and decorative, is painted a jet black. Elephant tusk sconces are similarly lacquered then highlighted with a gold accent. Lacquered red walls offer depth and reflection - the red, a broken strié rather than a purely opaque finish.
 User
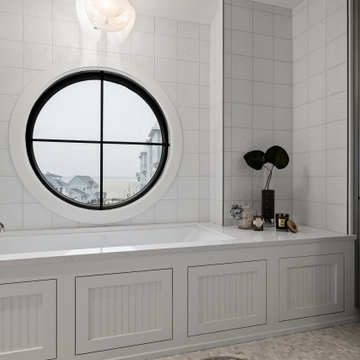
UserThe master bathroom vanity and linen cabinet showcase a beautiful gray stained flat panel door on poplar. Contemporary chrome circle knobs complement the clean-lined feel of the cabinets. Traditional mirrors with an ornate oval window between, as well as the elaborately cut backsplash behind the sinks, bring European flair to the space.
 Cassoni Furniture & Accessories
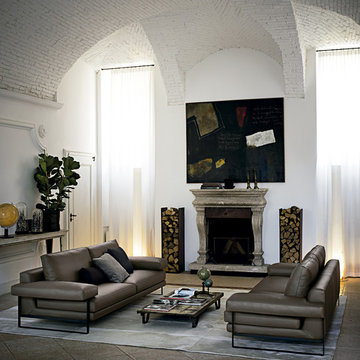
- EGO SOFA. Carved, geometric lines give the Ego sofa great personality and a unique style combined with maximum comfort. Oversized seats, back and armrests are extremely soft for all-around cosiness. Ego is the latest elaboration of the 1980's concept of the sofa. The feet, available in chromed or micaceous brown stained metal, support the wide armrests.
Available in four different sizes.
https://cassoni.com/ego_sofa_02

 Last Detail Interior Design
A rich gold velvet on the overscaled wing chair and reflective gold stools catch the light.
Example of a mid-sized transitional medium tone wood floor bedroom design in New York with blue walls
Example of a mid-sized transitional medium tone wood floor bedroom design in New York with blue walls

 Kitchen Designs by Ken Kelly, Inc. (CKD, CBD, CR)
kitchendesigns.com
Kitchen Designer: Ken Kelly at Kitchen Designs by Ken Kelly, Inc.
Interior Designer: Andrew Petronio of K A Design Group
Kitchen - transitional l-shaped kitchen idea in New York with metallic backsplash, an undermount sink, shaker cabinets, medium tone wood cabinets, stainless steel appliances and subway tile backsplash
Kitchen - transitional l-shaped kitchen idea in New York with metallic backsplash, an undermount sink, shaker cabinets, medium tone wood cabinets, stainless steel appliances and subway tile backsplash

 Bass River Carpentry
Shiplap boarding lends a nautical feel to this fireplace which incorporates speakers within the mantel.
Photo by Samantha Nicholson
Inspiration for a huge timeless open concept light wood floor living room remodel in Boston with white walls, a standard fireplace, a wood fireplace surround and a wall-mounted tv
Inspiration for a huge timeless open concept light wood floor living room remodel in Boston with white walls, a standard fireplace, a wood fireplace surround and a wall-mounted tv
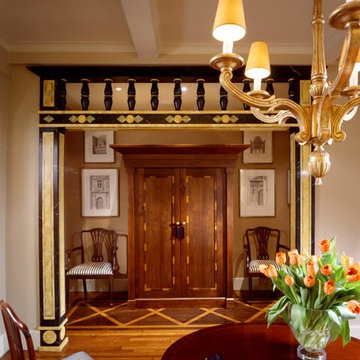
 Leonard Braunschweiger and Company
Leonard was called in to design a small 1000 square foot prewar apartment that required a gut renovation, a new kitchen, dining room, living room, guest/study and bedroom. The entry/dining room merged into one space when a wall was opened and a elaborate arch installed, The faux marble arch frames a custom designed armoire used as a coat closet. Although the patterned floor defines the entry area and integrated in a way that significantly changes the space. Chippendale side chairs were positioned on both sides of the arch and when needed are used as additional seating. Above the chairs are 19th century prints, hanging over the reception table is a wood gold leaf chandelier in the Baroque style, and the 19th century antique table compliment the elaborate traditional arch.
Ashod Kassablian
 AM livingdesign- Stainless Steel Works
Example of an ornate metal spiral staircase design in Orange County with metal risers
 Catchlight Painting
Mahogany trim, elaborate and decorative, is painted a jet black. Elephant tusk sconces are similarly lacquered then highlighted with a gold accent. Lacquered red walls offer depth and reflection - the red, a broken strié rather than a purely opaque finish.
 Heartlands Building Company

An elaborate pool house that includes a full bathroom, a kitchen prep area, a beautiful gas fireplace, HVAC system, a dining area, and stamped concrete. Located next to a beautiful pool, this is a room that is sure to impress. The fireplace and HVAC system will help create a comfortable space to enjoy throughout the year.
64