
Search results for "Elaborates" in Home Design Ideas
 Mission Design/Build
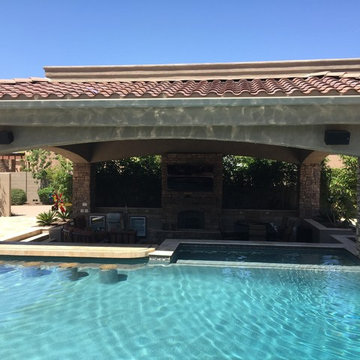
“Big Daddy Construction & Design" is a full service construction company with seasoned leadership and over 20 years of contracting experience in the Phoenix area. “Big Daddy” offers it's services as a viable alternative to business as usual in Arizona’s construction industry.
 Grandin Road
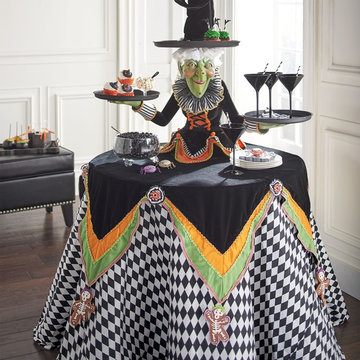
Make the grandest of grand statements, this Halloween, with our spellbindingly sophisticated Witch Tabletop Server at the center of all your frightful affairs. In short, out of this world! Fascinatingly detailed, from the tip of her plush, posable hat all the way to the separate table topper that serves as her gown. There are even elaborate gingerbread skeletons suspended from the tips of the topper. The Harlequin Tablecloth offers a festive black-and-white design for your round tabletop.
 Custom Kitchens by John Wilkins, Inc.
Mike Kaskel

Eat-in kitchen - mid-sized victorian l-shaped medium tone wood floor and orange floor eat-in kitchen idea in San Francisco with a double-bowl sink, raised-panel cabinets, marble countertops, white backsplash, ceramic backsplash, colored appliances, no island and medium tone wood cabinets
Eat-in kitchen - mid-sized victorian l-shaped medium tone wood floor and orange floor eat-in kitchen idea in San Francisco with a double-bowl sink, raised-panel cabinets, marble countertops, white backsplash, ceramic backsplash, colored appliances, no island and medium tone wood cabinets
Find the right local pro for your project

 Brandi Renee Designs
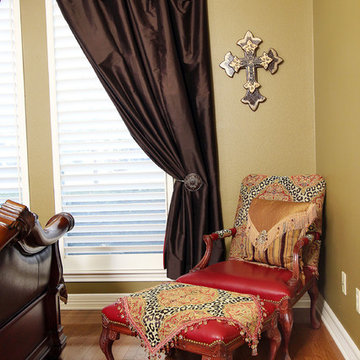
Paired with a matching ottoman, this bergere chair has a regal, yet dynamic presence, that is unrivaled. The upholstery consists of cherry, red leather with a mix of medallion and animal print. Elaborate detailing, like the nail-head trim make for a nice finishing touch. Photo Credit: Samantha Day
 JRML Associates, Inc.
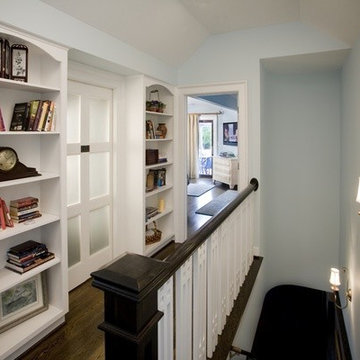
Elements of the Arts and Crafts movement were used throughout this small transition area leading to the master bedroom. A six-panel translucent glass door leads to a walk-in closet. The flanking bookcases prominently display objet d’art, books and photos. Elaborate detailing, found in the railing, add visual balance. Renee Macintosh inspired pickets add rhythm. The varying color scheme both define and brighten the space.
 JAUREGUI Architecture Interiors Construction
Piston Design
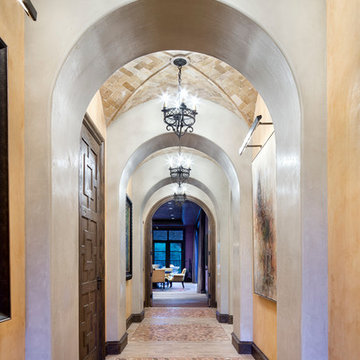
Inspiration for a mediterranean hallway remodel in Houston
Inspiration for a mediterranean hallway remodel in Houston
 Linda Jaquez Architectural Photography
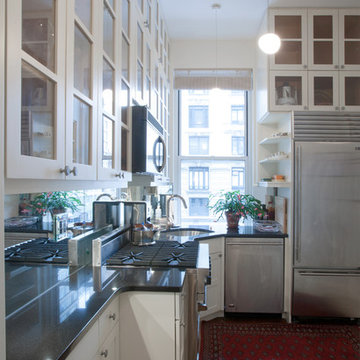
In Midtown West, a two-bedroom two-bath in the Alwyn Court, a prewar gem with an elaborate terra-cotta facade one block south of Central Park. © Linda Jaquez
 T&S Structural
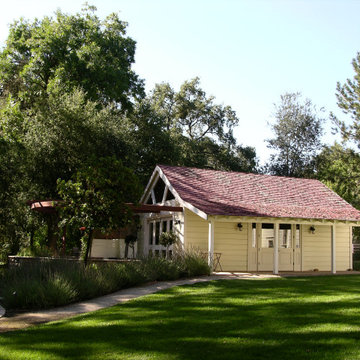
Set along Las Tablas Creek in the scenic hills of Paso Robles, this three story Victorian house was featured in the 1990 thriller Arachnophobia. With future plans to add a guest suite, terrace, covered porch and balcony, Taylor & Syfan engineered this elaborate remodel with historic as well as geotechnic concerns, since the existing farmhouse is perched atop the Rinconada Fault.
 Lasley Brahaney Architecture + Construction
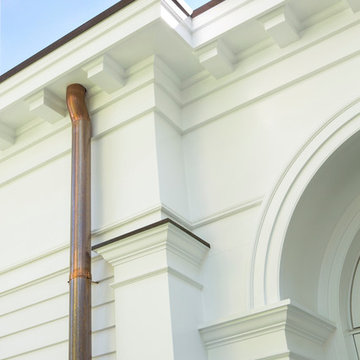
The elaborate dentil molding and pilasters tie the addition to the historic character of the main home.
Inspiration for a huge timeless white three-story wood gable roof remodel in New York with a tile roof
Inspiration for a huge timeless white three-story wood gable roof remodel in New York with a tile roof
 JRML Associates, Inc.
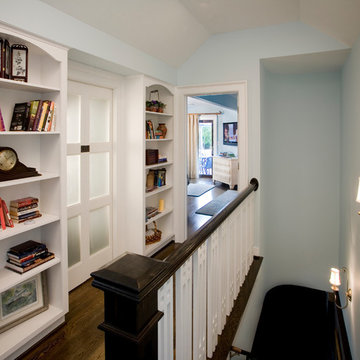
Elements of the Arts and Crafts movement were used throughout this small transition area leading to the master bedroom. A six-panel translucent glass door leads to a walk-in closet. The flanking bookcases prominently display objet d’art, books and photos. Elaborate detailing, found in the railing, add visual balance. Renee Macintosh inspired pickets add rhythm. The varying color scheme both define and brighten the space.
 Eisenbrandt Companies

Stunningly symmetrical coffered ceilings to bring dimension into this family room with intentional & elaborate millwork! Star-crafted X ceiling design with nickel gap ship lap & tall crown moulding to create contrast and depth. Large TV-built-in with shelving and storage to create a clean, fresh, cozy feel!
 Clawson Cabinets
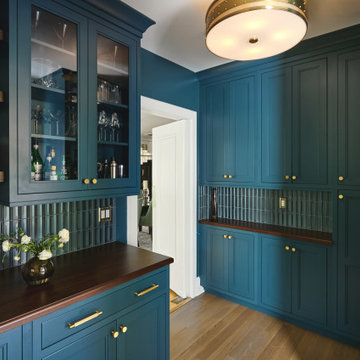
The butler's pantry is a lovely jewel toned gem of the kitchen and plays beautifully with the glamorous dining room. This was part of a more elaborate kitchen, mudroom renovation in a historic home. The cabinets are Woodharbor's Signature line for Clawson Cabinets in a custom Benjamin Moore Color.
 Heartlands Building Company
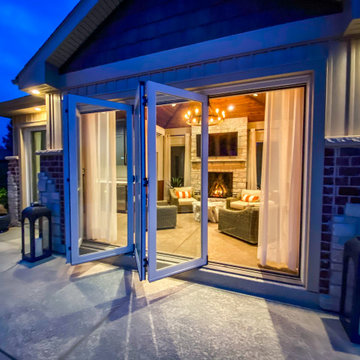
An elaborate pool house that includes a full bathroom, a kitchen prep area, a beautiful gas fireplace, HVAC system, a dining area, and stamped concrete. Located next to a beautiful pool, this is a room that is sure to impress. The fireplace and HVAC system will help create a comfortable space to enjoy throughout the year.

 OMNIA Group Architects
The comfortable elegance of this French-Country inspired home belies the challenges faced during its conception. The beautiful, wooded site was steeply sloped requiring study of the location, grading, approach, yard and views from and to the rolling Pennsylvania countryside. The client desired an old world look and feel, requiring a sensitive approach to the extensive program. Large, modern spaces could not add bulk to the interior or exterior. Furthermore, it was critical to balance voluminous spaces designed for entertainment with more intimate settings for daily living while maintaining harmonic flow throughout.
The result home is wide, approached by a winding drive terminating at a prominent facade embracing the motor court. Stone walls feather grade to the front façade, beginning the masonry theme dressing the structure. A second theme of true Pennsylvania timber-framing is also introduced on the exterior and is subsequently revealed in the formal Great and Dining rooms. Timber-framing adds drama, scales down volume, and adds the warmth of natural hand-wrought materials. The Great Room is literal and figurative center of this master down home, separating casual living areas from the elaborate master suite. The lower level accommodates casual entertaining and an office suite with compelling views. The rear yard, cut from the hillside, is a composition of natural and architectural elements with timber framed porches and terraces accessed from nearly every interior space flowing to a hillside of boulders and waterfalls.
The result is a naturally set, livable, truly harmonious, new home radiating old world elegance. This home is powered by a geothermal heating and cooling system and state of the art electronic controls and monitoring systems.
The roof is simulated slate made from recycled materials. The company for this home is no longer in business but today we specify Inspire by Boral https://www.boralroof.com/product-profile/composite/classic-slate/4IFUE5205/

 Fred Parker Company, Inc.
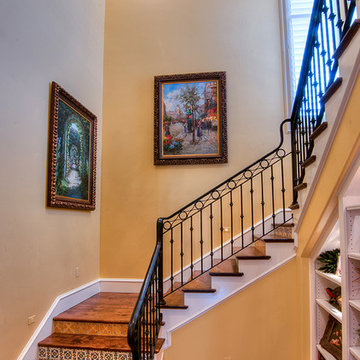
The elegant staircase features, decorative iron railings, Italian tile risers, hickory stair treads, large plaster molding, display case for family memories and photos, and an elaborate iron chandelier.
The client worked with the collaborative efforts of builders Ron and Fred Parker, architect Don Wheaton, and interior designer Robin Froesche to create this incredible home.
 Eileen Gordon Design
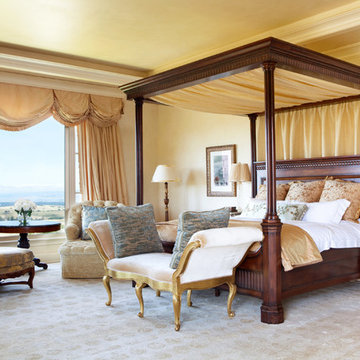
A complete remodel of a 70s-era home re-imagines its original post-modern architecture. The new design emphasizes details such as a phoenix motif (significant to the family) that appears on a fountain as well as at the living room fireplace surround, both designed by the firm. Mahogany paneling, stone and walnut flooring, elaborate ceiling treatments, steel picture windows that frame panoramic views, and carved limestone window surrounds contribute new texture and character.
 Kassie and Associates
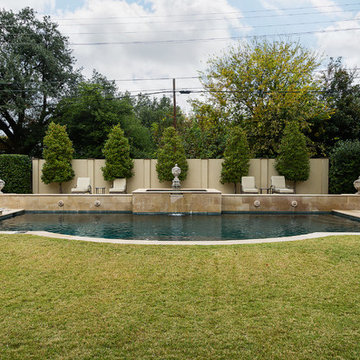
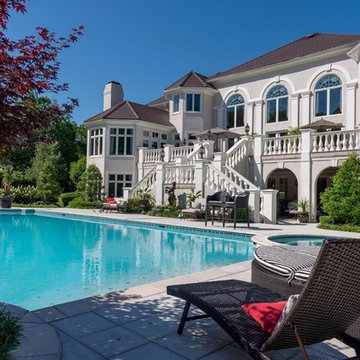
Private Oasis Nestled Amid Mature Trees, This Inviting Pool Is Sure To Provide A Refreshing Treat To Guests Of All Ages.
Large trendy pool photo
Large trendy pool photo
 Heartlands Building Company
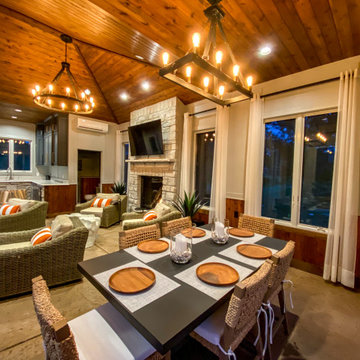
An elaborate pool house that includes a full bathroom, a kitchen prep area, a beautiful gas fireplace, HVAC system, a dining area, and stamped concrete. Located next to a beautiful pool, this is a room that is sure to impress. The fireplace and HVAC system will help create a comfortable space to enjoy throughout the year.
67