
Search results for "Elaborates" in Home Design Ideas
 Brewster Home Fashions
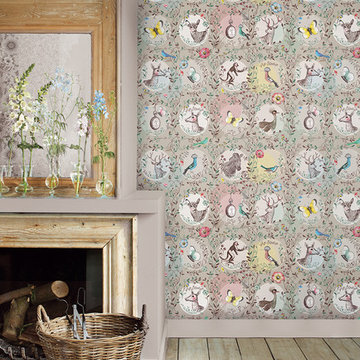
Framed portraits of deer and birds to zebras and butterflies, create an enchanting atmosphere for your dining room. This elaborate wall mural redesigns your space in a happy and joyous collage.
 Shepherd Resources Inc / AIA
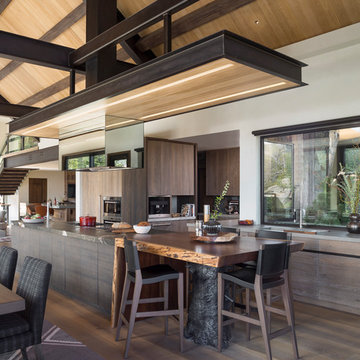
Mountain style dark wood floor and brown floor kitchen photo in Denver with flat-panel cabinets, dark wood cabinets, an island and brown countertops
 Fred Parker Company, Inc.
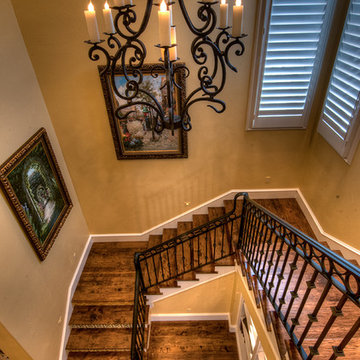
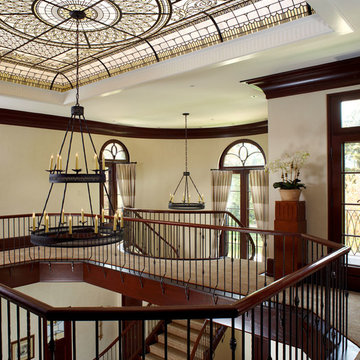
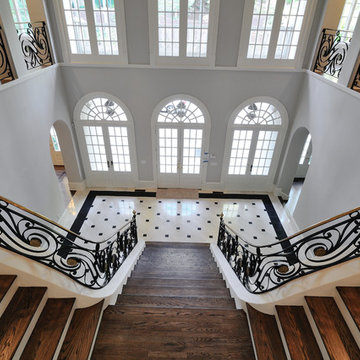
The elegant staircase features, decorative iron railings, Italian tile risers, hickory stair treads, large plaster molding, tall wood windows with plantation shutters, and an elaborate iron chandelier.
The client worked with the collaborative efforts of builders Ron and Fred Parker, architect Don Wheaton, and interior designer Robin Froesche to create this incredible home.
Find the right local pro for your project
 Realty Design Associates, Inc.

Inspiration for a mid-sized transitional single-wall medium tone wood floor and brown floor wet bar remodel in Sacramento with an undermount sink, flat-panel cabinets, white cabinets, solid surface countertops, mirror backsplash and white countertops

 The SOHO Shop
Anne Mathies

Example of a large mountain style single-wall medium tone wood floor and brown floor seated home bar design in St Louis with an undermount sink, raised-panel cabinets, black cabinets, granite countertops, gray backsplash and stone tile backsplash
Example of a large mountain style single-wall medium tone wood floor and brown floor seated home bar design in St Louis with an undermount sink, raised-panel cabinets, black cabinets, granite countertops, gray backsplash and stone tile backsplash
 Dakota Dawn Delineation
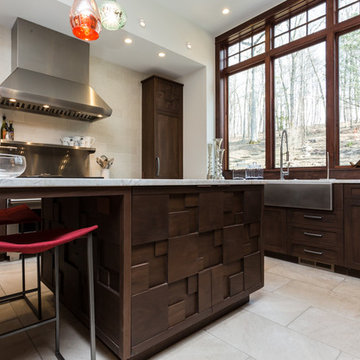
Example of a large mountain style galley dark wood floor eat-in kitchen design in Philadelphia with a farmhouse sink, raised-panel cabinets, brown cabinets, granite countertops, white backsplash, stone tile backsplash, paneled appliances and an island
 H O M E + atelier Michael Ranson

His and Hers master bath vanity. Arched mirror front cabinets with wood panel surround and decorative sconces combine beauty and function. Honed marble counter and backsplash mixed with oil rubbed bronze fixtures. To the left, a sit down makeup vanity for her. Decorative crown moulding continues around the room. Motorized woven shades provide light control and privacy.
Bath accessories by Irma Shaw Designs.

 Weaver Design Group
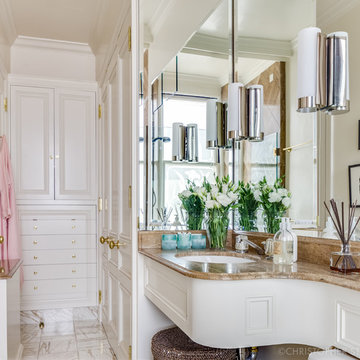
The master bathroom is designed with delicate, elaborate cabinetry and marble floors. Mirrors visually enlarge the space, and existing sconces lend the design a glamorous touch.
Photographer: Christoper Stark
 Envision
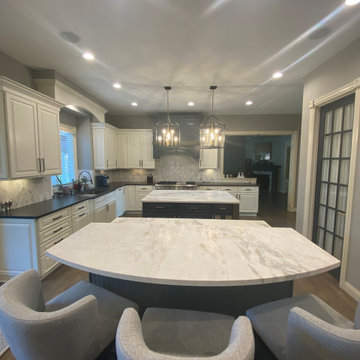
After picture of updated kitchen, new counters, removal of elaborate and ornate trim and corbels, new paint, hardware, sinks, faucets, backsplash, Refrigerator, lighting, refinishing of all hardwood floors
 Michael James Design, Inc.
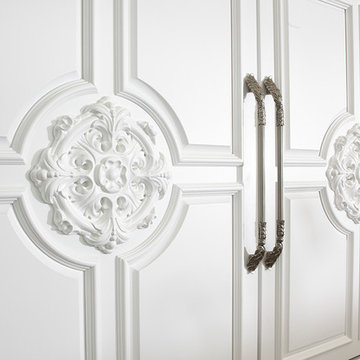
This close up of the 2 Sub-Zero refrigerators highlights the custom made refrigerator panels with their elaborate appliqués and moldings. The refrigerator pulls are by Edgar Berebi.
 By Design Interiors Inc

Guests are welcomed by a grand staircase into this formal living room. Intricate details invite you to look closer at every piece. From the carved fireplace surround, to the gilded furniture details this room is elaborately adorned.
Designers: Peggy Fuller & Carly Crawford
Photographer: Daniel Angulo
 Envision
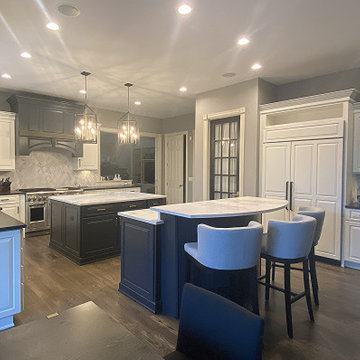
After picture of updated kitchen, new counters, removal of elaborate and ornate trim and corbels, new paint, hardware, sinks, faucets, backsplash, Refrigerator, lighting, refinishing of all hardwood floors
 Kassie and Associates
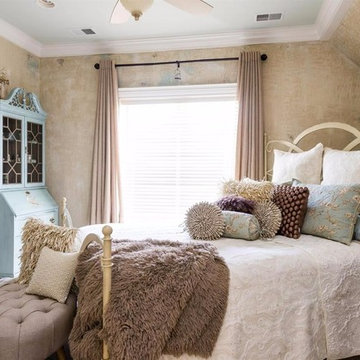
Elegantly Decorated Guest Bedroom Offers Warmth and Refuge From The Hustle and Bustle of Life.
Inspiration for a mid-sized contemporary master bedroom remodel
Inspiration for a mid-sized contemporary master bedroom remodel
 Envision
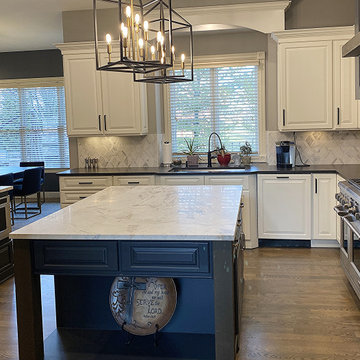
After picture of updated kitchen, new counters, removal of elaborate and ornate trim and corbels, new paint, hardware, sinks, faucets, backsplash, Refrigerator, lighting, refinishing of all hardwood floors
 Scott Christopher Homes

High atop a wooded dune, a quarter-mile-long steel boardwalk connects a lavish garage/loft to a 6,500-square-foot modern home with three distinct living spaces. The stunning copper-and-stone exterior complements the multiple balconies, Ipe decking and outdoor entertaining areas, which feature an elaborate grill and large swim spa. In the main structure, which uses radiant floor heat, the enchanting wine grotto has a large, climate-controlled wine cellar. There is also a sauna, elevator, and private master balcony with an outdoor fireplace.
 Eileen Gordon Design

A complete remodel of a 70s-era home re-imagines its original post-modern architecture. The new design emphasizes details such as a phoenix motif (significant to the family) that appears on a fountain as well as at the living room fireplace surround, both designed by the firm. Mahogany paneling, stone and walnut flooring, elaborate ceiling treatments, steel picture windows that frame panoramic views, and carved limestone window surrounds contribute new texture and character.

 Design West

This stunning dining room features 3 crystal chandeliers at varying heights over the dining table; antique mirror feature wall with sconces and wallpaper inset; curving dry bar built in with mirrored glass backsplash.
62