
Search results for "Elaborates" in Home Design Ideas
 Z Interior Decorations Inc.

The spanish meditteranean influence begins in the foyer where distressed walls, elaborate chandelier, and tumbled travertine stone floors greet visitors.
 Urban Oasis Design & Construction LLC
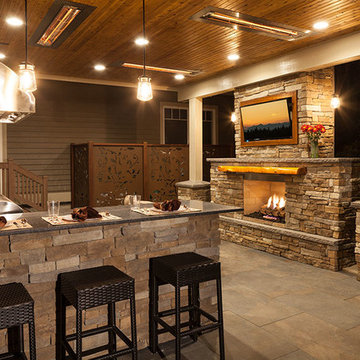
This beautiful outdoor space was designed to replace a shady, largely unused space in our client's backyard. We transformed a small, exposed aggregate patio into an expansive covered outdoor room complete with a gas fireplace and an elaborate outdoor kitchen and bar seating area. The additional open patio space takes advantage of views out to a waterfall and greenery beyond.
William Wright Photography
 Heartlands Building Company

An elaborate pool house that includes a full bathroom, a kitchen prep area, a beautiful gas fireplace, HVAC system, a dining area, and stamped concrete. Located next to a beautiful pool, this is a room that is sure to impress. The fireplace and HVAC system will help create a comfortable space to enjoy throughout the year.
Find the right local pro for your project
 Eisenbrandt Companies

Stunningly symmetrical coffered ceilings to bring dimension into this family room with intentional & elaborate millwork! Star-crafted X ceiling design with nickel gap ship lap & tall crown moulding to create contrast and depth. Large TV-built-in with shelving and storage to create a clean, fresh, cozy feel!
 Big Fish Automation

LED accent lighting in entry cove can be adjusted across a rainbow of colors to create any mood. Lighting and controls designed and installed by Big FIsh Automation.
 Eileen Gordon Design

A complete remodel of a 70s-era home re-imagines its original post-modern architecture. The new design emphasizes details such as a phoenix motif (significant to the family) that appears on a fountain as well as at the living room fireplace surround, both designed by the firm. Mahogany paneling, stone and walnut flooring, elaborate ceiling treatments, steel picture windows that frame panoramic views, and carved limestone window surrounds contribute new texture and character.
 User
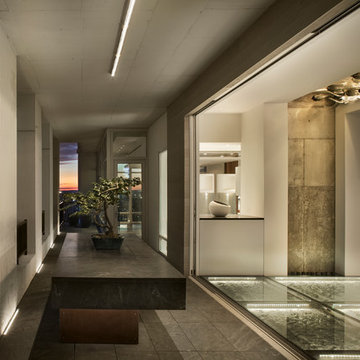
UserThe Clients contacted Cecil Baker + Partners to reconfigure and remodel the top floor of a prominent Philadelphia high-rise into an urban pied-a-terre. The forty-five story apartment building, overlooking Washington Square Park and its surrounding neighborhoods, provided a modern shell for this truly contemporary renovation. Originally configured as three penthouse units, the 8,700 sf interior, as well as 2,500 square feet of terrace space, was to become a single residence with sweeping views of the city in all directions.
The Client’s mission was to create a city home for collecting and displaying contemporary glass crafts. Their stated desire was to cast an urban home that was, in itself, a gallery. While they enjoy a very vital family life, this home was targeted to their urban activities - entertainment being a central element.
The living areas are designed to be open and to flow into each other, with pockets of secondary functions. At large social events, guests feel free to access all areas of the penthouse, including the master bedroom suite. A main gallery was created in order to house unique, travelling art shows.
Stemming from their desire to entertain, the penthouse was built around the need for elaborate food preparation. Cooking would be visible from several entertainment areas with a “show” kitchen, provided for their renowned chef. Secondary preparation and cleaning facilities were tucked away.
The architects crafted a distinctive residence that is framed around the gallery experience, while also incorporating softer residential moments. Cecil Baker + Partners embraced every element of the new penthouse design beyond those normally associated with an architect’s sphere, from all material selections, furniture selections, furniture design, and art placement.
Barry Halkin and Todd Mason Photography
 Heartlands Building Company
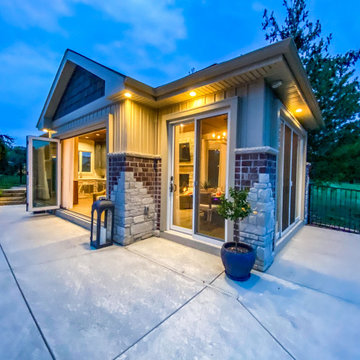
An elaborate pool house that includes a full bathroom, a kitchen prep area, a beautiful gas fireplace, HVAC system, a dining area, and stamped concrete. Located next to a beautiful pool, this is a room that is sure to impress. The fireplace and HVAC system will help create a comfortable space to enjoy throughout the year.
 Keller and Keller Construction Inc
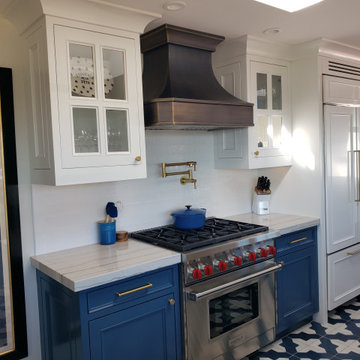
Artful remodeling of entire house, based on interviews with client to meet growing family's needs. New kitchen, bathrooms, windows and doors. New custom stone fireplace hearth, mantel and surround. Corrected elaborate site drainage problem. Refinished swimming pool, modernized 4,000 sq ft family entertainment patio.
 Keller and Keller Construction Inc
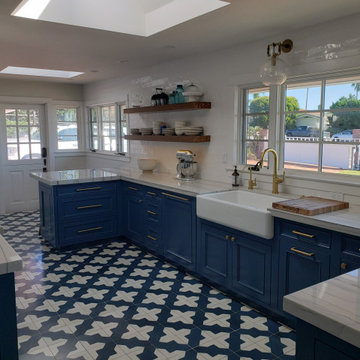
Artful remodeling of entire house, based on interviews with client to meet growing family's needs. New kitchen, bathrooms, windows and doors. New custom stone fireplace hearth, mantel and surround. Corrected elaborate site drainage problem. Refinished swimming pool, modernized 4,000 sq ft family entertainment patio.
 Dakota Dawn Delineation
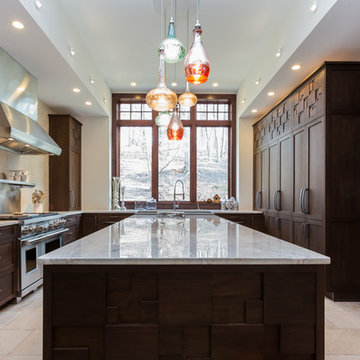
Inspiration for a large rustic galley dark wood floor eat-in kitchen remodel in Philadelphia with a farmhouse sink, raised-panel cabinets, brown cabinets, granite countertops, white backsplash, stone tile backsplash, paneled appliances and an island
 Jamaica Cottage Shop Inc

Our lovely little shed can be used as a small green house for starting plants, or as an attractive potting shed.
Inspiration for a small timeless backyard and detached full sun garden shed remodel for spring in Boston
Inspiration for a small timeless backyard and detached full sun garden shed remodel for spring in Boston
 Johnstone Development

Elegant Powder Room with a grass cloth textured wallpaper and an elaborate freestanding vanity.
Mid-sized elegant medium tone wood floor, brown floor and wallpaper powder room photo in San Francisco with furniture-like cabinets, dark wood cabinets, a two-piece toilet, beige walls, an undermount sink, marble countertops, white countertops and a freestanding vanity
Mid-sized elegant medium tone wood floor, brown floor and wallpaper powder room photo in San Francisco with furniture-like cabinets, dark wood cabinets, a two-piece toilet, beige walls, an undermount sink, marble countertops, white countertops and a freestanding vanity
 Z Interior Decorations Inc.

The spanish meditteranean influence begins in the foyer where distressed walls, elaborate chandelier, and tumbled travertine stone floors greet visitors.
 k YODER design
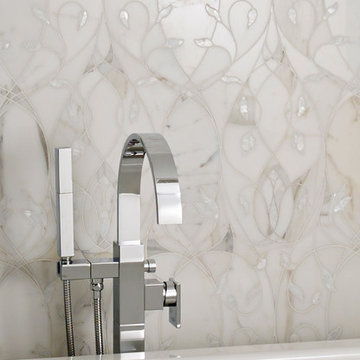
An elaborate floral tile mosaic accentuates the wall behind the soaking tub. The mosaic is comprised of honed gray and white marble, with mother-of-pearl accents, in a graceful curved pattern. Photograph © Jeffrey Totaro.
 Annie Speck Interior Design

The Master bedroom drapery was designed to create the feeling of old world opulence. The base fabric is a woven patterned chenille, trimmed with silk velvet and silk tassels. An elaborate large silk tassel is used as a tie back to accentuate the trim and create the perfect puddle! Silk chiffon sheers in a butter cream color complete the treatment!
 Masonite
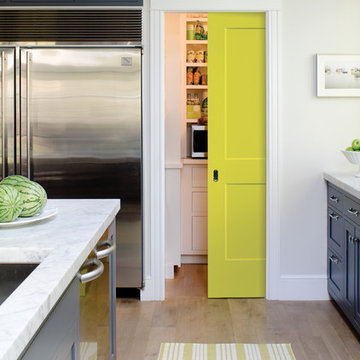
Modern design relies on form — geometric shapes, straight lines or perfect circles and ovals. The Modern form eschews the ornate and elaborately patterned and instead relies on bold statements for impact, such as pops of color.
“Welcome serenity and clean lines. High contrast between trim, walls and doors helps to define a space and give it strong visual interest and emphasize architectural details,” said Patrick Ege, leading industrial designer with Masonite.
 Cardinal Builders Inc.
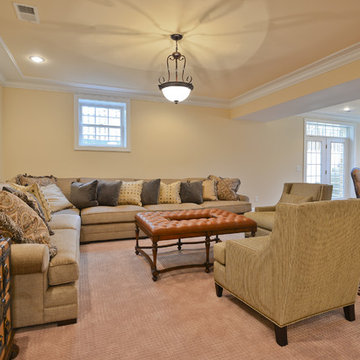
perfect gaming area - elaborate moldings, recessed lighting, designer lighting, french doors
Inspiration for a transitional basement remodel in DC Metro
Inspiration for a transitional basement remodel in DC Metro
 Pro-Painting & Drywall, Inc.
Pro-Painting & Drywall, Inc.
Interior House Painting
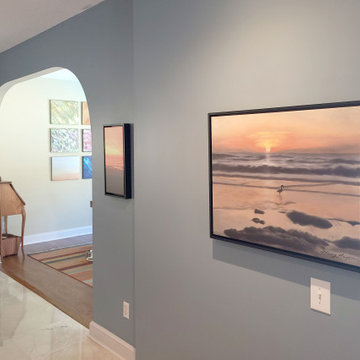
The most cost effective and quickest home improvement project is interior painting. You can transform the look of a room or your entire house just by using paint!
Interior house painting can be as simple or as elaborate as you prefer. Pro-Painting & Drywall wants to help. Give us a call.
904-731-6471
 Dovetail Renovation, Inc.

Arts and crafts medium tone wood floor and brown floor dining room photo in Minneapolis
66