
Search results for "Elaborates" in Home Design Ideas
 Windhill+Co.

Rustic Farmhouse: Garvin-Weeks Farmstead
The Garvin-Weeks Farmstead in beautiful North Reading, built c1790, has enjoyed a first floor makeover complete with a new kitchen, family room and master suite. Particular attention was given to preserve the historic details of the house while modernizing and opening up the space for today’s lifestyle. The open concept farmhouse style kitchen is striking with its antique beams and rafters, handmade and hand planed cabinets, distressed floors, custom handmade soapstone farmer’s sink, marble counter tops, kitchen island comprised of reclaimed wood with a milk paint finish, all setting the stage for the elaborate custom painted tile work. Skylights above bathe the space in natural light. Walking through the warm family room gives one the sense of history and days gone by, culminating in a quintessential looking, but fabulously updated new England master bedroom and bath. A spectacular addition that feels and looks like it has always been there!
Photos by Eric Roth
 Kirksey Homes
Photo: Julie Soefer

Family room - traditional gray floor family room idea in Houston with gray walls, a standard fireplace and a wall-mounted tv
Family room - traditional gray floor family room idea in Houston with gray walls, a standard fireplace and a wall-mounted tv
 Mogul Interior
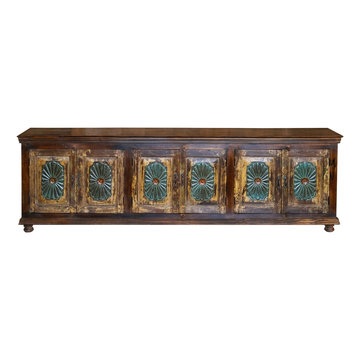
Warm and collected, modern rustic farmhouses are filled with casual, lived-in village charm. Designers take elements from the old world architecture, mix with practical and modern fittings thereby making a statement piece.The modern farmhouse aesthetic takes the front porch and makes it whimsical with an elaborately handcarved swing with flowers and peacock detailing.
Find the right local pro for your project
 Constantine D. Vasilios & Associates Ltd
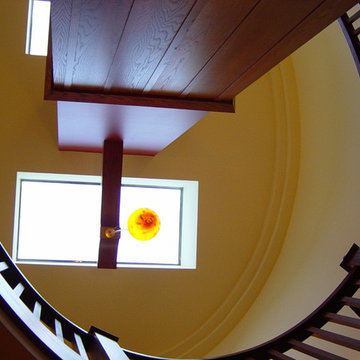
Staircase oval ceiling is balancing blown glass and natural light glowing from above. CVA Photography.
Inspiration for a huge eclectic wooden floating wood railing staircase remodel in Chicago with wooden risers
Inspiration for a huge eclectic wooden floating wood railing staircase remodel in Chicago with wooden risers
 Pool & Hot Tub Alliance
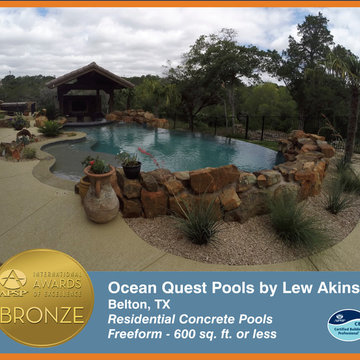
This vanishing edge pool helped achieve the home owner’s vision for what they wanted. The challenging landscape provided an opportunity for us to add features such as a cabana and a swim up bar complex. Details of this pool such as an elaborate arrangement of steps and benches and pebble interiors help maintain the pool and make it a safe space to play in.
 WallsNeedLove
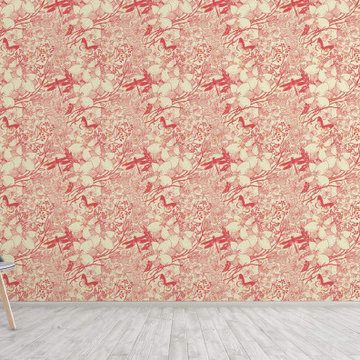
An elaborate floral design in bright, pastel coral on a beige background, featuring dragonflies, butterflies and a variety of large flowers, with a sprinkling of pastel light orange spots. Available in both removable peel-and-stick and permanent wallpapers. Printed with child-safe inks.
 Builder Boy
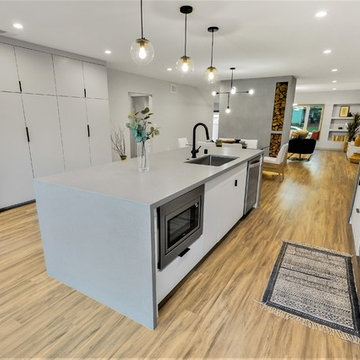
A central island in the kitchen brings the chef and diners together for casual snacks or elaborate dinners. They say the kitchen is the heart of the home so why not invite the people you love to be close to your heart.
 Sunset Construction & Design
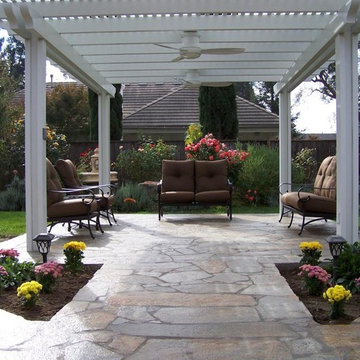
Sunset Construction and Design specializes in creating residential patio retreats, outdoor kitchens with fireplaces and luxurious outdoor living rooms. Our design-build service can turn an ordinary back yard into a natural extension of your home giving you a whole new dimension for entertaining or simply unwinding at the end of the day.
Today, almost any activity you enjoy inside your home you can bring to the outside. Depending on your budget, your outdoor room can be simple, with a stamped concrete patio, a grill and a table for dining, or more elaborate with a fully functional outdoor kitchen complete with concrete countertops for preparing and serving food, a sink and a refrigerator. You can take the concept even further by adding such amenities as a concrete pizza oven, a fireplace or fire-pit, a concrete bar-top for serving cocktails, an architectural concrete fountain, landscape lighting and concrete statuary.
Cooking
Something to cook with, such as a barbecue grill or wood-fired pizza oven, and countertops for food preparation and serving are key elements in a well-designed outdoor kitchen. Concrete countertops offer the advantages of weather resistance and versatility, since they can be formed into any shape you desire to suit the space. A coat of sealer will simplify cleanup by protecting your countertop from stains. Other amenities, such as concrete bar-tops and outdoor sinks with plumbing, can expand your entertainment options.
Hearth
Wood-burning or gas fireplaces, fire pits, chimineas and portable patio heaters extend the enjoyment of outdoor living well into the evening while creating a cozy conversation area for people to gather around.
If you’re interested in converting a boring back yard or starting from scratch in a new home, look us up! A great patio and outdoor living area can easily be yours. Greg, Sunset Construction & Design in Fresno, CA.

 User
UserThe Clients contacted Cecil Baker + Partners to reconfigure and remodel the top floor of a prominent Philadelphia high-rise into an urban pied-a-terre. The forty-five story apartment building, overlooking Washington Square Park and its surrounding neighborhoods, provided a modern shell for this truly contemporary renovation. Originally configured as three penthouse units, the 8,700 sf interior, as well as 2,500 square feet of terrace space, was to become a single residence with sweeping views of the city in all directions.
The Client’s mission was to create a city home for collecting and displaying contemporary glass crafts. Their stated desire was to cast an urban home that was, in itself, a gallery. While they enjoy a very vital family life, this home was targeted to their urban activities - entertainment being a central element.
The living areas are designed to be open and to flow into each other, with pockets of secondary functions. At large social events, guests feel free to access all areas of the penthouse, including the master bedroom suite. A main gallery was created in order to house unique, travelling art shows.
Stemming from their desire to entertain, the penthouse was built around the need for elaborate food preparation. Cooking would be visible from several entertainment areas with a “show” kitchen, provided for their renowned chef. Secondary preparation and cleaning facilities were tucked away.
The architects crafted a distinctive residence that is framed around the gallery experience, while also incorporating softer residential moments. Cecil Baker + Partners embraced every element of the new penthouse design beyond those normally associated with an architect’s sphere, from all material selections, furniture selections, furniture design, and art placement.
Barry Halkin and Todd Mason Photography
 Tradition Outdoor Living

This project included a Patio Cover Addition, Outdoor Kitchen, Gas-Burning Fireplace, and Stamped Concrete walking surface with a custom pattern. The attention is immediately drawn to the Ledgestone fire place with a rustic cedar mantel. The Ledgestone flows continuously throughout the space, found on the base of the patio columns and outdoor kitchen. The kitchen sparkles with Stainless Steel appliances, containing storage compartments, refrigerator, and grill. Topped with Venetian Gold Granite, this cooking space provides ample counter space that is easily maintained. The overall appeal of this Outdoor Living area remains beautifully traditional, with cedar-trimmed columns and beams. Also, though it has custom features, this addition is built to look original to the home with matching paint, shingles, gutters, and framing materials. The elaborate, pre-stained Tongue and Groove ceiling is quite an attractive feature to this patio cover, and the recessed lighting illuminates the evening. The fans provide adequate air-flow and the sound system keeps the patio atmosphere in tune.
 Kasper Custom Home Remodeling
Michael Hunter photography.

Large trendy open concept medium tone wood floor family room photo in Dallas with beige walls, a ribbon fireplace, a tile fireplace and a wall-mounted tv
Large trendy open concept medium tone wood floor family room photo in Dallas with beige walls, a ribbon fireplace, a tile fireplace and a wall-mounted tv

Huge cottage chic u-shaped dark wood floor and brown floor enclosed kitchen photo in Phoenix with a farmhouse sink, raised-panel cabinets, light wood cabinets, quartzite countertops, multicolored backsplash, porcelain backsplash, stainless steel appliances, two islands and beige countertops
 Martin Manley Architects
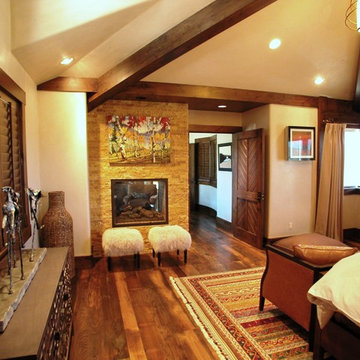
A sumptuous home overlooking Beaver Creek and the New York Mountain Range in the Wildridge neighborhood of Avon, Colorado.
Jay Rush
Large mountain style master medium tone wood floor bedroom photo in Denver
Large mountain style master medium tone wood floor bedroom photo in Denver
 Storie Collective

Stripped of its original charm with sagging floors and water leaks, this 1900 row house was prime for a full renovation. While the staircase and marble fireplace are original, everything from the white oak flooring, crown, applied, and base moldings, to the archways and brass door hardware is new; yet they all feel original to the house. Other projects included removing soffits and tucking away randomly placed support beams and posts, relocating and expanding the kitchen, renovating each bathroom – and adding a new one, upgrading all the mechanical, electric and plumbing systems, removing a fireplace, and regrading the back patio for proper drainage and added greenery. The project is a perfect study of juxtaposing new and old, classic and modern.
Photography Stacy Zarin Goldberg
 Hudson Valley Lighting
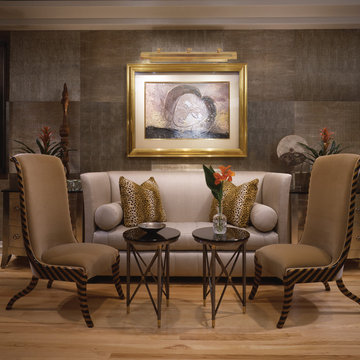
Display your prized art with a worthy luminaire. Hand crafted from solid cast-brass, Woodbury’s faceted shade pairs well with the elaborate steps of traditional picture frames. Hinged arms allow you to fine-tune the fixture’s wall washing array of accent light. Woodbury is equipped with a standard cord and in-line switch, making special wiring unnecessary.
Overall Dimensions: 11.75"Ext. x 30"W x 6"H
 Cameo Homes Inc.
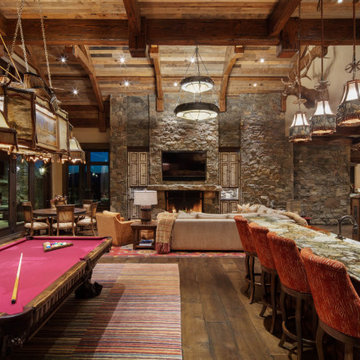
An elaborate family and recreation room in this gorgeous home we built in Utah.
www.cameohomesinc.com
Utah's Luxury Home Builders
Inspiration for a rustic family room remodel in Salt Lake City
Inspiration for a rustic family room remodel in Salt Lake City
 Teakwood Builders, Inc.
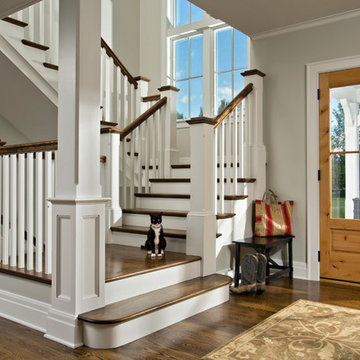
The spacious lower landing is an ample invitation to climb the hand-crafted staircase
Scott Bergmann Photography
Inspiration for a country wooden u-shaped staircase remodel in Boston with painted risers
Inspiration for a country wooden u-shaped staircase remodel in Boston with painted risers
 Mozaico Inc
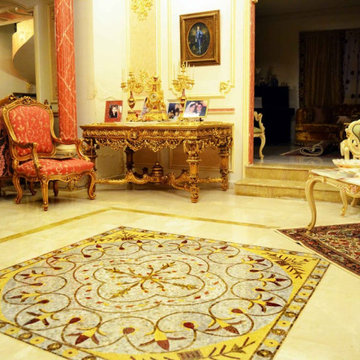
The stylish Hadi botanical mosaic panel showcases palmettes and blossoms in an elaborate gray red and gold design. Use this mosaic square to brighten your kitchen backsplash or to add style to an entryway floor. It comes in 4 ready-to-ship sizes - or choose a custom size to suit your specifications.
 Siller Treppen
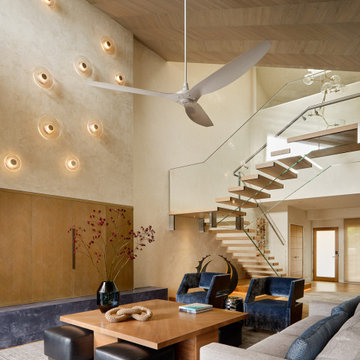
Wailea Point is an exclusive residential complex in a prime location between Wailea Beach and Polo Beach. We built a modern, self-supporting staircase with floating wooden steps. The staircase features load-bearing glass and an elaborate landing with LED lights. Overall, the staircase is an impressive design element that is both functional and aesthetically pleasing.
 Celtic Works
Landon Jacob Photography
www.landonjacob.com
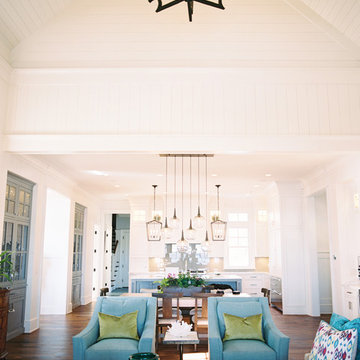
Inspiration for a mid-sized transitional open concept medium tone wood floor living room remodel with white walls
Inspiration for a mid-sized transitional open concept medium tone wood floor living room remodel with white walls
83