
Search results for "Elaborates" in Home Design Ideas
 Tony Herring & Associates, Inc.
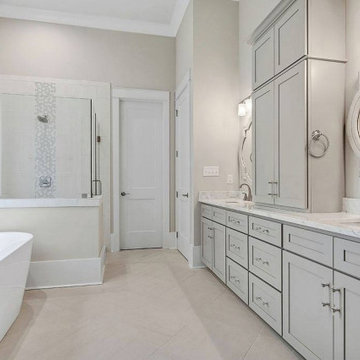
Inspiration for a large transitional master gray tile, multicolored tile and porcelain tile porcelain tile, beige floor and double-sink freestanding bathtub remodel in New Orleans with shaker cabinets, gray cabinets, gray walls, an undermount sink, granite countertops, a hinged shower door, white countertops and a built-in vanity
 Randy Wise Homes Inc

Elegant open concept brown floor and medium tone wood floor living room photo with no fireplace
 Elle Du Monde LLC
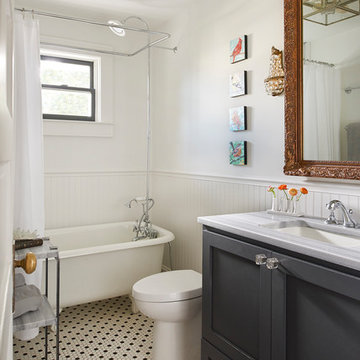
Example of a transitional master mosaic tile floor, multicolored floor and single-sink claw-foot bathtub design in Atlanta with recessed-panel cabinets, black cabinets, white walls, an undermount sink, gray countertops and a freestanding vanity
Find the right local pro for your project
 Peggy Smith
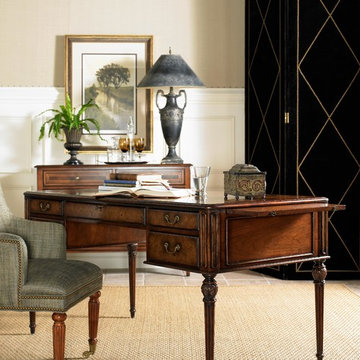
W60 x D30 x H30
Elegant table desk with four working drawers, a locking narrow center drawer, and a pull-out tray at each end for additional surface space when needed. Elaborately patterned veneer top & all drawer fronts and panels are burl. Select Hardwoods and Walnut Burl. Sherrill CTH
 Organized Living
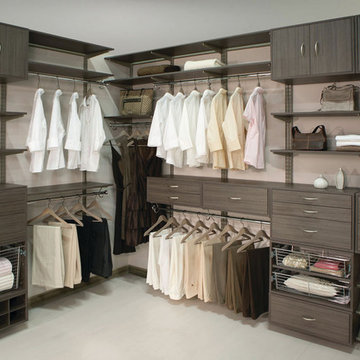
In this image appears a larger-scaled freedomRail project which further elaborates on the versatility of this system.
Closet - contemporary closet idea in Cincinnati
Closet - contemporary closet idea in Cincinnati
 Coco Maison Design

We made some small structural changes and then used coastal inspired decor to best complement the beautiful sea views this Laguna Beach home has to offer.
Project designed by Courtney Thomas Design in La Cañada. Serving Pasadena, Glendale, Monrovia, San Marino, Sierra Madre, South Pasadena, and Altadena.
For more about Courtney Thomas Design, click here: https://www.courtneythomasdesign.com/

 Aaron Fine Architectural Photographer

Example of a mountain style open concept living room design with white walls, a wall-mounted tv, a standard fireplace and a stone fireplace
 Scott Christopher Homes

High atop a wooded dune, a quarter-mile-long steel boardwalk connects a lavish garage/loft to a 6,500-square-foot modern home with three distinct living spaces. The stunning copper-and-stone exterior complements the multiple balconies, Ipe decking and outdoor entertaining areas, which feature an elaborate grill and large swim spa. In the main structure, which uses radiant floor heat, the enchanting wine grotto has a large, climate-controlled wine cellar. There is also a sauna, elevator, and private master balcony with an outdoor fireplace.
 Builder Boy
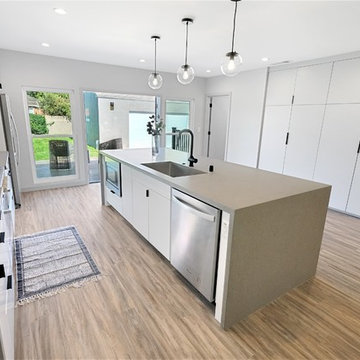
A central island in the kitchen brings the chef and diners together for casual snacks or elaborate dinners. They say the kitchen is the heart of the home so why not invite the people you love to be close to your heart.

 The Real Estate Pros
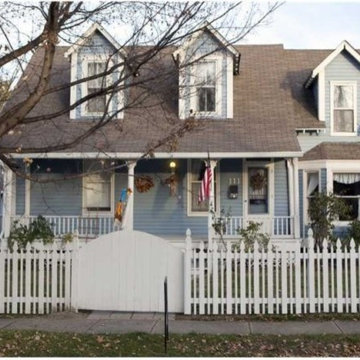
Historic Loy house in downtown Pendleton can now be yours! This turn of the century Victoria/Gingerbread home (built 1898) boast tons of character & charm with many original features intact including fixtures, elaborate interior & exterior trim work and open stairway. This home features 4 bdrms/2.5 baths, 2842 sq ft plus a 2 car det garage. Your family will make wonderful memories in this beautiful home in the heart of Pendleton-walking distance to elementary schl, and downtown shopping & dining
 Envy Home Services
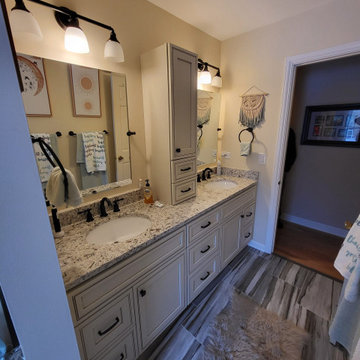
Barrington, IL full bathroom remodel, completed 2021. These homeowners had a full bathroom they wanted to remodel. The bathroom had some elaborate floral themed wall paper they wanted gone. They wanted to replace the small yellow tile in the shower surround, replace the tub and flooring. The vanity area is separate from the tub and toilet area, which we replaced as well.
 User
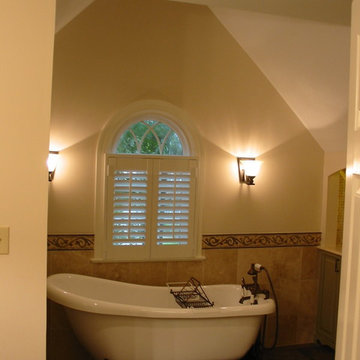
UserChanging to a more sleek and shapely tub, creates a better use of the space that was provided in the bathroom, and broke up the over abundant symmetrical lines throughout the space. The outdated and dreary wallpaper was replaced with a neutral tone of paint and an elaborate decorative tile border makes the bathroom have a more sophisticated look.
 Constantine D. Vasilios & Associates Ltd

Staircase takes the curves of the double oval interior rising to natural light glowing from above. CVA Photography.
Inspiration for a huge eclectic wooden floating wood railing staircase remodel in Chicago with wooden risers
Inspiration for a huge eclectic wooden floating wood railing staircase remodel in Chicago with wooden risers
 Windhill+Co.

Rustic Farmhouse: Garvin-Weeks Farmstead
The Garvin-Weeks Farmstead in beautiful North Reading, built c1790, has enjoyed a first floor makeover complete with a new kitchen, family room and master suite. Particular attention was given to preserve the historic details of the house while modernizing and opening up the space for today’s lifestyle. The open concept farmhouse style kitchen is striking with its antique beams and rafters, handmade and hand planed cabinets, distressed floors, custom handmade soapstone farmer’s sink, marble counter tops, kitchen island comprised of reclaimed wood with a milk paint finish, all setting the stage for the elaborate custom painted tile work. Skylights above bathe the space in natural light. Walking through the warm family room gives one the sense of history and days gone by, culminating in a quintessential looking, but fabulously updated new England master bedroom and bath. A spectacular addition that feels and looks like it has always been there!
Photos by Eric Roth
 JayMarc Homes
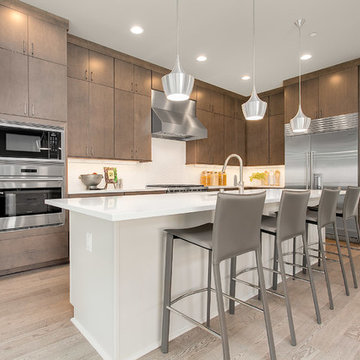
Equipped with an island and ample counter space, this spacious open kitchen makes cooking even the most elaborate meals a delight.
Large minimalist l-shaped light wood floor eat-in kitchen photo in Seattle with an undermount sink, flat-panel cabinets, medium tone wood cabinets, quartz countertops, white backsplash, stainless steel appliances and an island
Large minimalist l-shaped light wood floor eat-in kitchen photo in Seattle with an undermount sink, flat-panel cabinets, medium tone wood cabinets, quartz countertops, white backsplash, stainless steel appliances and an island
 Kirksey Homes
Photo: Julie Soefer

Family room - traditional gray floor family room idea in Houston with gray walls, a standard fireplace and a wall-mounted tv
Family room - traditional gray floor family room idea in Houston with gray walls, a standard fireplace and a wall-mounted tv
 WallsNeedLove
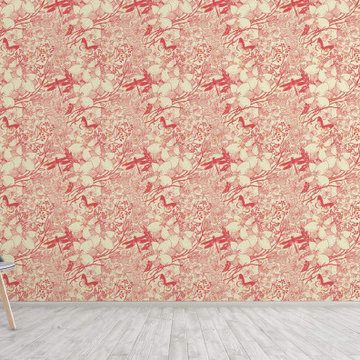
An elaborate floral design in bright, pastel coral on a beige background, featuring dragonflies, butterflies and a variety of large flowers, with a sprinkling of pastel light orange spots. Available in both removable peel-and-stick and permanent wallpapers. Printed with child-safe inks.
 Pool & Hot Tub Alliance
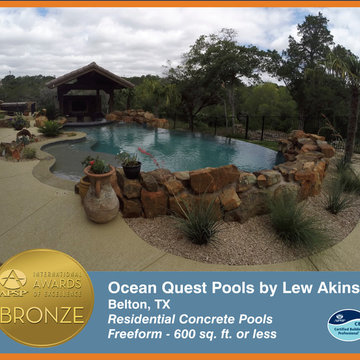
This vanishing edge pool helped achieve the home owner’s vision for what they wanted. The challenging landscape provided an opportunity for us to add features such as a cabana and a swim up bar complex. Details of this pool such as an elaborate arrangement of steps and benches and pebble interiors help maintain the pool and make it a safe space to play in.
82