
Search results for "Elderly" in Home Design Ideas
 User
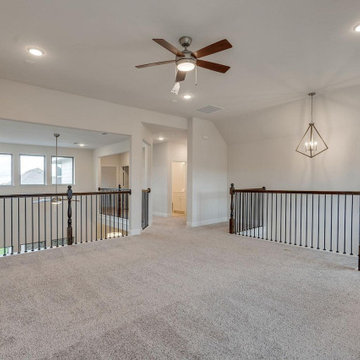
UserAll city residences that are seriously lacking in space, can now go ahead with an ADU construction in La Cañada, as performed by Benio Construction, which is a specialist general contractor. It can help build attached or detached units for ‘in-laws accommodation’ or for housing your elderly parents, maintaining privacy at home.
Home and ADU Remodeling in La Cañada, CA - https://www.benioconstruction.com/
 Archimple LLC
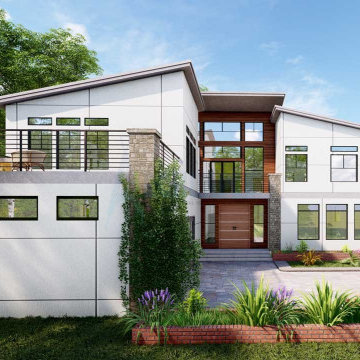
This modern contemporary house plan offers a unique blend of simplicity and impressionism, creating a spectacular property ideal for a summer cottage getaway. With its simple shapes and emphasis on bringing nature indoors, this two-story design features three bedrooms, including one on the main floor for guests or elderly parents. The living spaces are well-appointed, with a kitchen island, dining area connected to a deck, and a family lounge with a fireplace and balcony on the upper floor. The master suite boasts a private balcony for enjoying fresh air and stunning views. The lower floors offer space for entertainment, a gym, library, and recreational activities. The skillion and lean-to roof add to the house's modern aesthetic, while multiple appliances ensure convenience and comfort. Overall, this innovative house plan provides the perfect setting for a private retreat.

 Accessibility by Design, Inc.
Wheelchair accessible roll-under coffee bar with granite countertop, soft-close drawers, arched faucet, lever control handles, and shallow sink. Custom constructed of cypress with black granite top.
Find the right local pro for your project

 Etienne Interiors
Complete bathroom renovation down to the wall studs. The homeowners are elderly and required a bathroom with and elevated vanity, Jacuzzi tub and ample storage. Etienne Interiors was able to work within their limited budget to create a contemporary new bathroom utilizing inexpensive building materials from a big box store and cabinetry from Ikea. Clever storage was created by recessing an Ikea wall cabinet into an existing wall. The resulting bathroom is light, airy and with the feature custom black, white and grey porcelain tile, the bathroom is stylish and current.

 Creative Cabinets and Fine Finishes, LLC
Originally Elder wood, Cabinets refinished to a factory smooth antique white painted finish with glaze. An old
world aged effect was achieved on the cabinets by a shadowing technique unique to CCFF. A protective topcoat professionally sprayed to ensure the highest level of durability

 Curtain Call
We built our house 22 years ago. I have been a custom window treatment professional for 16 years. I have fabricated lots of draperies, valance and Roman shades, and, rather considered pillows to be an afterthought. Not anymore! after two decades of kids, dogs and elderly parents our decor was looking a little shabby. We are slowly updated and have started with our family room, which needed new furniture. We purchased vintage pieces ad a Goodwill Super Store and then, with the help of my friend, Lynda Reid, of Lynda Reid Designs, chose fabrics from which I made piilows. Most of the fabrics are Vervain and I just love them/
 User
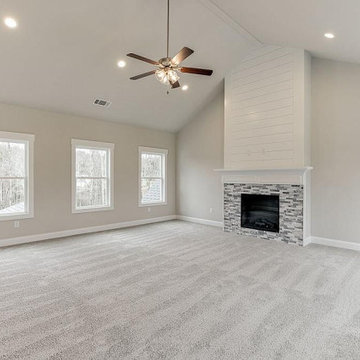
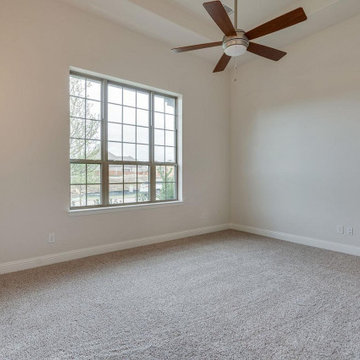
UserTo begin with, any old home requires extra space for its growing family. And, that is ‘clinically’ achieved through an act of ADU construction in Chula Vista, by seamlessly converting an unused garage into a spacious accommodation for elderly parents, in-laws, young children, or used as a rental space for earning a monthly income.
ADU Construction in Chula Vista, CA - https://www.openspacessd.com/
 User
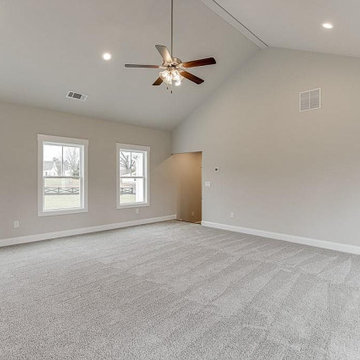
UserTo begin with, any old home requires extra space for its growing family. And, that is ‘clinically’ achieved through an act of ADU construction in Chula Vista, by seamlessly converting an unused garage into a spacious accommodation for elderly parents, in-laws, young children, or used as a rental space for earning a monthly income.
ADU Construction in Chula Vista, CA - https://www.openspacessd.com/
 User
UserAll city residences that are seriously lacking in space, can now go ahead with an ADU construction in La Cañada, as performed by Benio Construction, which is a specialist general contractor. It can help build attached or detached units for ‘in-laws accommodation’ or for housing your elderly parents, maintaining privacy at home.
Home and ADU Remodeling in La Cañada, CA - https://www.benioconstruction.com/
 Accessibility by Design, Inc.
Custom closet created from previous bathroom. Low shelves for wheelchair access, low clothes rod. Higher storage options for non-wheelchair users. Non-slip ceramic tile floor. LED lighting.

 Brickwood Builders, Inc.
A new master suite was added above an existing screened porch. Both the interior and exterior of the addition are created from materials that match with the existing home.

 All-Craft Decks & Sunrooms
The she shed was intended for a combination art studio and a place to relax for the homeowner who was elderly and suffered with a severe medical condition. We needed to maximize the space to it’s potential, especially since it’s a small space. Included was higher-end pieces such as a stunning chandelier and a stunning Anderson door entrance system. For a more tranquil environment, we incorporated space for comfortable furniture and a propane fireplace. Space was used to the max with built in shelving and cabinetry for the art work and supplies
This 12x18 she-shed was customized with:
Cathedral ceiling with skylights for abundance of natural light
Propane fireplace
Built in cabinets and shelving for art studio supplies
Barn door entrance to small garden tool storage area
 Creative Cabinets and Fine Finishes, LLC
Originally elder wood, cabinets refinished to a white painted finish with pinstriping. Other additions include rebuilt Island, granite countertops, marble backsplash, light rail molding, stainless steel appliances, new stove hood, Top Knobs cabinet hardware, ceiling beams stained and ceiling painted.

 Dream Kitchens
The owners were interested in updating their kitchen with design elements that met their needs. Stir fry cooking was at the top of the list for entertainment when friends and family gathered. An extended family that included elderly parents and small children was considered when planning the seating arrangements in the space.
We started with an island design that offered integrated seating at standard table height in addition to café height stools. A nine foot high ceiling was lowered over the island and wall cabinets. This allowed for a large ventilation system and added some coziness to the space. Stainless steel appliances along with a matching appliance garage added timeless beauty and function. Honed Black granite counter tops on natural Cherry cabinets soften the overall feel of the room. The addition of Euro style stainless steel hardware helps to pull the whole space together!

 Lion Builder Construction Inc
Remodeled by Lion Builder construction
Design By Veneer Designs
Freestanding bathtub - large mid-century modern master gray tile and ceramic tile terrazzo floor and gray floor freestanding bathtub idea in Los Angeles with flat-panel cabinets, dark wood cabinets, a one-piece toilet, white walls, an undermount sink, quartz countertops, a hinged shower door and white countertops
Freestanding bathtub - large mid-century modern master gray tile and ceramic tile terrazzo floor and gray floor freestanding bathtub idea in Los Angeles with flat-panel cabinets, dark wood cabinets, a one-piece toilet, white walls, an undermount sink, quartz countertops, a hinged shower door and white countertops
 Brickwood Builders, Inc.
Features of the master suite include a Napoleon 42" Allure electric fireplace with a traditional arabesque tile surround and mantle. While providing ambiance for the space, the electric fireplace is safe to use with small children in the home.

 Epic Development
The open living space of a new Modern style home in North Atlanta. This space features hardwood floors, Extra White wall color (SW7006) with Elder White trim color (SW7014) and recessed lighting with a modern style ceiling fan in the family room and modern pendant lighting over the island. Designed by Eric Rawlings, Built by Epic Development, Photo by Brian Gassel
 Brickwood Builders, Inc.
A sliding door with Johnson Hardware in ORB was used for the master closet. The sliding door is a great space saving feature which allowed the hallway to be kept to a minimum and space better utilized in the master bath and closet.

 Christophersen Construction Company, LLC
B St Pierre Studois
Inspiration for a mid-sized timeless 3/4 beige tile and porcelain tile porcelain tile doorless shower remodel in Atlanta with a one-piece toilet, beige walls, an undermount sink and granite countertops
Inspiration for a mid-sized timeless 3/4 beige tile and porcelain tile porcelain tile doorless shower remodel in Atlanta with a one-piece toilet, beige walls, an undermount sink and granite countertops

 J B Interior Design
Example of a mid-sized trendy enclosed dark wood floor and brown floor family room design in Seattle with multicolored walls, a ribbon fireplace, a tile fireplace and a wall-mounted tv
84