
Search results for "Elderly" in Home Design Ideas

 The Jack + Mare | Portland Design & Build
Split Level 1970 home of a young and active family of four. The main public spaces in this home were remodeled to create a fresh, clean look.
The Jack + Mare demo'd the kitchen and dining room down to studs and removed the wall between the kitchen/dining and living room to create an open concept space with a clean and fresh new kitchen and dining with ample storage. Now the family can all be together and enjoy one another's company even if mom or dad is busy in the kitchen prepping the next meal.
The custom white cabinets and the blue accent island (and walls) really give a nice clean and fun feel to the space. The island has a gorgeous local solid slab of wood on top. A local artisan salvaged and milled up the big leaf maple for this project. In fact, the tree was from the University of Portland's campus located right where the client once rode the bus to school when she was a child. So it's an extra special custom piece! (fun fact: there is a bullet lodged in the wood that is visible...we estimate it was shot into the tree 30-35 years ago!)
The 'public' spaces were given a brand new waterproof luxury vinyl wide plank tile. With 2 young daughters, a large golden retriever and elderly cat, the durable floor was a must.
project scope at quick glance:
- demo'd and rebuild kitchen and dining room.
- removed wall separating kitchen/dining and living room
- removed carpet and installed new flooring in public spaces
- removed stair carpet and gave fresh black and white paint
- painted all public spaces
- new hallway doorknob harware
- all new LED lighting (kitchen, dining, living room and hallway)
Jason Quigley Photography

 Neu Construction, Inc
Neu Construction, Inc thinks "Out Side The Box". Originally the vanity was on the right and the bathtub was on the left with a wall separating the toilet from the vanity. When we removed the wall there was a 1-1/2" copper vent pipe from under the floor up through the car decking ceiling/roof. With 4 pocket doors there was no where to install grab bars or even a toilet paper holder. The client was concerned about her elderly mother. Standing there with my hand on the pipe, I suggested installing new copper pipe aka "grab bars". We installed two of them, and yes - they do use them. NOTE: No Surprises to our clients. Because I didn't address the vent pipe protruding through the ceiling in the contract - I had to do "something". I bought and stained 1" x 6" T&G pine and installed. No charge to the client.

 Cascade West Development
Paint by Sherwin Williams
Body Color - Backdrop - SW 7025
Trim Color - Worldly Gray - SW 7043
Exterior Stone by Eldorado Stone
Stone Product Stacked Stone in Nantucket
Doors by Western Pacific Building Materials
Windows by Milgard Windows & Doors
Window Product Style Line® Series
Window Supplier Troyco - Window & Door
Lighting by Destination Lighting
Garage Doors by NW Door
LAP Siding by James Hardie USA
Construction Supplies via PROBuild
Landscaping by GRO Outdoor Living
Customized & Built by Cascade West Development
Photography by ExposioHDR Portland
Original Plans by Alan Mascord Design Associates
Find the right local pro for your project
 Jay-Quinones Contracting Inc.
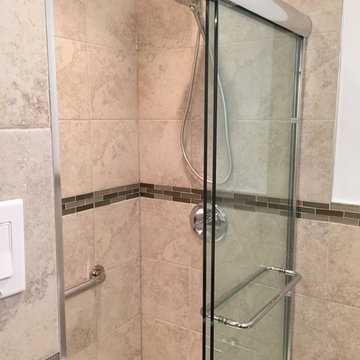
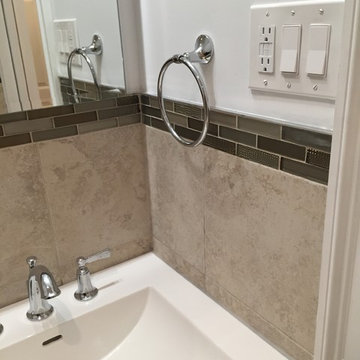
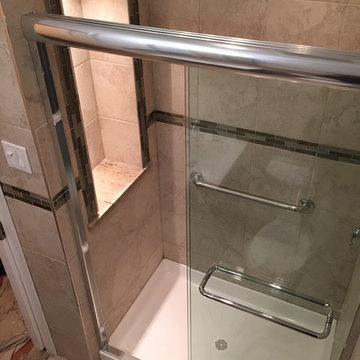
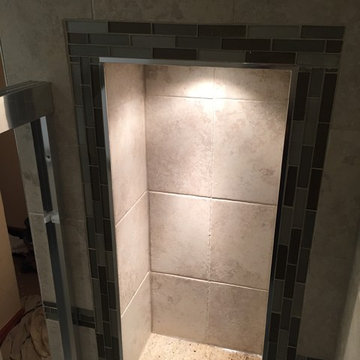
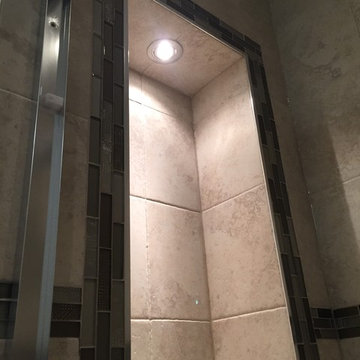
Here we had another bathroom in tight quarters. My client was a beautiful elderly women who's indipendence is very inportant to her. The first thing we did was eliminate the tub and installed a shower pan. Removing the in swing door and installing a pocket door opend up the room dramatically. A deep Niche was created in the shower with a light that not only increased storage capasity for shampoos and soaps but total eye candy for anyone who enters the room!!! Clear shower doors were installed to show off the inside of the shower area.

 Accessibility by Design, Inc.
Granite barrier free shower with custom glass outswing shower door. Shower controls at wheelchair height. Fold down padded shower bench on one wall of shower. Grab bars where needed. Roll-under vanity with matching granite counter top, lever-style handles with gooseneck faucet.

 Dream Kitchens
The owners were interested in updating their kitchen with design elements that met their needs. Stir fry cooking was at the top of the list for entertainment when friends and family gathered. An extended family that included elderly parents and small children was considered when planning the seating arrangements in the space.
We started with an island design that offered integrated seating at standard table height in addition to café height stools. A nine foot high ceiling was lowered over the island and wall cabinets. This allowed for a large ventilation system and added some coziness to the space. Stainless steel appliances along with a matching appliance garage added timeless beauty and function. Honed Black granite counter tops on natural Cherry cabinets soften the overall feel of the room. The addition of Euro style stainless steel hardware helps to pull the whole space together!

 Etienne Interiors
Complete bathroom renovation down to the wall studs. The homeowners are elderly and required a bathroom with and elevated vanity, Jacuzzi tub and ample storage. Etienne Interiors was able to work within their limited budget to create a contemporary new bathroom utilizing inexpensive building materials from a big box store and cabinetry from Ikea. Clever storage was created by recessing an Ikea wall cabinet into an existing wall. The resulting bathroom is light, airy and with the feature custom black, white and grey porcelain tile, the bathroom is stylish and current.
 Jay-Quinones Contracting Inc.
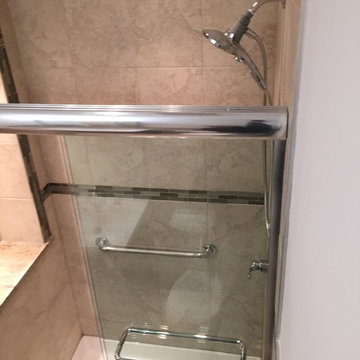
Here we had another bathroom in tight quarters. My client was a beautiful elderly women who's indipendence is very inportant to her. The first thing we did was eliminate the tub and installed a shower pan. Removing the in swing door and installing a pocket door opend up the room dramatically. A deep Niche was created in the shower with a light that not only increased storage capasity for shampoos and soaps but total eye candy for anyone who enters the room!!! Clear shower doors were installed to show off the inside of the shower area.
 Tony Walker, Architect
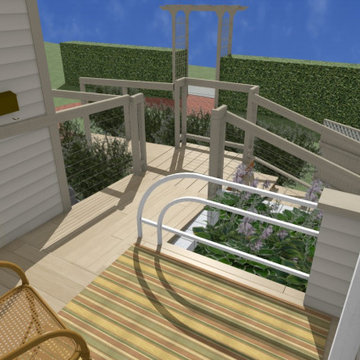
A few things happening here: the porch is raised up to the door threshold, the porch has expanded outward in two directions so to allow both more legroom and movement, in addition to a barrier-free wheelchair space should it become necessary for the elderly couple to use such. And although the unique, original guardrail is not up to modern building standards, because a planter has raised the ground upward, there is no need for the railing at all. However, it can be used for decoration--which is one way of re-using original features that are no longer code compliant.
 Jay-Quinones Contracting Inc.
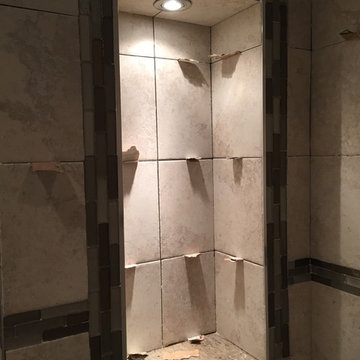
Here we had another bathroom in tight quarters. My client was a beautiful elderly women who's indipendence is very inportant to her. The first thing we did was eliminate the tub and installed a shower pan. Removing the in swing door and installing a pocket door opend up the room dramatically. A deep Niche was created in the shower with a light that not only increased storage capasity for shampoos and soaps but total eye candy for anyone who enters the room!!! Clear shower doors were installed to show off the inside of the shower area.
 Jay-Quinones Contracting Inc.
Here we had another bathroom in tight quarters. My client was a beautiful elderly women who's indipendence is very inportant to her. The first thing we did was eliminate the tub and installed a shower pan. Removing the in swing door and installing a pocket door opend up the room dramatically. A deep Niche was created in the shower with a light that not only increased storage capasity for shampoos and soaps but total eye candy for anyone who enters the room!!! Clear shower doors were installed to show off the inside of the shower area.
 Jay-Quinones Contracting Inc.
Here we had another bathroom in tight quarters. My client was a beautiful elderly women who's indipendence is very inportant to her. The first thing we did was eliminate the tub and installed a shower pan. Removing the in swing door and installing a pocket door opend up the room dramatically. A deep Niche was created in the shower with a light that not only increased storage capasity for shampoos and soaps but total eye candy for anyone who enters the room!!! Clear shower doors were installed to show off the inside of the shower area.
 Jay-Quinones Contracting Inc.
Here we had another bathroom in tight quarters. My client was a beautiful elderly women who's indipendence is very inportant to her. The first thing we did was eliminate the tub and installed a shower pan. Removing the in swing door and installing a pocket door opend up the room dramatically. A deep Niche was created in the shower with a light that not only increased storage capasity for shampoos and soaps but total eye candy for anyone who enters the room!!! Clear shower doors were installed to show off the inside of the shower area.
 Jay-Quinones Contracting Inc.
Here we had another bathroom in tight quarters. My client was a beautiful elderly women who's indipendence is very inportant to her. The first thing we did was eliminate the tub and installed a shower pan. Removing the in swing door and installing a pocket door opend up the room dramatically. A deep Niche was created in the shower with a light that not only increased storage capasity for shampoos and soaps but total eye candy for anyone who enters the room!!! Clear shower doors were installed to show off the inside of the shower area.
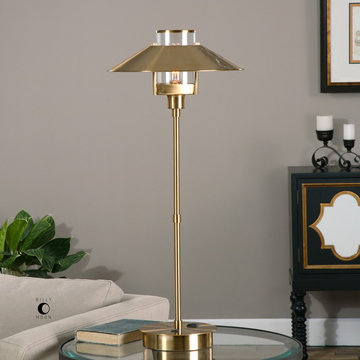
 Get The Lighting
The strict elegance of this Lamp by Uttermot make it graceful and stylish. Albaretto Table Lamp features petite metal base finished in a plated brushed brass with matching metal shade surrounding a glass hurricane.
https://www.getthelighting.com/product/albaretto-table-lamp

 Morning Star Builders LTD
Large transitional l-shaped medium tone wood floor eat-in kitchen photo in Houston with an undermount sink, white cabinets, granite countertops, beige backsplash, porcelain backsplash, stainless steel appliances and an island

 Brickwood Builders, Inc.
Her vanity area includes a make up vanity and ample drawer storage. Pocket doors were used for the master bath to save space.
Bathroom - large transitional bathroom idea
Bathroom - large transitional bathroom idea

 Curtain Call
We built our house 22 years ago. I have been a custom window treatment professional for 16 years. I have fabricated lots of draperies, valance and Roman shades, and, rather considered pillows to be an afterthought. Not anymore! after two decades of kids, dogs and elderly parents our decor was looking a little shabby. We are slowly updated and have started with our family room, which needed new furniture. We purchased vintage pieces ad a Goodwill Super Store and then, with the help of my friend, Lynda Reid, of Lynda Reid Designs, chose fabrics from which I made piilows. Most of the fabrics are Vervain and I just love them/
 User
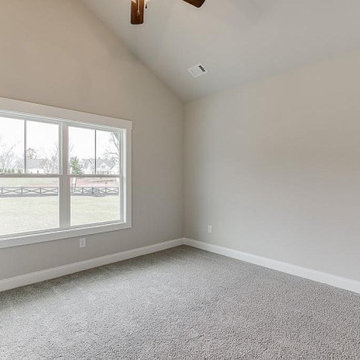
UserTo begin with, any old home requires extra space for its growing family. And, that is ‘clinically’ achieved through an act of ADU construction in Chula Vista, by seamlessly converting an unused garage into a spacious accommodation for elderly parents, in-laws, young children, or used as a rental space for earning a monthly income.
ADU Construction in Chula Vista, CA - https://www.openspacessd.com/
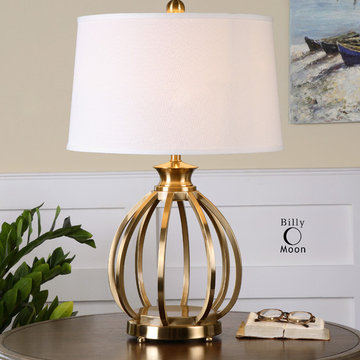 Get The Lighting
This Lamp has classic but at the same time modern look. Decimus Table Lamp is made from curved metal like a small gold biedcage and finished in a plated brushed brass. The tapered round hardback shade in a crisp white linen fabric is topped the overall construction.
https://www.getthelighting.com/product/decimus-brass-table-lamp
82