
Search results for "Elderly" in Home Design Ideas
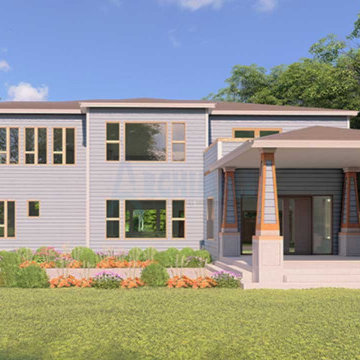
 Archimple LLC
This modern prairie-style home blends traditional aesthetics with contemporary geometric shapes, offering a perfect retreat for a single-family. With a spacious entertainment floor plan, it features a screened front porch and a monolithic slab base. The open-plan kitchen seamlessly connects to the living and dining areas, extending to an outdoor convention space with seating and a fireplace. Downstairs, there's a guest bed with a terrace, ideal for elderly parents or children. Upstairs, the master bedroom boasts a luxurious bathroom, walk-in wardrobe, and balcony. Additional amenities include three-car garages, multiple bathrooms, a family living space, den room, powder room, and laundry area. The box gable roof adds to its charm, making this modern house design both functional and visually appealing.
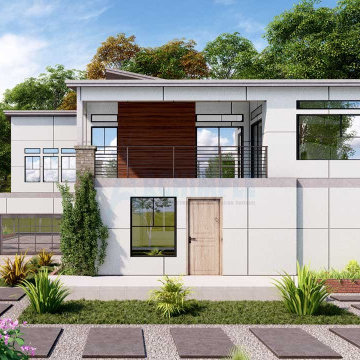 Archimple LLC
This modern contemporary house plan offers a unique blend of simplicity and impressionism, creating a spectacular property ideal for a summer cottage getaway. With its simple shapes and emphasis on bringing nature indoors, this two-story design features three bedrooms, including one on the main floor for guests or elderly parents. The living spaces are well-appointed, with a kitchen island, dining area connected to a deck, and a family lounge with a fireplace and balcony on the upper floor. The master suite boasts a private balcony for enjoying fresh air and stunning views. The lower floors offer space for entertainment, a gym, library, and recreational activities. The skillion and lean-to roof add to the house's modern aesthetic, while multiple appliances ensure convenience and comfort. Overall, this innovative house plan provides the perfect setting for a private retreat.
 User
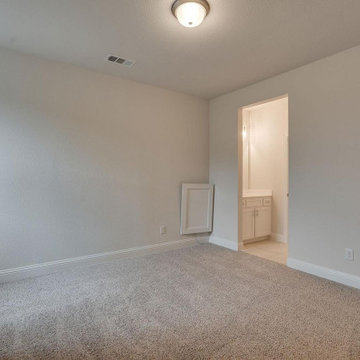
UserAll city residences that are seriously lacking in space, can now go ahead with an ADU construction in La Cañada, as performed by Benio Construction, which is a specialist general contractor. It can help build attached or detached units for ‘in-laws accommodation’ or for housing your elderly parents, maintaining privacy at home.
Home and ADU Remodeling in La Cañada, CA - https://www.benioconstruction.com/
Find the right local pro for your project


 Accessibility by Design, Inc.
The front entryway of this beautiful 1960's split-level home was changed to a period appropriate door with narrow windows that provide full visibility and security. The lock is a keyless entry. A bright LED light was installed above the door for extra security, along with a motion sensor light under the carport. The concrete entrance is a seamless sunken ramp that is 4" thick right to the end, yet allows a smooth transition from the carport. The landing area at the door provides a level space and zero threshold passage.

 Main Street Custom Homes & Remodeling
The existing home was deconstructed and salvageable material was reclaimed and donated for reuse. In its place, a custom 4-bedroom, 4.5-bath home was built. The new home incorporates many unique features including the “drive through” two-car garage that allows the homeowners access to the converging streets. The massive first-floor master bedroom suite encompasses a marble surround fireplace, 2 sizeable walk-in-closets as well as his and her luxurious master bathrooms. Two home offices provide the homeowners with ample room to take care of business. An elevator was installed to enable the homeowners and elderly guests to easily and safely access the second floor. Abundant storage areas throughout the home, including the cavernous full basement, offer plenty of space to stow extra belongings.
 Accessibility by Design, Inc.
5' x 6' cultured marble shower built by Daze Marble, Pineville, LA. 18" job built bench with shower controls at wheelchair height. Grab bars placed strategically where requested by Veteran. Shower edge is a flexible rubber waterstopper barrier by Best Bath.



 Tracy Tesmer Design Remodeling
Wheelchair Accessible Master Suite
Large transitional master white tile and porcelain tile porcelain tile, white floor and double-sink walk-in shower photo in Atlanta with shaker cabinets, gray cabinets, a two-piece toilet, white walls, quartz countertops, a hinged shower door, a niche, a built-in vanity, an undermount sink and white countertops
Large transitional master white tile and porcelain tile porcelain tile, white floor and double-sink walk-in shower photo in Atlanta with shaker cabinets, gray cabinets, a two-piece toilet, white walls, quartz countertops, a hinged shower door, a niche, a built-in vanity, an undermount sink and white countertops

 Ibarra Rosano Design Architects
Photographer: Bill Timmerman
Builder: Jillian Builders
Inspiration for a modern white tile and subway tile brown floor walk-in shower remodel in Edmonton with flat-panel cabinets, light wood cabinets, white walls, an undermount sink, solid surface countertops and a hinged shower door
Inspiration for a modern white tile and subway tile brown floor walk-in shower remodel in Edmonton with flat-panel cabinets, light wood cabinets, white walls, an undermount sink, solid surface countertops and a hinged shower door

 Turner's Contracting Solutions
Mid-sized trendy beige tile and porcelain tile porcelain tile and brown floor walk-in shower photo in Atlanta with flat-panel cabinets, gray cabinets, a two-piece toilet, brown walls, a drop-in sink, solid surface countertops and white countertops

 Woodling Landscape Design
Railroad tie steps.
This active family needed to overhaul this large property but didn't know where to start. "It's like three acres of boring dirt and weeds", said my client. The steeply sloped property did indeed present unique challenges with ever-present voracious deer, the need for erosion control and bank stabilization, large areas that required planting while still considering water conservation, and the need for beautification and modernization to tie into the aesthetic of the newly renovated home. Concurrently, safety and access to all parts of the property were a consideration. Landscaping goals were accomplished through careful plant selection and judicious use of retaining walls in various styles throughout the property. Generous railroad tie steps were used on sloping side yards. The landscaped portions converge gracefully with the existing oak woodland. Children can play and hide in many fun spots, while my client's elderly grandmother can safely walk around.

 Dream Kitchens
The owners were interested in updating their kitchen with design elements that met their needs. Stir fry cooking was at the top of the list for entertainment when friends and family gathered. An extended family that included elderly parents and small children was considered when planning the seating arrangements in the space.
We started with an island design that offered integrated seating at standard table height in addition to café height stools. A nine foot high ceiling was lowered over the island and wall cabinets. This allowed for a large ventilation system and added some coziness to the space. Stainless steel appliances along with a matching appliance garage added timeless beauty and function. Honed Black granite counter tops on natural Cherry cabinets soften the overall feel of the room. The addition of Euro style stainless steel hardware helps to pull the whole space together!

 Morning Star Builders LTD
TK Imaages
Inspiration for a large timeless built-in desk medium tone wood floor study room remodel in Houston with white walls and no fireplace
Inspiration for a large timeless built-in desk medium tone wood floor study room remodel in Houston with white walls and no fireplace
 Main Street Custom Homes & Remodeling
The existing home was deconstructed and salvageable material was reclaimed and donated for reuse. In its place, a custom 4-bedroom, 4.5-bath home was built. The new home incorporates many unique features including the “drive through” two-car garage that allows the homeowners access to the converging streets. The massive first-floor master bedroom suite encompasses a marble surround fireplace, 2 sizeable walk-in-closets as well as his and her luxurious master bathrooms. Two home offices provide the homeowners with ample room to take care of business. An elevator was installed to enable the homeowners and elderly guests to easily and safely access the second floor. Abundant storage areas throughout the home, including the cavernous full basement, offer plenty of space to stow extra belongings.

 AIBD - American Institute of Building Design
This house was resting vacant for 7 years in a neighborhood undergoing a renewal. It was purchased by a builder intent on showing his craft by renovating this Shingle Style Dutch Colonial. The project involved a dramatically sloping site and constraints involving a traditional neighborhood with residents on the Historical Design Review Board. During Construction, a couple purchased the home adding requirements for multigenerational living. It was necessary to underpin and lower the basement to accommodate for elderly parents and a live-in care provider. All of these constraints have been architecturally sculpted into a contextually sensitive and elegant design.
An ARDA for Renovation Design goes to
Gaver Nichols Architect
Designs: Gaver Nichols Architect with Deborah Nichols
From: Alexandria, Virginia

 MRF Construction, Inc.
An ADA accessible bathroom on the main floor was designed for elderly visitors and as option for aging in place for the homeowners. A standard shower unit was installed for the moment, and the floor below it is framed for a curbless style roll-in shower should it ever be needed.

 CG&S Design-Build
Photography by Tre Dunham
Mid-sized transitional l-shaped medium tone wood floor kitchen photo in Austin with an undermount sink, recessed-panel cabinets, white cabinets, quartz countertops, white backsplash, stainless steel appliances and an island
Mid-sized transitional l-shaped medium tone wood floor kitchen photo in Austin with an undermount sink, recessed-panel cabinets, white cabinets, quartz countertops, white backsplash, stainless steel appliances and an island

 Rustico Tile & Stone
12x12 Antique Saltillo tile flooring with Talavera Painted 4x4 Insert tiles. Cantera Stone Columns in Pinon.
Materials Supplied and Installed by Rustico Tile and Stone. Wholesale prices and Worldwide Shipping.
(512) 260-9111 / info@rusticotile.com / RusticoTile.com
Rustico Tile and Stone
Photos by Jeff Harris, Austin Imaging
 AIBD - American Institute of Building Design
This house was resting vacant for 7 years in a neighborhood undergoing a renewal. It was purchased by a builder intent on showing his craft by renovating this Shingle Style Dutch Colonial. The project involved a dramatically sloping site and constraints involving a traditional neighborhood with residents on the Historical Design Review Board. During Construction, a couple purchased the home adding requirements for multigenerational living. It was necessary to underpin and lower the basement to accommodate for elderly parents and a live-in care provider. All of these constraints have been architecturally sculpted into a contextually sensitive and elegant design.
An ARDA for Renovation Design goes to
Gaver Nichols Architect
Designs: Gaver Nichols Architect with Deborah Nichols
From: Alexandria, Virginia
85