
Search results for "Elective add ons" in Home Design Ideas
 Built To Perfection Inc.
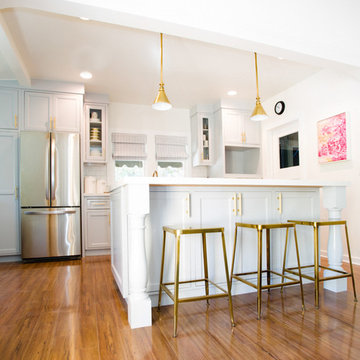
Pasadena Shabby Chic Kitchen.
Example of a mid-sized cottage chic single-wall medium tone wood floor and brown floor eat-in kitchen design in Los Angeles with a farmhouse sink, shaker cabinets, turquoise cabinets, quartzite countertops, stainless steel appliances, an island and white countertops
Example of a mid-sized cottage chic single-wall medium tone wood floor and brown floor eat-in kitchen design in Los Angeles with a farmhouse sink, shaker cabinets, turquoise cabinets, quartzite countertops, stainless steel appliances, an island and white countertops

 Todd Richesin Interiors

Inspiration for a timeless freestanding desk dark wood floor home office remodel with multicolored walls
Find the right local pro for your project
 Meeting Street Millwork
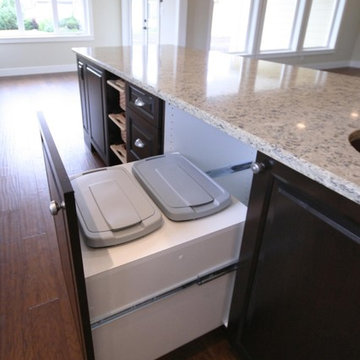
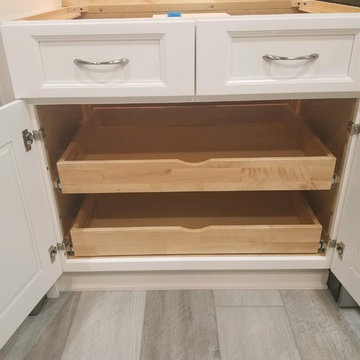
Our cabinets have tons of add-ons. Whether you are looking for roll-outs or spice racks we have options to cater to every need.
Staircase - staircase idea in Cleveland
Staircase - staircase idea in Cleveland

 Swiatocha Architecture + Design
Example of a large trendy master white tile and ceramic tile terrazzo floor, gray floor and double-sink bathroom design in Philadelphia with light wood cabinets, white walls, an undermount sink, quartz countertops, white countertops, a floating vanity and flat-panel cabinets
 Meeting Street Millwork
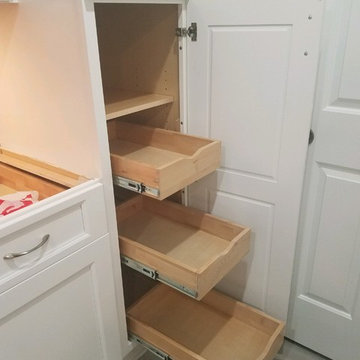
Our cabinets have tons of add-ons. Whether you are looking for roll-outs or spice racks we have options to cater to every need.

 Haven Design and Construction
The design team elected to preserve the original stacked stone wall in the dining area. A striking sputnik chandelier further repeats the mid century modern design. Deep blue accents repeat throughout the home's main living area and the kitchen.

Sponsored
Columbus, OH
Free consultation for landscape design!

Peabody Landscape Group
Franklin County's Reliable Landscape Design & Contracting



 Michael Greenberg & Associates
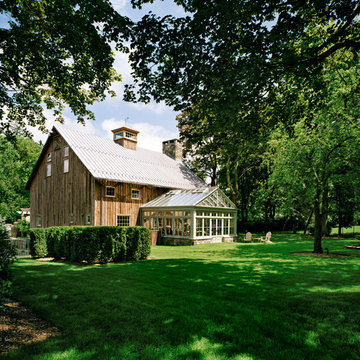
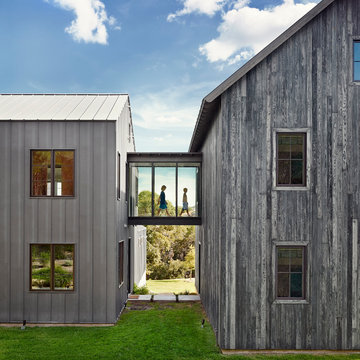
Huge victorian gray three-story wood exterior home idea in New York with a gambrel roof





 Beacon Hill Builders
Photographed by Carolyn L. Bates- http://carolynbates.com/
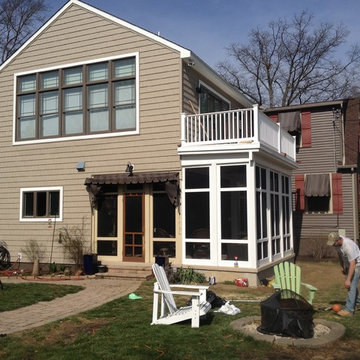
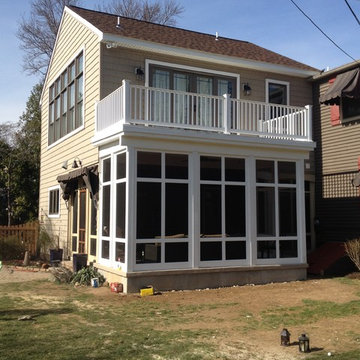
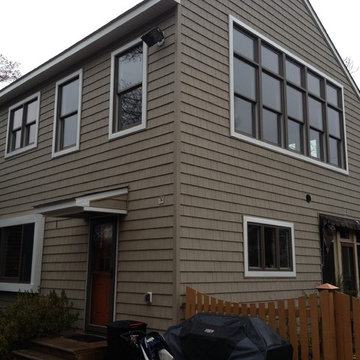
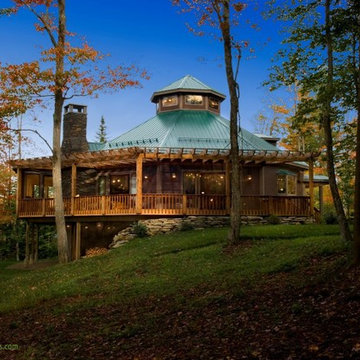
Example of a large transitional brown two-story wood exterior home design in Burlington with a shed roof
Example of a large transitional brown two-story wood exterior home design in Burlington with a shed roof
 Pepe Calderin Design- Modern Interior Design
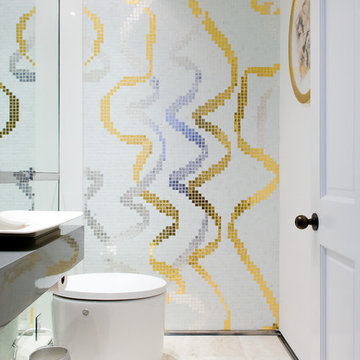
Powder Room
Example of a trendy powder room design in New York
Example of a trendy powder room design in New York
 Greene Construction
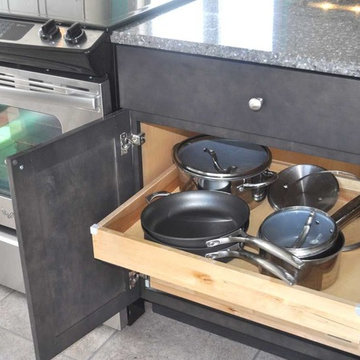
Today there are so many great storage add-ons, to make the cabinet space as usable as possible. Putting all the pots and pans next to the cooktop and stove in the island, was the perfect storage solution for this kitchen.

Sponsored
Columbus, OH

Hope Restoration & General Contracting
Columbus Design-Build, Kitchen & Bath Remodeling, Historic Renovations

 Kitchen Design Concepts
In our world of kitchen design, it’s lovely to see all the varieties of styles come to life. From traditional to modern, and everything in between, we love to design a broad spectrum. Here, we present a two-tone modern kitchen that has used materials in a fresh and eye-catching way. With a mix of finishes, it blends perfectly together to create a space that flows and is the pulsating heart of the home.
With the main cooking island and gorgeous prep wall, the cook has plenty of space to work. The second island is perfect for seating – the three materials interacting seamlessly, we have the main white material covering the cabinets, a short grey table for the kids, and a taller walnut top for adults to sit and stand while sipping some wine! I mean, who wouldn’t want to spend time in this kitchen?!
Cabinetry
With a tuxedo trend look, we used Cabico Elmwood New Haven door style, walnut vertical grain in a natural matte finish. The white cabinets over the sink are the Ventura MDF door in a White Diamond Gloss finish.
Countertops
The white counters on the perimeter and on both islands are from Caesarstone in a Frosty Carrina finish, and the added bar on the second countertop is a custom walnut top (made by the homeowner!) with a shorter seated table made from Caesarstone’s Raw Concrete.
Backsplash
The stone is from Marble Systems from the Mod Glam Collection, Blocks – Glacier honed, in Snow White polished finish, and added Brass.
Fixtures
A Blanco Precis Silgranit Cascade Super Single Bowl Kitchen Sink in White works perfect with the counters. A Waterstone transitional pulldown faucet in New Bronze is complemented by matching water dispenser, soap dispenser, and air switch. The cabinet hardware is from Emtek – their Trinity pulls in brass.
Appliances
The cooktop, oven, steam oven and dishwasher are all from Miele. The dishwashers are paneled with cabinetry material (left/right of the sink) and integrate seamlessly Refrigerator and Freezer columns are from SubZero and we kept the stainless look to break up the walnut some. The microwave is a counter sitting Panasonic with a custom wood trim (made by Cabico) and the vent hood is from Zephyr.
 ML Interiors Group

Family room library - transitional light wood floor family room library idea in Dallas with gray walls and no fireplace
 West End Interiors

Kitchen Renovation, concrete countertops, herringbone slate flooring, and open shelving over the sink make the space cozy and functional. Handmade mosaic behind the sink that adds character to the home.
8