
Search results for "Electrical condenser" in Home Design Ideas


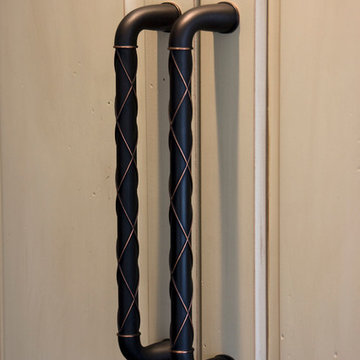
 Mauk Cabinets by Design
Designed and installed by Mauk Cabinets by Design in Tipp City, OH.
Designer: Aaron Mauk.
Photography: Shelley Schilperoot

Find the right local pro for your project

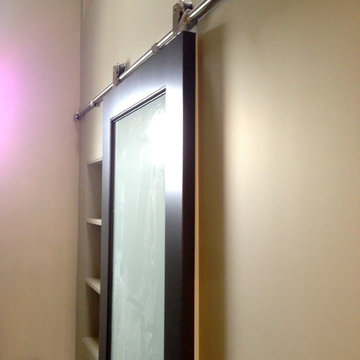
 Made New Home Services, LLC
Newly Finished Basement. Added a movie tiered movie theatre room, office, living space and a conforming bedroom.
Large trendy look-out vinyl floor and beige floor basement photo in Kansas City with a home theater, white walls, a hanging fireplace and a plaster fireplace
Large trendy look-out vinyl floor and beige floor basement photo in Kansas City with a home theater, white walls, a hanging fireplace and a plaster fireplace

 CHLEBEK architects & builders
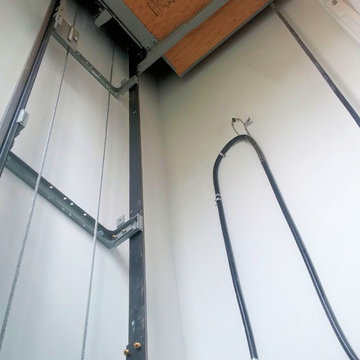
Elevator's shaft ( after installation ) view from bottom
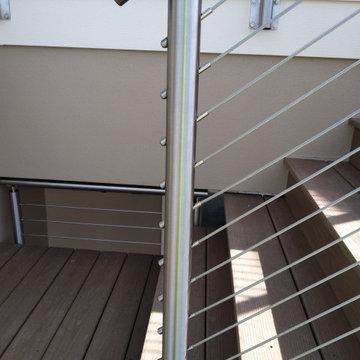
Staircase - traditional staircase idea in Chicago
Staircase - traditional staircase idea in Chicago
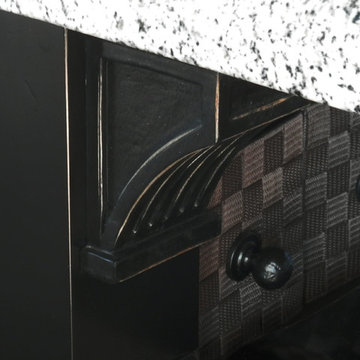





 Metal Solutions
Designed by: Metal Solutions; Photography: Dave Schiefelbein
Trendy living room photo in Seattle
Trendy living room photo in Seattle



 Borgani Kitchens Cabinetry and Custom Closets
Close up of this stunning hand hammered copper back panel tile with a waterfall edge quartz countertop. This custom island has a dishwasher and pull out cabinetry for extra storage. The other side has two under-counter refrigerators, stainless steel microwave and don't lets not forget the stainless steel ice maker.



 Wine Cellar Specialists
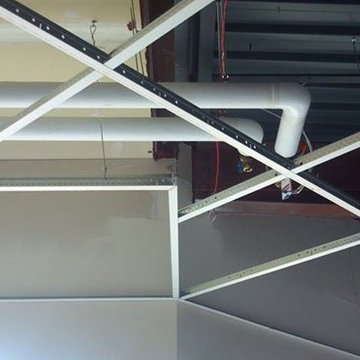
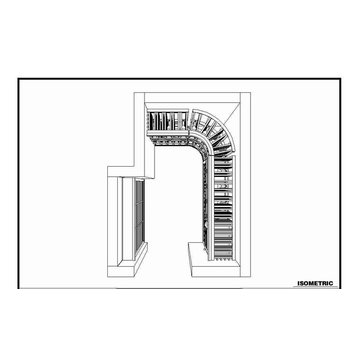
The cooling unit installed in this Dallas wine cellar is a WM6600 unit from US Cellar Systems. We placed it at the left end wall, mounted vertically between the wall studs.
Take a video tour of this project: https://youtu.be/ivCLmE-HiB0
Wine Cellar Specialists
+1 (866 ) 646-7089
info@winecellarspec.com
See what other people say about us:
https://www.google.com/search?q=Wine+Cellar+Specialists&ludocid=17480672740598023400#lrd=0x0:0xf297d33db23304e8,1


 Bella Stairs, LLC
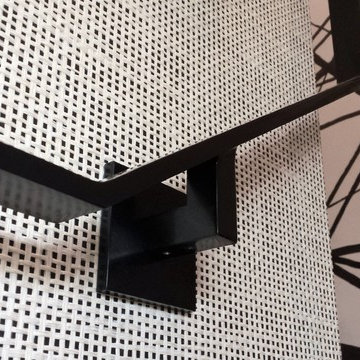
Custom Black Powder-Coat Flat Bar Handrail
Mid-sized trendy wooden u-shaped metal railing staircase photo in Tampa with wooden risers
Mid-sized trendy wooden u-shaped metal railing staircase photo in Tampa with wooden risers
 Forward Design Build Remodel
When our clients purchased this home, their main focus was updating both the primary and guest bathrooms while adjusting the layout to be more functional on the second floor.
They also wanted to make some other improvements to include adding a runner to the staircase for increased safety and refinishing all of the floors in the home.
We brought some new life to the powder room on the first floor with a fun wallpaper and a sink that has an integral backsplash. Upstairs we made the layouts much more functional by making a few slight changes that had a very large impact.

 A Work of Art
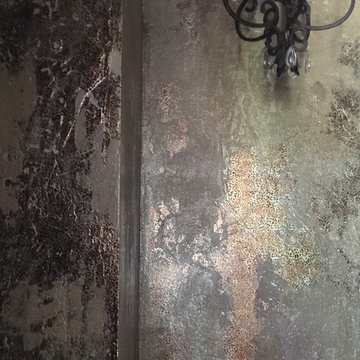
Be daring in small spaces. This little jewel box of a powder bath is covered floor to ceiling in a leopard pattern and metallic plaster. The finishing touches are glitter, mica and Design 7 Seven Acrylic Glaze.
25