
Search results for "Electrical design" in Home Design Ideas

 Plain & Posh
This master bath was dark and dated. Although a large space, the area felt small and obtrusive. By removing the columns and step up, widening the shower and creating a true toilet room I was able to give the homeowner a truly luxurious master retreat. (check out the before pictures at the end) The ceiling detail was the icing on the cake! It follows the angled wall of the shower and dressing table and makes the space seem so much larger than it is. The homeowners love their Nantucket roots and wanted this space to reflect that.

 Le Belle Maison Interiors Inc.
Open concept kitchen - mid-sized transitional l-shaped medium tone wood floor open concept kitchen idea in Dallas with a farmhouse sink, recessed-panel cabinets, white cabinets, quartzite countertops, white backsplash, ceramic backsplash, stainless steel appliances, an island and white countertops

Find the right local pro for your project

 Sullivan Building & Design Group
Design Build by Sullivan Building & Design Group. Custom Cabinetry by Cider Press Woodworks. Photographer: Todd Mason / Halkin Mason Photography
Large farmhouse l-shaped dark wood floor eat-in kitchen photo in Philadelphia with shaker cabinets, white cabinets, white backsplash, stainless steel appliances, an undermount sink, wood countertops and an island
Large farmhouse l-shaped dark wood floor eat-in kitchen photo in Philadelphia with shaker cabinets, white cabinets, white backsplash, stainless steel appliances, an undermount sink, wood countertops and an island
 Crown Point Cabinetry
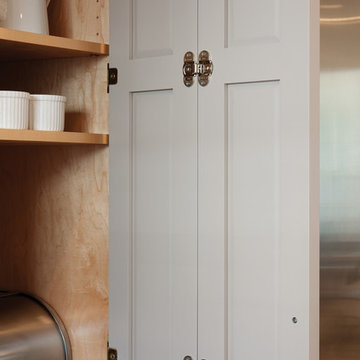
An interior shot of a custom cabinet with bifold doors.
Photo by Crown Point Cabinetry
Inspiration for a farmhouse u-shaped light wood floor kitchen remodel in Boston with flat-panel cabinets, gray cabinets, white backsplash, stainless steel appliances and an island
Inspiration for a farmhouse u-shaped light wood floor kitchen remodel in Boston with flat-panel cabinets, gray cabinets, white backsplash, stainless steel appliances and an island

 Full Circle Custom Homes
Large minimalist master porcelain tile bedroom photo in Phoenix with beige walls, a ribbon fireplace and a concrete fireplace


Sponsored
Columbus, OH

Wannemacher Interiors
Customized Award-Winning Interior Design Solutions in Franklin Cnty OH


 Rikki Snyder
Photo: Rikki Snyder © 2016 Houzz
Study room - eclectic freestanding desk medium tone wood floor study room idea in New York
Study room - eclectic freestanding desk medium tone wood floor study room idea in New York
 Fairview Hearthside Distributors
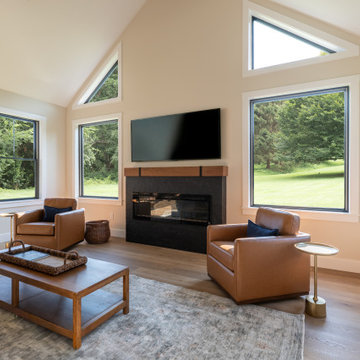
There's something about the combination of a dark stone surround and a glowing fireplace that just works.
For this recent installation, we paired an electric fireplace with a custom Fairview Cast Stone surround in Silken Black with our Quarry Finish. The textured surface gives the surround the character of natural stone, while the deep black color creates a beautiful contrast against the flames.
The surround was handcrafted in our Poughkeepsie, NY workshop, where our skilled craftsmen produce each piece individually. We can customize the dimensions, color, and finish to suit the fireplace and the room around it. It's one of the reasons we began making our own cast stone surrounds. We wanted to give homeowners, builders, and designers more freedom to create something that truly fits their project.
Electric fireplaces offer plenty of design flexibility, too. Without the need for traditional fireplace venting or a gas line, they can be an excellent option for renovations, new construction, and spaces where a gas or wood-burning fireplace may not be practical.
Our family has been in the hearth business since 1929, and today we bring that experience together with our own locally manufactured cast stone collection.
Visit our showroom in Poughkeepsie to explore our electric, gas, and wood-burning fireplaces, along with our custom cast stone surrounds. We work with homeowners, architects, interior designers, and builders throughout the Hudson Valley, Catskills, Westchester County, and Fairfield County, Connecticut.
Learn more at fairviewhearthside.com and fairviewcaststone.com.
 Calista Interiors
Heiser Media

Open concept kitchen - huge farmhouse l-shaped dark wood floor open concept kitchen idea in Seattle with a farmhouse sink, shaker cabinets, white cabinets, marble countertops, white backsplash, stone tile backsplash, stainless steel appliances and an island
Open concept kitchen - huge farmhouse l-shaped dark wood floor open concept kitchen idea in Seattle with a farmhouse sink, shaker cabinets, white cabinets, marble countertops, white backsplash, stone tile backsplash, stainless steel appliances and an island

 Lakeview Interior Design
This loft bed is a perfect way to utilize space in this fun kids room. The area below is intended for a future desk.
Inspiration for a bedroom timeless gender-neutral carpeted kids' bedroom remodel with green walls
Inspiration for a bedroom timeless gender-neutral carpeted kids' bedroom remodel with green walls

 Studio Dearborn
INTERNATIONAL AWARD WINNER. 2018 NKBA Design Competition Best Overall Kitchen. 2018 TIDA International USA Kitchen of the Year. 2018 Best Traditional Kitchen - Westchester Home Magazine design awards. The designer's own kitchen was gutted and renovated in 2017, with a focus on classic materials and thoughtful storage. The 1920s craftsman home has been in the family since 1940, and every effort was made to keep finishes and details true to the original construction. For sources, please see the website at www.studiodearborn.com. Photography, Adam Kane Macchia and Timothy Lenz.

Sponsored
Fredericksburg, OH

High Point Cabinets
Columbus' Experienced Custom Cabinet Builder | 4x Best of Houzz Winner
 Gordon James Construction
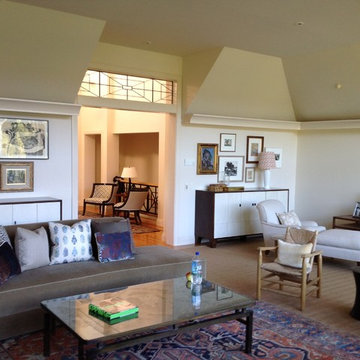
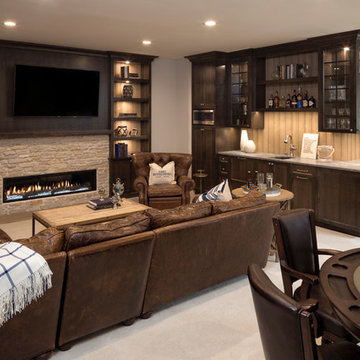
Example of a beach style carpeted and beige floor living room design in Minneapolis with white walls, a ribbon fireplace and a stone fireplace




 BuildSense
Lissa Gotwals Photography
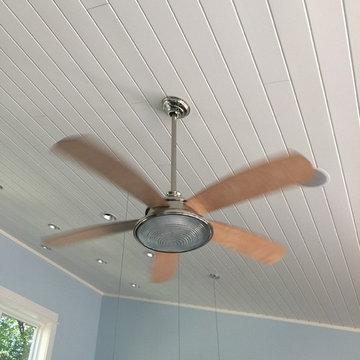
Inspiration for a large timeless screened-in back porch remodel in Raleigh with decking and a roof extension
Inspiration for a large timeless screened-in back porch remodel in Raleigh with decking and a roof extension



 Ty Evans, Windermere Real Estate/BI, Inc.
Vista Estate Imaging
Example of a country freestanding desk medium tone wood floor home office design in Seattle with yellow walls
Example of a country freestanding desk medium tone wood floor home office design in Seattle with yellow walls

 Harry Braswell Inc.
Greg Hadley
Example of a large transitional l-shaped dark wood floor open concept kitchen design in DC Metro with a farmhouse sink, recessed-panel cabinets, white cabinets, white backsplash, ceramic backsplash, stainless steel appliances, quartzite countertops and an island
Example of a large transitional l-shaped dark wood floor open concept kitchen design in DC Metro with a farmhouse sink, recessed-panel cabinets, white cabinets, white backsplash, ceramic backsplash, stainless steel appliances, quartzite countertops and an island

 repp + mclain design and construction
Liam Frederick
Kitchen - large modern galley concrete floor kitchen idea in Phoenix with an undermount sink, flat-panel cabinets, medium tone wood cabinets, stainless steel appliances and white walls
Kitchen - large modern galley concrete floor kitchen idea in Phoenix with an undermount sink, flat-panel cabinets, medium tone wood cabinets, stainless steel appliances and white walls
57