
Search results for "Electrical manufacturing" in Home Design Ideas

 TANGERINEdesign, Jill C. Finn Assoc. AIA
Design, Material choices and Photos by: TANGERINEdesign. Clean, fresh Kitchen remodel on a tight budget. Includes granite counter-tops, stainless steel appliances, under-mount sink, engineered flooring, subway tile, and more!
 Twelve Stones Designs, LLC
C.L. Fry Photography

Open concept kitchen - large transitional single-wall open concept kitchen idea in Austin with an undermount sink, shaker cabinets, white cabinets, quartz countertops, beige backsplash, stone tile backsplash and stainless steel appliances
Open concept kitchen - large transitional single-wall open concept kitchen idea in Austin with an undermount sink, shaker cabinets, white cabinets, quartz countertops, beige backsplash, stone tile backsplash and stainless steel appliances
 User
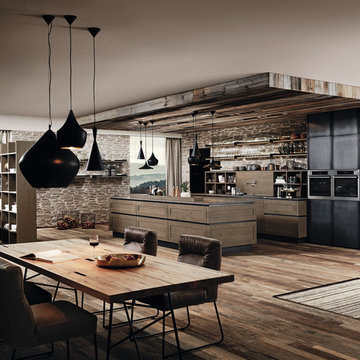
UserClassic Solid Mountain Oak from Austria, combined with Solid Iron Doors and Shelving create a very Rustic and Industrial Feeling, and adds Practical and easy cleanable surfaces
Find the right local pro for your project
 Quality Custom Cabinetry, Inc
Photography by Eric Roth Photography

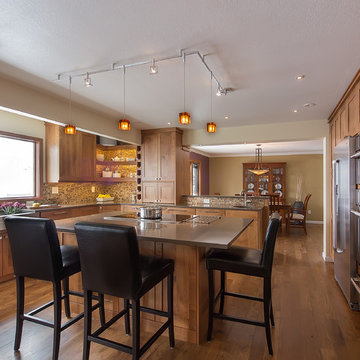
Eat-in kitchen - mid-sized traditional l-shaped medium tone wood floor eat-in kitchen idea in Boston with recessed-panel cabinets, green cabinets and stainless steel appliances
Eat-in kitchen - mid-sized traditional l-shaped medium tone wood floor eat-in kitchen idea in Boston with recessed-panel cabinets, green cabinets and stainless steel appliances




Sponsored
Columbus, OH
Free consultation for landscape design!

Peabody Landscape Group
Columbus' Reliable Landscape Design & Contracting

 Melinda Mandell Interior Design

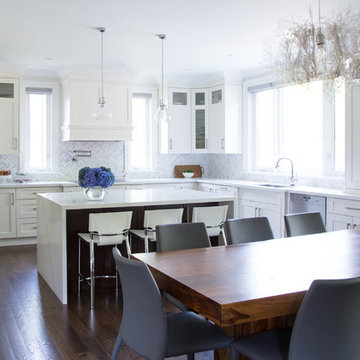
Example of a large transitional master white tile and subway tile mosaic tile floor, multicolored floor and double-sink alcove shower design in San Francisco with blue cabinets, an undermount sink, quartz countertops, a hinged shower door, white countertops, a freestanding vanity and beaded inset cabinets


 Tracy Herbert Interiors, LLC
Tracy Herbert Interiors, LLC
Powder room - contemporary gray tile and glass tile powder room idea in Portland with a wall-mount sink and a two-piece toilet
Powder room - contemporary gray tile and glass tile powder room idea in Portland with a wall-mount sink and a two-piece toilet
 Noble Classic Homes
Ariana Miller with ANM Photography. www.anmphoto.com

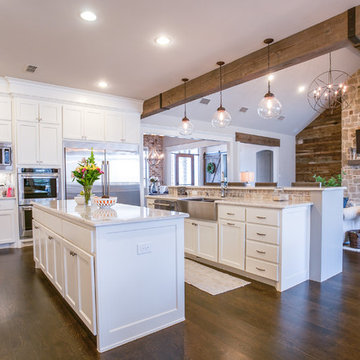
Example of a large country u-shaped dark wood floor and brown floor open concept kitchen design in Dallas with shaker cabinets, white cabinets, marble countertops, gray backsplash, stone tile backsplash, stainless steel appliances, two islands and a farmhouse sink
Example of a large country u-shaped dark wood floor and brown floor open concept kitchen design in Dallas with shaker cabinets, white cabinets, marble countertops, gray backsplash, stone tile backsplash, stainless steel appliances, two islands and a farmhouse sink
 Overmyer Architects
Photo by Gordon Beall
Interior Design by Tracy Morris Design

Example of a transitional dark wood floor kitchen design in DC Metro with an undermount sink, recessed-panel cabinets, white cabinets, marble countertops, white backsplash, stone slab backsplash, paneled appliances and an island
Example of a transitional dark wood floor kitchen design in DC Metro with an undermount sink, recessed-panel cabinets, white cabinets, marble countertops, white backsplash, stone slab backsplash, paneled appliances and an island
Sponsored
Columbus, OH
Free consultation for landscape design!
Peabody Landscape Group
Columbus' Reliable Landscape Design & Contracting
 Design Studio International

Viewing the kitchen from the dining room, you can see the open layout, and additional storage along the window and refrigerator wall. A Miele refrigerator is fully-integrated for a seamless appearance as part of the newly added storage wall.
 Paul Moon Design
Image Credit: Subtle Light Photography
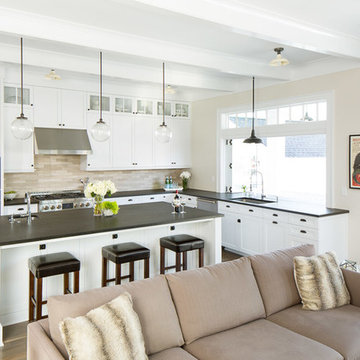
Mid-sized transitional u-shaped medium tone wood floor open concept kitchen photo in Seattle with white cabinets, an island, an undermount sink, granite countertops, beige backsplash and stainless steel appliances
Mid-sized transitional u-shaped medium tone wood floor open concept kitchen photo in Seattle with white cabinets, an island, an undermount sink, granite countertops, beige backsplash and stainless steel appliances
 Period Architecture Ltd.
Angle Eye Photography
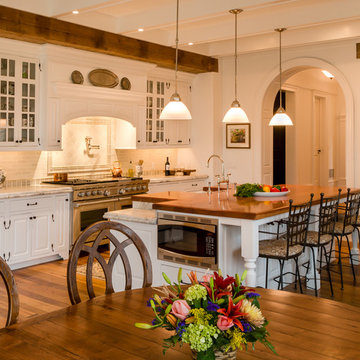
Example of a huge country l-shaped medium tone wood floor and brown floor eat-in kitchen design in Philadelphia with a farmhouse sink, raised-panel cabinets, white cabinets, marble countertops, white backsplash, stone tile backsplash, stainless steel appliances and an island
Example of a huge country l-shaped medium tone wood floor and brown floor eat-in kitchen design in Philadelphia with a farmhouse sink, raised-panel cabinets, white cabinets, marble countertops, white backsplash, stone tile backsplash, stainless steel appliances and an island
 Vivid Interior Design - Danielle Loven
Frontier Structures
Alyssa Lee Photography
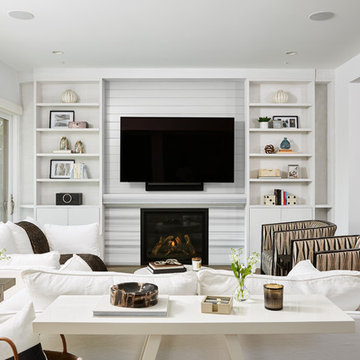
Huge transitional open concept medium tone wood floor and brown floor living room photo in Minneapolis with white walls, a standard fireplace, a stone fireplace and a wall-mounted tv
Huge transitional open concept medium tone wood floor and brown floor living room photo in Minneapolis with white walls, a standard fireplace, a stone fireplace and a wall-mounted tv


 W.B. Homes, Inc.
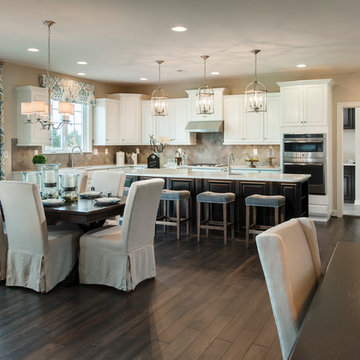
Large transitional l-shaped dark wood floor open concept kitchen photo in Philadelphia with an undermount sink, recessed-panel cabinets, white cabinets, quartz countertops, beige backsplash, porcelain backsplash, stainless steel appliances and an island
 Covello Design

Contemporary master bath remodel
Photography by CJ Gershon
Example of a small trendy master white tile and porcelain tile porcelain tile and white floor bathroom design in Phoenix with quartzite countertops
Example of a small trendy master white tile and porcelain tile porcelain tile and white floor bathroom design in Phoenix with quartzite countertops
 Janet Brooks Design

"Tropical White" Island Stone gives texture and definition to this fireplace wall, while the warm wood flooring provides an intimate feeling in the bedroom.
55