
Search results for "Electricity passes" in Home Design Ideas

 Alure Home Improvements
Opening dining room walls and enlarging a pass thru space provides the open concept desired by the homeowner. The stacked stone treatment of the fireplace facade is an upgrade adding drama to the long view as well as helping to maintain the functionality of this working hearth.

 Spaces Renewed
This 1970 original beach home needed a full remodel. All plumbing and electrical, all ceilings and drywall, as well as the bathrooms, kitchen and other cosmetic surfaces. The light grey and blue palate is perfect for this beach cottage. The modern touches and high end finishes compliment the design and balance of this space.

 User
Living room with raised ceiling & clearstory windows. Cable lighting allows for directional lights throughout the room without a huge electrical cost. The openings in the living room wall allow for light and views to pass through into the adjacent bedroom hallway.
Photo by Artistic Impressions
Find the right local pro for your project

 JKL Development Inc.
This 5687 sf home was a major renovation including significant modifications to exterior and interior structural components, walls and foundations. Included were the addition of several multi slide exterior doors, windows, new patio cover structure with master deck, climate controlled wine room, master bath steam shower, 4 new gas fireplace appliances and the center piece- a cantilever structural steel staircase with custom wood handrail and treads.
A complete demo down to drywall of all areas was performed excluding only the secondary baths, game room and laundry room where only the existing cabinets were kept and refinished. Some of the interior structural and partition walls were removed. All flooring, counter tops, shower walls, shower pans and tubs were removed and replaced.
New cabinets in kitchen and main bar by Mid Continent. All other cabinetry was custom fabricated and some existing cabinets refinished. Counter tops consist of Quartz, granite and marble. Flooring is porcelain tile and marble throughout. Wall surfaces are porcelain tile, natural stacked stone and custom wood throughout. All drywall surfaces are floated to smooth wall finish. Many electrical upgrades including LED recessed can lighting, LED strip lighting under cabinets and ceiling tray lighting throughout.
The front and rear yard was completely re landscaped including 2 gas fire features in the rear and a built in BBQ. The pool tile and plaster was refinished including all new concrete decking.


 Rikki Snyder
Photo: Rikki Snyder ©2016 Houzz
Inspiration for an eclectic bathroom remodel in Providence
Inspiration for an eclectic bathroom remodel in Providence

 Shelton Construction
The Master En Suite bath boasts a beautiful repeating pattern artistic tile floors and pivot mirrors over the sink spaces.
Beach style bathroom photo in Dallas
Beach style bathroom photo in Dallas




 Earthwood Custom Remodeling, Inc.
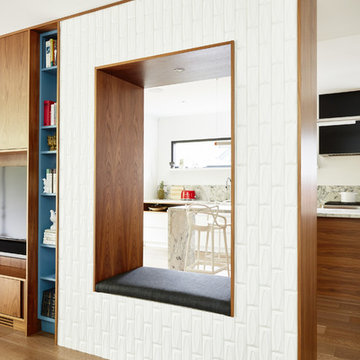
MG ProPhoto ~Michelle Gardner, Kitchen Remodel: Removed interior non-load bearing wall, pass through between kitchen and family room, new cabinetry, new appliances, electrical, plumbing, HVAC, ship lap ceiling detail, new hardwood floors, paint, tile, drywall, trim

 SoYoung Mack Design, Assoc. AIA
Contemporary Kitchen with espresso walnut and FSC organically figured, exotic wood veneer cabinets, and granite countertop.
Paul Dyer Photography
Eat-in kitchen - contemporary u-shaped light wood floor eat-in kitchen idea in San Francisco with flat-panel cabinets, dark wood cabinets, an undermount sink, granite countertops, multicolored backsplash, stone slab backsplash, stainless steel appliances and a peninsula
Eat-in kitchen - contemporary u-shaped light wood floor eat-in kitchen idea in San Francisco with flat-panel cabinets, dark wood cabinets, an undermount sink, granite countertops, multicolored backsplash, stone slab backsplash, stainless steel appliances and a peninsula

 Leader Cinema Systems, Inc
(C) All World Rights Reserved
Screen Image Width: 14 feet / 4.3 meters
Concealed 9 channel Leader Hollywood Format(tm) sound system 3.5 tons! / 3182 Kgs. Hollywood Studio Grade with professional DOLBY Labs processing. Please see the extensive Case Study on our web site: www.leadercinema.com
Direct Link: http://nebula.wsimg.com/a81afc2f792ddaa0aaf9ddfaf83c78d7?AccessKeyId=2A353330F4F789A646F9&disposition=0&alloworigin=1
Architect: Arthur Erickson Canada

 Dillard-Jones Builders
Contemporary open concept living room.
Photographer: Traveling Storytellers
Trendy open concept medium tone wood floor living room photo with white walls
Trendy open concept medium tone wood floor living room photo with white walls
 Shelton Construction
Fine wood craftsmanship is displayed in the generous trim and finishings including built-ins throughout, beams, shiplap, crown, bead board and track bypass sliding doors.

 Shelton Construction
The open-concept entertaining-kitchen-dining areas are open to the lanai and outdoor kitchen by a 19ft bio-fold glass wall and custom retractable screens.

 Tommy Daspit Photographer
Living room of modern luxury farmhouse in Pass Christian Mississippi photographed for Watters Architecture by Birmingham Alabama based architectural and interiors photographer Tommy Daspit.
 Shelton Construction
The Master En Suite bath boasts a beautiful true divided light Coastal Gridscape shower glass and stylish art tile in the shower.
Inspiration for a coastal bathroom remodel in Dallas
Inspiration for a coastal bathroom remodel in Dallas




 DKOR Interiors Inc.- Interior Designers Miami, FL
Inspiration for a contemporary living room remodel in Miami
 Shelton Construction
The luxury master suite's sitting room has outside access through a sliding glass door which opens to the lanai, rock fireplace and outdoor kitchen.
 Shelton Construction
A large connecting balcony grants eye-pleasing views as it overlooks the 180-degree lake scenery with French door access from two upstairs bedrooms and a game room.
16