
Search results for "Electricity passes" in Home Design Ideas
 Shelton Construction
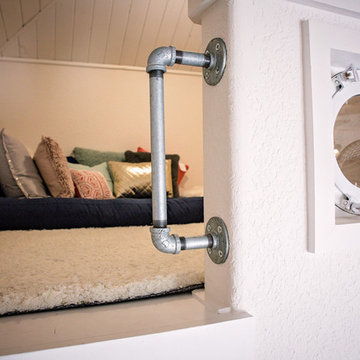
Each kid's room provides an exciting secret escape with lofts above the kid's room's closets accessible by metal pipes attached to the wall in ladder form reminiscent of a ship setting.
 Earthwood Custom Remodeling, Inc.
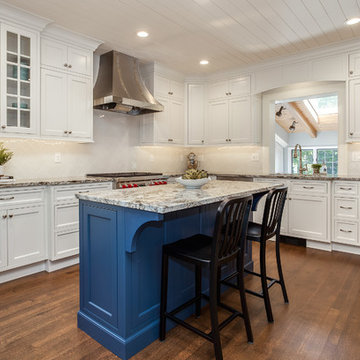
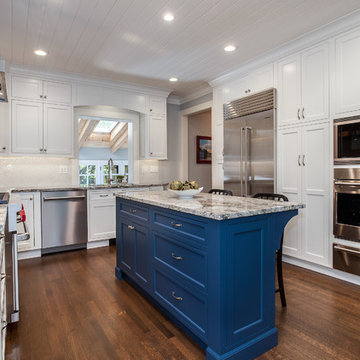
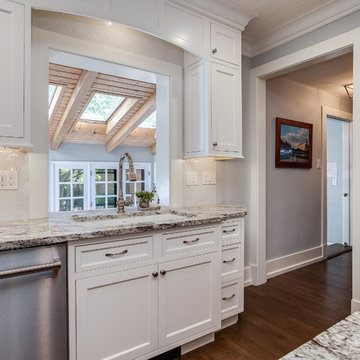
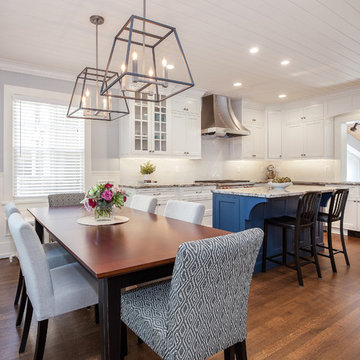
MG ProPhoto ~Michelle Gardner, Kitchen Remodel: Removed interior non-load bearing wall, pass through between kitchen and family room, new cabinetry, new appliances, electrical, plumbing, HVAC, ship lap ceiling detail, new hardwood floors, paint, tile, drywall, trim
 Shelton Construction
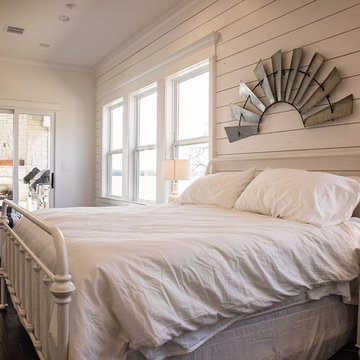
The luxury master suite's sitting room has outside access through a sliding glass door which opens to the lanai, rock fireplace and outdoor kitchen.
Find the right local pro for your project
 K & K Interiors, LLC

Example of a large transitional underground light wood floor and beige floor basement design with beige walls, a standard fireplace and a metal fireplace

 Aquatica Plumbing Group
One of the most important things for those of us who like enjoying a hot bath, is the water temperature. As time passes, the water temperature in your bathtub drops down and requires you to constantly be adding hot water to maintain the temperature, which in turn requires large capacity water boilers, wasting water and electricity.
Made of state-of-the-art AquateX™ solid surface material, the Aquatica True Ofuro Japanese style bathtub with Tranquility bath heating system is fitted with a recirculation system (just like the traditional Japanese oidaki) and ozone disinfection system. The Tranquility bathtub heating system was designed to eliminate the hot water adding hassle and maintain the water temperature at a constant 104F /40C (41-45C in Europe and other markets).

 E-Commerce
The General Electric GXULQR is a replacement filter for GE under-sink and refrigerator water filtration systems. It uses a one-stage filtration system to improve the quality of your drinking water. Water passes through the filter and collects contaminants like sediment, chlorine, and rust. This not only reduces unpleasant tastes and odors, but it also helps to extend the life of appliances that use clean water, such as ice makers and coffee machines. The GE GXULQR has a twist-and-lock design that allows for easy filter replacements without having to turn off the water supply. With a capacity of 2,000 gallons, it can provide clean, filtered water to your kitchen or bathroom for up to six months.
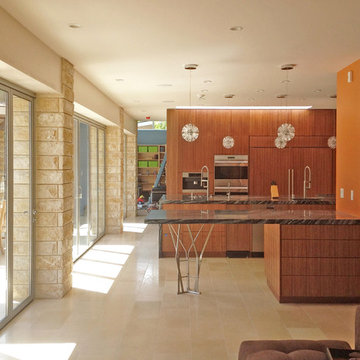
 CAST architecture
Matt Hutchins
Inspiration for a large contemporary limestone floor kitchen remodel in San Francisco with a double-bowl sink, flat-panel cabinets, medium tone wood cabinets, marble countertops and stainless steel appliances
Inspiration for a large contemporary limestone floor kitchen remodel in San Francisco with a double-bowl sink, flat-panel cabinets, medium tone wood cabinets, marble countertops and stainless steel appliances


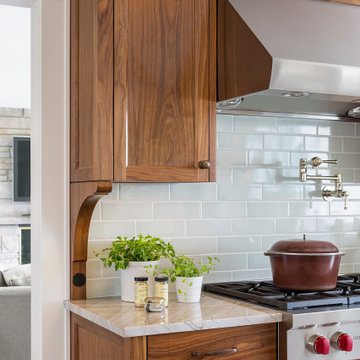
 Kate Roos Design LLC
Subway tile in a spa-like color speaks to the blue-green island and brings unity to the space. Corbels provide the finishing touch to the backsplash as well as a place to discreetly incorporate electrical receptacles.
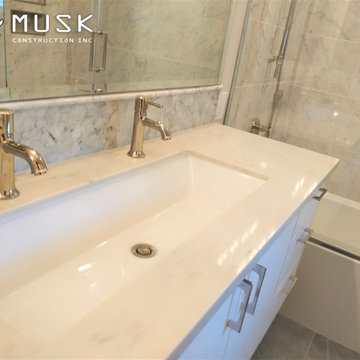
 RISE Construction INC
Scope of work:
- Prep work
- Cover work areas as necessary (consult with homeowner)
- Confirm staging area for all materials & cutting / debris area
- Demo and Haul Away all Debris
- Begin to update all rough trades in exposed areas (vertical plumbing, electrical & mechanical)
- Rough plumbing
- Upgrade all vertical plumbing to city code
- Run new supply, drainage & venting for new double sink
- Install new wax O ring for toilet (check for leaks to prevent mold)
- Rough mechanical
- Fan to be on humidistat switch per code
- Install new customer provided fan
- Rough electrical
- GFI’s to be on a dedicated 20amp circuit to electrical panel per city code
- Provide & Install outlets per city code
- Install one outlet by toilet for heated toilet seat
- Pass all rough and special inspections
- Finishes
- Close opening of downstairs closet seiling
- Frame & install shampoo niche (size & location TBD)
- Install new customer provided medicine cabinet (if desired)
- Install new customer provided tile flooring & baseboards (tile baseboards)
- Install new customer provided tub wall tile
- Apply Grout to all tile
- Tape, mud & texture drywall in necessary areas (match existing spray texture)
- Paint complete bathroom
- Install existing customer door
- Install new customer provided tub fixtures
- Install customer provided toilet
- Install new customer provided vanity, countertop, sinks, faucets & backsplash
- Install new customer provided accessories (mirror, towel bars, TP holders, etc.)
- Install new customer provided light fixtures in both Hall Bathroom and Master
- Shower glass to be installed by third party company (if desired)
- Pass final inspections
-
Duration of project: 20 days
Price: $12,000

 Kraft Custom Construction
This 1914 family farmhouse was passed down from the original owners to their grandson and his young family. The original goal was to restore the old home to its former glory. However, when we started planning the remodel, we discovered the foundation needed to be replaced, the roof framing didn’t meet code, all the electrical, plumbing and mechanical would have to be removed, siding replaced, and much more. We quickly realized that instead of restoring the home, it would be more cost effective to deconstruct the home, recycle the materials, and build a replica of the old house using as much of the salvaged materials as we could.
The design of the new construction is greatly influenced by the old home with traditional craftsman design interiors. We worked with a deconstruction specialist to salvage the old-growth timber and reused or re-purposed many of the original materials. We moved the house back on the property, connecting it to the existing garage, and lowered the elevation of the home which made it more accessible to the existing grades. The new home includes 5-panel doors, columned archways, tall baseboards, reused wood for architectural highlights in the kitchen, a food-preservation room, exercise room, playful wallpaper in the guest bath and fun era-specific fixtures throughout.
 Earthwood Custom Remodeling, Inc.
MG ProPhoto ~Michelle Gardner, Kitchen Remodel: Removed interior non-load bearing wall, pass through between kitchen and family room, new cabinetry, new appliances, electrical, plumbing, HVAC, ship lap ceiling detail, new hardwood floors, paint, tile, drywall, trim
 InSite Builders & Remodeling
Stacy Zarin Goldberg
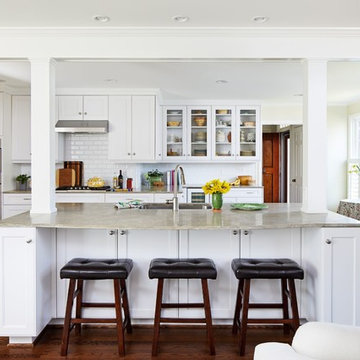
Example of a large classic dark wood floor and brown floor open concept kitchen design in DC Metro with white cabinets, an island, granite countertops, white backsplash, subway tile backsplash, stainless steel appliances, an undermount sink and glass-front cabinets
Example of a large classic dark wood floor and brown floor open concept kitchen design in DC Metro with white cabinets, an island, granite countertops, white backsplash, subway tile backsplash, stainless steel appliances, an undermount sink and glass-front cabinets
 Earthwood Custom Remodeling, Inc.
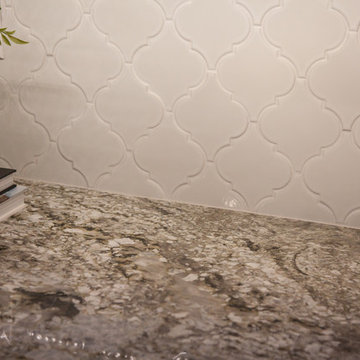
MG ProPhoto ~Michelle Gardner, Kitchen Remodel: Removed interior non-load bearing wall, pass through between kitchen and family room, new cabinetry, new appliances, electrical, plumbing, HVAC, ship lap ceiling detail, new hardwood floors, paint, tile, drywall, trim

 RISE Construction INC
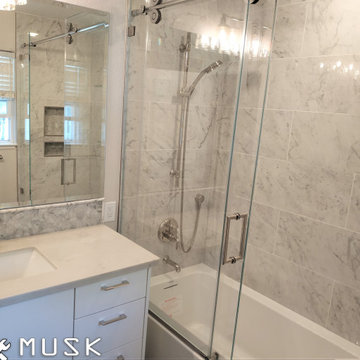
Scope of work:
- Prep work
- Cover work areas as necessary (consult with homeowner)
- Confirm staging area for all materials & cutting / debris area
- Demo and Haul Away all Debris
- Begin to update all rough trades in exposed areas (vertical plumbing, electrical & mechanical)
- Rough plumbing
- Upgrade all vertical plumbing to city code
- Run new supply, drainage & venting for new double sink
- Install new wax O ring for toilet (check for leaks to prevent mold)
- Rough mechanical
- Fan to be on humidistat switch per code
- Install new customer provided fan
- Rough electrical
- GFI’s to be on a dedicated 20amp circuit to electrical panel per city code
- Provide & Install outlets per city code
- Install one outlet by toilet for heated toilet seat
- Pass all rough and special inspections
- Finishes
- Close opening of downstairs closet seiling
- Frame & install shampoo niche (size & location TBD)
- Install new customer provided medicine cabinet (if desired)
- Install new customer provided tile flooring & baseboards (tile baseboards)
- Install new customer provided tub wall tile
- Apply Grout to all tile
- Tape, mud & texture drywall in necessary areas (match existing spray texture)
- Paint complete bathroom
- Install existing customer door
- Install new customer provided tub fixtures
- Install customer provided toilet
- Install new customer provided vanity, countertop, sinks, faucets & backsplash
- Install new customer provided accessories (mirror, towel bars, TP holders, etc.)
- Install new customer provided light fixtures in both Hall Bathroom and Master
- Shower glass to be installed by third party company (if desired)
- Pass final inspections
-
Duration of project: 20 days
Price: $12,000
 Earthwood Custom Remodeling, Inc.
MG ProPhoto ~Michelle Gardner, Kitchen Remodel: Removed interior non-load bearing wall, pass through between kitchen and family room, new cabinetry, new appliances, electrical, plumbing, HVAC, ship lap ceiling detail, new hardwood floors, paint, tile, drywall, trim
 Earthwood Custom Remodeling, Inc.
MG ProPhoto ~Michelle Gardner, Kitchen Remodel: Removed interior non-load bearing wall, pass through between kitchen and family room, new cabinetry, new appliances, electrical, plumbing, HVAC, ship lap ceiling detail, new hardwood floors, paint, tile, drywall, trim
 Brad Cox, Architect, Inc.

The custom gas fire pit is built on a raised patio. Natural stone pavers were selected to contrast the walkway and main patio pavers. Both the change in material and the elevated patio distinguish this area as a separate outdoor room--one of seven on this 1/2 acre property.

 Haggard Home Cabinetry & Design

Large kitchen with pantry pass-thru
Example of a large transitional u-shaped dark wood floor and brown floor open concept kitchen design in Atlanta with a triple-bowl sink, shaker cabinets, white cabinets, quartzite countertops, white backsplash, marble backsplash, stainless steel appliances, an island and white countertops
Example of a large transitional u-shaped dark wood floor and brown floor open concept kitchen design in Atlanta with a triple-bowl sink, shaker cabinets, white cabinets, quartzite countertops, white backsplash, marble backsplash, stainless steel appliances, an island and white countertops
 Earthwood Custom Remodeling, Inc.
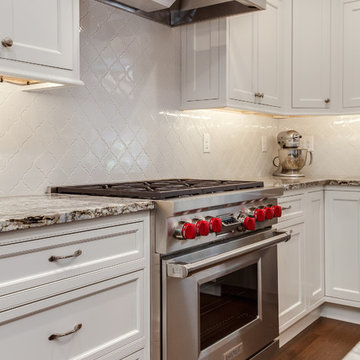
MG ProPhoto ~Michelle Gardner, Kitchen Remodel: Removed interior non-load bearing wall, pass through between kitchen and family room, new cabinetry, new appliances, electrical, plumbing, HVAC, ship lap ceiling detail, new hardwood floors, paint, tile, drywall, trim
 Earthwood Custom Remodeling, Inc.
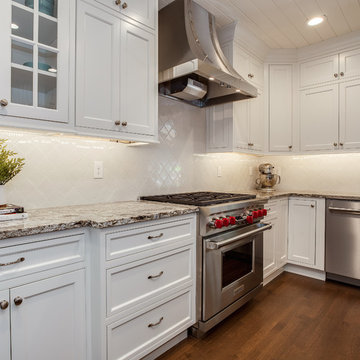
MG ProPhoto ~Michelle Gardner, Kitchen Remodel: Removed interior non-load bearing wall, pass through between kitchen and family room, new cabinetry, new appliances, electrical, plumbing, HVAC, ship lap ceiling detail, new hardwood floors, paint, tile, drywall, trim
17