
Search results for "Electricity passes" in Home Design Ideas

 V-Builders
Mid-sized eclectic galley limestone floor and multicolored floor eat-in kitchen photo in Sacramento with an undermount sink, flat-panel cabinets, medium tone wood cabinets, tile countertops, multicolored backsplash, porcelain backsplash, black appliances and an island

 Amoura Productions
Inspiration for a contemporary kitchen remodel in Omaha with an integrated sink, flat-panel cabinets, gray cabinets, stainless steel appliances and an island
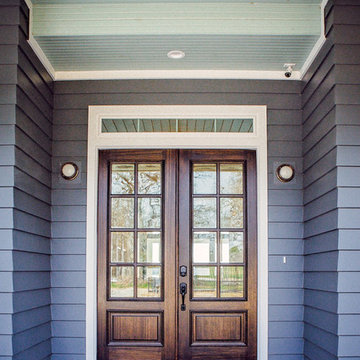
 Shelton Construction
The upgraded siding is Artisan Premier Lap Siding with mitered corners.
Beach style exterior home photo in Dallas
Beach style exterior home photo in Dallas
Find the right local pro for your project
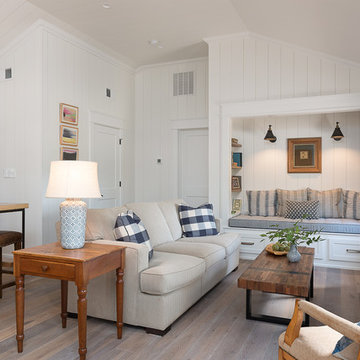
 Anderson & Rodgers Construction
Family room - mid-sized country open concept medium tone wood floor and brown floor family room idea with white walls, no fireplace and a tv stand
 Just the Thing
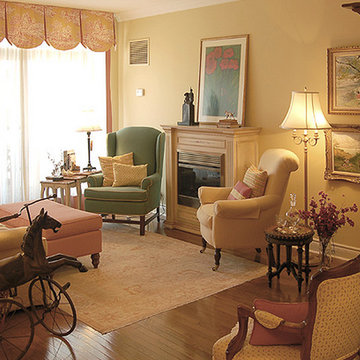
When the client downsized after her husband passed away, she decided to indulge in her passion for French Country style. Blending some of her existing pieces with new, we created a warm, inviting scheme of red and gold in a variety of patterns: toiles, small checks, mini prints, and damasks. To counter all the prevailing warmth, we deliberately kept an old wingchair in its bright green covering. An avid treasure-hunter, the client enjoyed the search for small furnishings and accents at vintage shops and yard sales. A new hand-painted electric fireplace mantel looks right at home. With all it's rustic charm, you'd hardly know this was the interior of a mid-town condo!
 SCJ Studio Landscape Architecture

In Seattle's Fremont neighborhood SCJ Studio designed a new landscape to surround and set off a contemporary home by Coates Design Architects. The narrow spaces around the tall home needed structure and organization, and a thoughtful approach to layout and space programming. A concrete patio was installed with a Paloform Bento gas fire feature surrounded by lush, northwest planting. A horizontal board cedar fence provides privacy from the street and creates the cozy feeling of an outdoor room among the trees. LED low-voltage lighting by Kichler Lighting adds night-time warmth .
Photography by: Miranda Estes Photography
 Missouri Tile
Travis Miller Homes
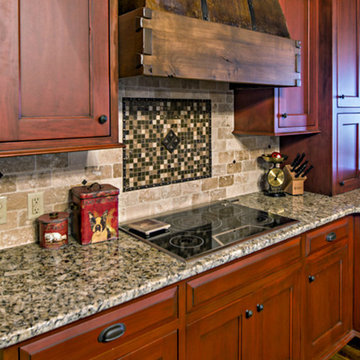
Mid-sized mountain style kitchen photo with shaker cabinets, medium tone wood cabinets, brown backsplash, stone tile backsplash and paneled appliances
Mid-sized mountain style kitchen photo with shaker cabinets, medium tone wood cabinets, brown backsplash, stone tile backsplash and paneled appliances




 Shelton Construction
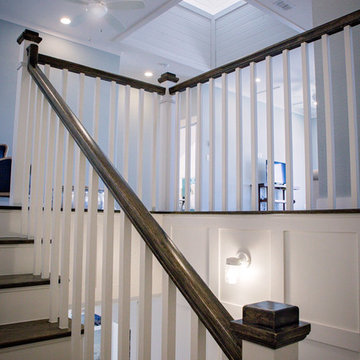
The cupola is not just for looks on the outside, it also allows the sunlight to shine down in the game room area.
Inspiration for a coastal staircase remodel in Dallas
Inspiration for a coastal staircase remodel in Dallas
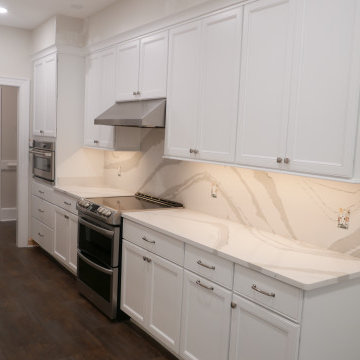
 Before and After Builders, Inc.
Beautiful Medallion cabinetry with light rail, tape LED under-cabinet lighting, Hardware Resources cabinet pulls and knobs, Cambria Brittanica Quartz countertop & backsplash, new appliances, and electrical receptacles with USB ports!
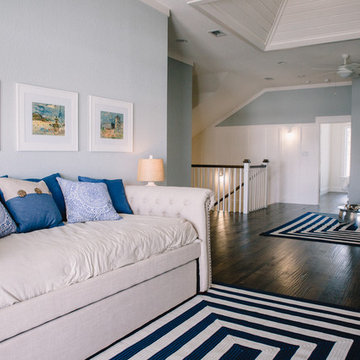 Shelton Construction
The cupola is not just for looks on the outside, it also allows the sunlight to shine down in the game room area.
Inspiration for a coastal home design remodel in Dallas
Inspiration for a coastal home design remodel in Dallas
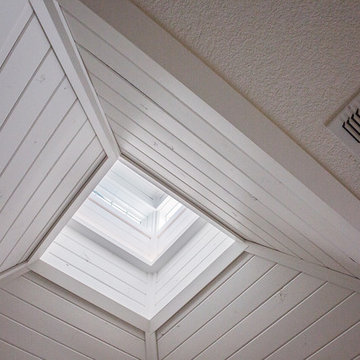 Shelton Construction
The cupola is not just for looks on the outside, it also allows the sunlight to shine down in the game room area.
Home design - coastal home design idea in Dallas
Home design - coastal home design idea in Dallas
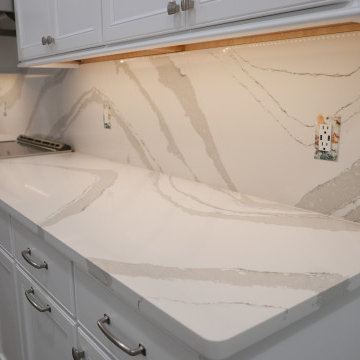 Before and After Builders, Inc.
Beautiful Medallion cabinetry with light rail, tape LED under-cabinet lighting, Hardware Resources cabinet pulls and knobs, Cambria Brittanica Quartz countertop & backsplash, new appliances, and electrical receptacles with USB ports!

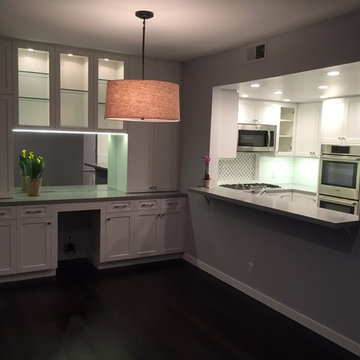
 Open Hand Remodeling Co.
Complete new custom kitchen, Pental Quartz Counters all over the Unit, Kitchen custom wall niche, porcelain tiles in kitchen and bathrooms, stone tile around fireplace, complete custom entertainment Center in Living room, Custom Dry Bar in Dining room. Complete new Electrical, complete painting with Benjamin Moore Paint colors, All new Engineered hardwood floors and Baseboards, new kitchen appliances, under cabinets lighting, custom glass and mirrors all over.
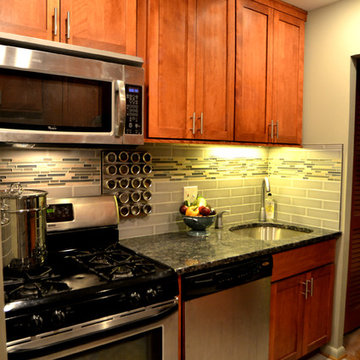
 Skill Construction & Design, LLC
skill construction & Design, llc
Example of a small transitional kitchen design in DC Metro
Example of a small transitional kitchen design in DC Metro
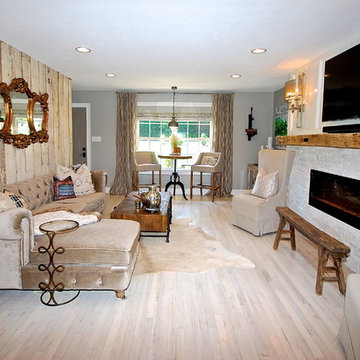
 Noble Knights Construction Services, Inc.
Inspiration for a mid-sized transitional enclosed and formal light wood floor living room remodel with gray walls, a hanging fireplace, a stone fireplace and a wall-mounted tv
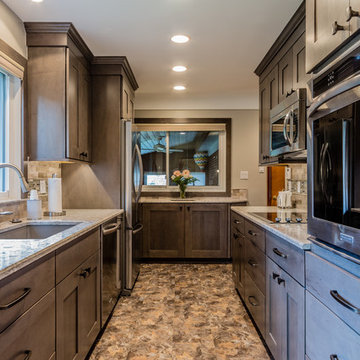
Example of a mid-sized classic galley linoleum floor enclosed kitchen design in Detroit with an undermount sink, shaker cabinets, gray cabinets, quartz countertops, gray backsplash, subway tile backsplash, stainless steel appliances and no island

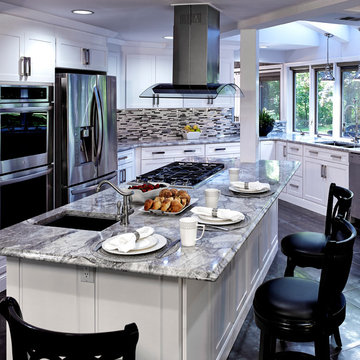
 Main Line Kitchen Design
Main Line Kitchen Design is a group of skilled Kitchen Designers each with many years of experience planning kitchens around the Delaware Valley. Using doorstyle and finish kitchen cabinetry samples, photo design books, and laptops to display your kitchen as it is designed, we eliminate the need for and the cost associated with a showroom business model. This makes the design process more convenient for our customers, and we pass the significant savings on to them as well.
Our design process also allows us to spend more time with our customers working on their designs. This is what we enjoy most about our business – it’s what brought us together in the first place. The kitchen cabinet lines we design with and sell are Jim Bishop, Durasupreme, 6 Square, Oracle, Village, Collier, and Bremtowm Fine Custom Cabinetry.
Copyright Bob Graham Jr. Photography
 Shelton Construction
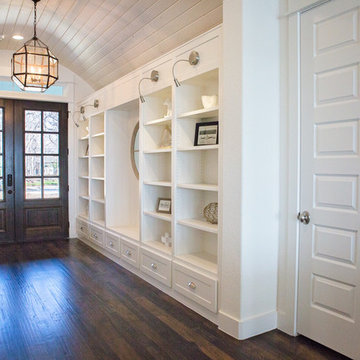
The welcoming foyer is extra wide with a barrel ceiling, built-in cabinets, LED gooseneck light fixtures and variable width hand-scraped hardwood floors.
 Skill Construction & Design, LLC
skill construction & Design, llc
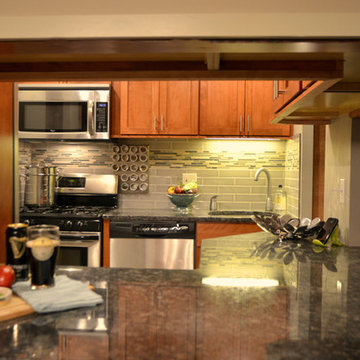
Inspiration for a small transitional kitchen remodel in DC Metro
Inspiration for a small transitional kitchen remodel in DC Metro
15