
Search results for "Electricity utilization" in Home Design Ideas

 Feedback Sports
Stripped down to the bones, here is our Velo Cache.
Home design - mid-sized industrial attached two-car home design idea in Denver
Home design - mid-sized industrial attached two-car home design idea in Denver



Find the right local pro for your project

 Brigham Interiors
One year after completing the main level renovation, in 2015, my client experienced a major flood in her basement. So a year sooner than we had planned, we were working with the disaster management team on a complete renovation of the basement. Our focus was a multifunctional family room with ample space and comfort for a hockey loving family with growing teenagers. We also reworked a cramped bathroom with a stand up shower stall to allow for a full tub and shower surround while making the small space more efficient. This renovation was also completed with custom window treatments and throw cushions, artwork framing and placement.

 Concetti
This was once a small, enclosed, kitchen with a tiny dining area outside. We totally opened up the space to create a light filled room. The white marble and cabinets keep it clean and sleek, while the gorgeous blue brings depth.

 Susie Home Designs
Photo Credit: Susie Kuc
Contractor : Chagnon Building & Remodeling
Example of an eclectic galley eat-in kitchen design in Boston with an undermount sink, shaker cabinets, medium tone wood cabinets, quartz countertops and stainless steel appliances
Example of an eclectic galley eat-in kitchen design in Boston with an undermount sink, shaker cabinets, medium tone wood cabinets, quartz countertops and stainless steel appliances





 Steven Allen Designs, LLC
Custom White Shaker Cabinets Accented with Colonial Beach Granite, 3x6 Subway Tile on a Straight Modern Layout and Bosch Appliances
Custom Kitchen Pendant by Steven Allen Design, LLC


 Modern-Shed
Sliding doors separate the waiting room from other spaces at this home office.
--Arla Shephard Bull
Example of a large minimalist home studio design in Seattle with white walls
Example of a large minimalist home studio design in Seattle with white walls

 NW Home Designers
A powder room designed around a dragon faucet that wows D&D Players! How do you do this? You use tiles that looks like scales, wall lights that look like torches and create a custom mirror to resemble the eye of a dragon.

 Cloud9 Smart
Jordan Wills
Example of a mid-sized country open concept living room design in New York with brown walls and a wall-mounted tv
Example of a mid-sized country open concept living room design in New York with brown walls and a wall-mounted tv


 Before and After Builders, Inc.
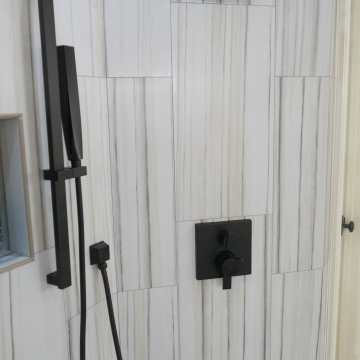
Anatolia Mayfair Zebrino porcelain 12 x 24 matte finish tile laid in a vertical 1//3-2/3 pattern, custom bullnose tile around perimeter Grout is Bostik True Color urethane in color of Storm! Delta Pivotal Collection Pressure balanced valves with volume control, 3 position diverters, 1.75 GPM multi-function shower heads with H2Okinetic and Touch-Clean, Delta Zura 1.75 GPM hand-shower mounted on an adjustable bar, and Brizo 2.5 GPM raincan.


 Multi-Area Developments Inc.
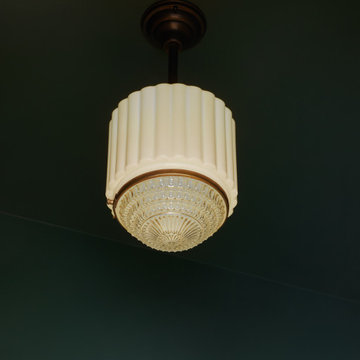
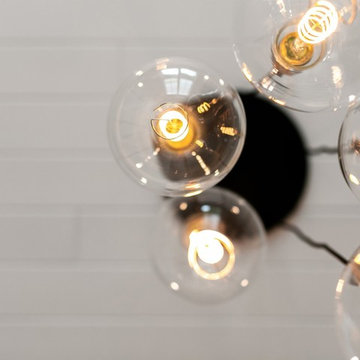
industrial light from the Lighting Shoppe
Family room - mid-sized industrial open concept dark wood floor and brown floor family room idea in Toronto with beige walls, no fireplace, a metal fireplace and no tv
Family room - mid-sized industrial open concept dark wood floor and brown floor family room idea in Toronto with beige walls, no fireplace, a metal fireplace and no tv

 Kellie Hyatt Gironda
close up of texture , Kellie Gironda
Dining room - eclectic dining room idea in New Orleans
Dining room - eclectic dining room idea in New Orleans



127