
Search results for "Electricity utilization" in Home Design Ideas
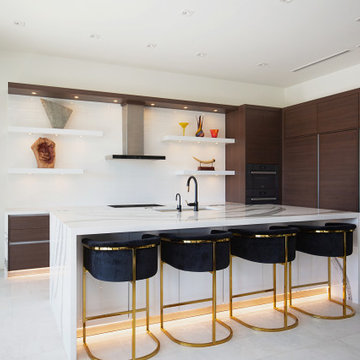
 Marquis Fine Cabinetry
Project Number: M1175
Design/Manufacturer/Installer: Marquis Fine Cabinetry
Collection: Milano
Finishes: Cafe + Bianco Lucido
Features: Under Cabinet Lighting, Adjustable Legs/Soft Close (Standard), Toe-Kick LED Lighting, Floating Shelves, Pup Up Electrical Outlet
Cabinet/Drawer Extra Options: GOLA Handleless System, Trash Bay Pullout, Maple Cutlery Insert, Maple Utility Insert, Chrome Tray Sliders

 Rusk Renovations
Architect - Haute Architecture
Designer - Haute Architecture
General Contractor - Rusk Renovations Inc.
Photographer - Susan Fisher Plotner

Find the right local pro for your project


 GRIT Co.
Snap Chic Photography
Inspiration for a large cottage u-shaped bamboo floor and brown floor kitchen pantry remodel in Austin with shaker cabinets, white cabinets, granite countertops, white backsplash, stainless steel appliances and white countertops
Inspiration for a large cottage u-shaped bamboo floor and brown floor kitchen pantry remodel in Austin with shaker cabinets, white cabinets, granite countertops, white backsplash, stainless steel appliances and white countertops

 LIBERTY DESIGN + BUILD
LED mirror from the Electric Mirror Company hangs beautifully on this Innovations wall covering. The Tenbro team utilized a linear glass tiles from Daltile to create a dramatic accent wall with texture and interest.
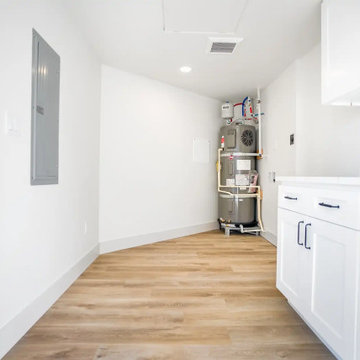
 United Signature
Utility room in the Beacon Hill rebuild, Seattle WA: new electrical panel, energy-efficient heat pump water heater, and a run of white shaker storage cabinets with quartz counter for laundry and supplies. Design-build by United Signature, Everett WA.


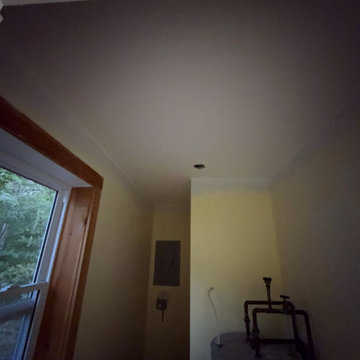
 OPENWAVE Painting & Drywall
This functional utility space features a grey water heater connected with exposed metal piping. Natural light enters through a window framed with unfinished wood trim, illuminating neutral painted walls and a concrete floor. An electrical panel is mounted on the back wall, highlighting preliminary infrastructure.
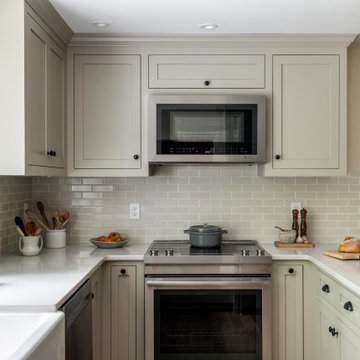


 Elizabeth Anderson Interior Design
Peter Hanson
Example of a mid-sized trendy single-wall porcelain tile dedicated laundry room design in Seattle with a drop-in sink, flat-panel cabinets, white cabinets, laminate countertops, white walls and a stacked washer/dryer
Example of a mid-sized trendy single-wall porcelain tile dedicated laundry room design in Seattle with a drop-in sink, flat-panel cabinets, white cabinets, laminate countertops, white walls and a stacked washer/dryer
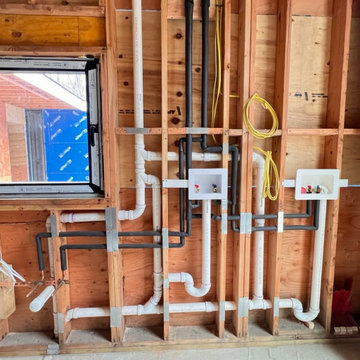
 Chandler Heights Emergency Plumbing
This construction phase interior features raw wood wall studs and plywood subfloor. White PVC drain pipes, black insulated supply lines, and yellow electrical wiring are neatly installed through the framing. Two recessed white utility boxes with valves are visible alongside a modern casement window.

 Brad Cox, Architect, Inc.
High style in a small space, this compact bathroom utilizes a floating vanity to create a sense of spaciousness. An adjustable electric mirror adds a modern element.

 Mimi & Hill interiors
Toni Deis
Bedroom - transitional master bedroom idea in New York with gray walls
Bedroom - transitional master bedroom idea in New York with gray walls


 Luca Andrisani Architect
In the kitchen, an op-art inspired backsplash echoes the owner's collection of optical art on display throughout the apartment. A computer program was utilized in the design of the pattern. In the cabinetry, visible hardware is kept to a minimum and the dishwasher and the refrigerator are hidden by panels.
Featured in Interior Design, Sept. 2014, p. 216 and Serendipity, Oct. 2014, p. 30.
Renovation, Interior Design, and Furnishing: Luca Andrisani Architect.
Photo: Peter Murdock

 Trillium Enterprises, INC.
Custom-built desk offers all of the storage and space needed for this wired home. © Holly Lepere
Inspiration for an eclectic built-in desk terra-cotta tile study room remodel in Santa Barbara with blue walls
Inspiration for an eclectic built-in desk terra-cotta tile study room remodel in Santa Barbara with blue walls

 Tribus Interior Design
Mountain style gray tile dark wood floor and brown floor powder room photo with dark wood cabinets, white walls, wood countertops, a drop-in sink and gray countertops

 Adam Hartig
Small transitional l-shaped medium tone wood floor eat-in kitchen photo with an undermount sink, recessed-panel cabinets, white cabinets, granite countertops, beige backsplash, stone tile backsplash, stainless steel appliances and no island
Small transitional l-shaped medium tone wood floor eat-in kitchen photo with an undermount sink, recessed-panel cabinets, white cabinets, granite countertops, beige backsplash, stone tile backsplash, stainless steel appliances and no island

Sponsored
Sunbury, OH

J.Holderby - Renovations
Franklin County's Leading General Contractors - 2X Best of Houzz!

 ET General Construction Inc.
This space was empty and not being utilized to it's fullest potential. The space was properly prepared to become a full open space kitchen. Piping, electrical, cement board, custom tiling, appliances, custom cabinetry.
Their kitchen was relocated to the front of the condo.

 Allen Construction
Designer: Allen Construction
General Contractor: Allen Construction
Photographer: Jim Bartsch Photography
Eat-in kitchen - mid-sized 1960s u-shaped concrete floor eat-in kitchen idea in Los Angeles with an undermount sink, flat-panel cabinets, medium tone wood cabinets, quartz countertops, multicolored backsplash, glass tile backsplash, stainless steel appliances and a peninsula
Eat-in kitchen - mid-sized 1960s u-shaped concrete floor eat-in kitchen idea in Los Angeles with an undermount sink, flat-panel cabinets, medium tone wood cabinets, quartz countertops, multicolored backsplash, glass tile backsplash, stainless steel appliances and a peninsula

 MAS Design
Helynn Ospina Photography
Custom cabinetry, book matched black walnut, Karma Dog Construction.
Bess counter stools, Wayfair.
Repurposed Tibetan Water Backpacks as Pendants, one of a kind.
Wine Jug, Vases, Bread Board, Pottery Barn.
Kitchen utensils: Sur La Table.
Burnt Cedar Bench, John Beck Steel.
Porcelain Countertops, Karma Dog Construction.
Spanish Porcelain Tile, DesignTra.
24