
Search results for "Electronic storage" in Home Design Ideas


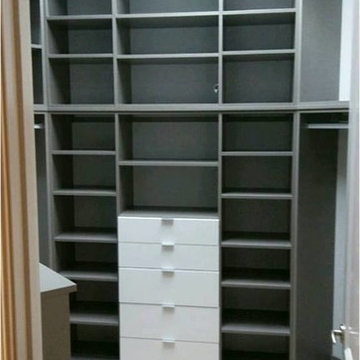
 CM Closet Design
Transitional gender-neutral light wood floor home design photo in Austin with flat-panel cabinets and gray cabinets


Find the right local pro for your project
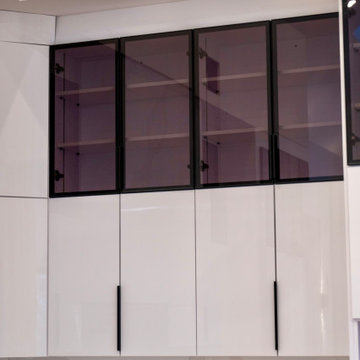


 JDD Wine Cellars, LLC
Swanky lower level wine room. Nestled in with the lower level home entertainment and bar, this wine room dazzles. Custom glass door with sidelights. Custom hardwood wine storage with black lacquer finish. Metal laminate counters intentionally in the color, you guessed it, Champagne! Custom cabinet features. Large bottle and built in displays all adorned with LED accent lighting. Custom ductless split cooling system keeping all these and future gems at proper conditions.



Sponsored
Columbus, OH

Hope Restoration & General Contracting
Columbus Design-Build, Kitchen & Bath Remodeling, Historic Renovations

 MBS Interiors
Marshmallow Cream pantry-style StarMark Cabinets and brushed nickel hardware.
Huge transitional u-shaped medium tone wood floor and brown floor eat-in kitchen photo with an undermount sink, shaker cabinets, white cabinets, granite countertops, white backsplash, subway tile backsplash, stainless steel appliances and an island
Huge transitional u-shaped medium tone wood floor and brown floor eat-in kitchen photo with an undermount sink, shaker cabinets, white cabinets, granite countertops, white backsplash, subway tile backsplash, stainless steel appliances and an island


 SHELTER Custom-Built Living
Example of a mid-sized medium tone wood floor and brown floor mudroom design in Charleston with white walls and a medium wood front door

 Artaic - Innovative Mosaic
Inspired by the natural beauty of reclaimed wood, the Barnside Ash tile pattern from Artaic’s ReSalvage Collection creates a modern, textural motif. The elegant grey color palette suits any space, especially a chic restaurant or kitchen.
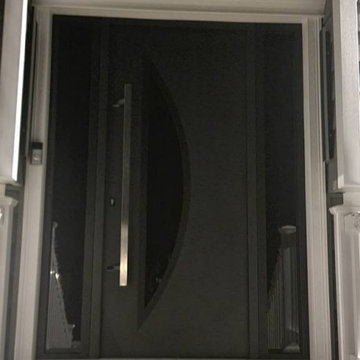




 Custom Audio-Video Systems, Inc.
Custom Audio-Video Systems
Home design - modern home design idea in New York
Home design - modern home design idea in New York


 Vox Audio Visual Elite Services
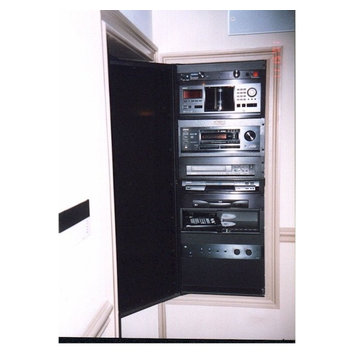
12U A/V Equipment rack for housing of all equipment not needed for daily use. This rack houses all the networking equipment and amps. Protected by a power conditioner mounted at the top of the rack.



 D&C Italia ltd
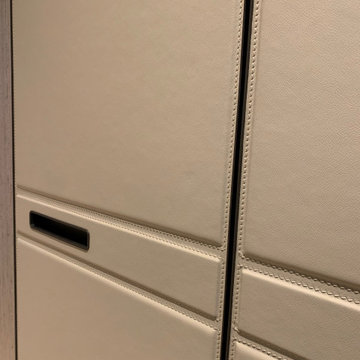
Lantern House, near the famous High Line, offers brilliantly crafted homes featuring a distinctive reinvention of the Chelsea warehouse architectural style, a modern interpretation of the bay window and a custom masonry façade designed by Heatherwick Studio. The large walk-in closet made in collaboration with Misuraemme is a composition of linear closets that create a single hallway, including a central mirror. The leather doors are part of the London category, with a combination of stitching and straight lines enhance the door and make it an elegant product. Attention to detail is not lacking in the accessories and interior partitions, which are highlighted by the glossy lacquer finish.

160