
Search results for "Electronic storage" in Home Design Ideas

 Level Studio
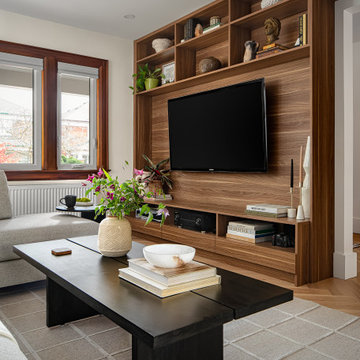
The living room is built around comfort for a homebody couple, with a large sectional facing a custom wall-to-wall illuminated millwork display that houses electronics, trinkets, and storage. Removing the original fireplace made room for the layout they wanted. Salvaged original trim frames the renovation, tied together with walnut, black metal, and neutral natural fabrics.
 TKS Design Group
Several years ago, Jill and Brian remodeled their kitchen with TKS Design Group and recently decided it was time to look at a primary bath remodel.
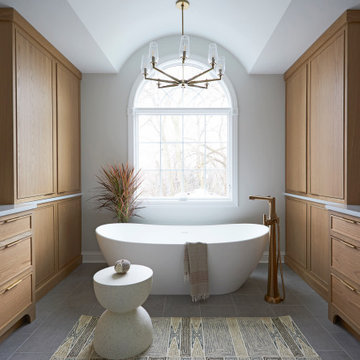
Jill and Brian wanted a completely fresh start. We tweaked the layout slightly by reducing the size of the enormous tub deck and expanding the vanities and storage into the old tub deck zone as well as pushing a bit into the awkward carpeted dressing area. By doing so, we were able to substantially expand the existing footprint of the shower. We also relocated the French doors so that the bath would take advantage of the light brought in by the skylight in that area. A large arched window was replaced with a similar but cleaner lined version, and we removed the large bulkhead and columns to open the space. A simple freestanding tub now punctuates the area under the window and makes for a pleasing focal point. Subtle but significant changes.
We chose a neutral gray tile for the floor to ground the space, and then white oak cabinetry and gold finishes bring warmth to the pallet. The large shower features a mix of white and gray tile where an electronic valve system offers a bit of modern technology and customization to bring some luxury to the everyday. The bathroom remodel also features plenty of storage that keeps the everyday necessities tucked away. The result feels modern, airy and restful!
Find the right local pro for your project
 Coast to Coast Imports, LLC
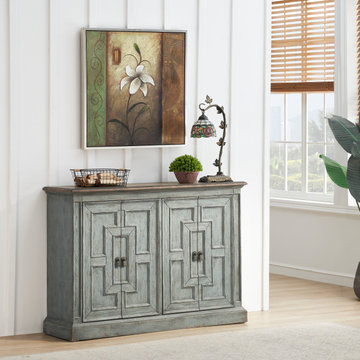
Add a dose of rustic sophistication to any room with the help of this credenza. The exterior boasts a dazzling vintage blue paint contrasted with a rich wood top and geometric finishings. Open the doors to find four fixed wooden shelves to add additional storage, house your favorite books, or create a space for your electronics with further cord management. The possibilities are endless with this showstopper.
 Level Studio
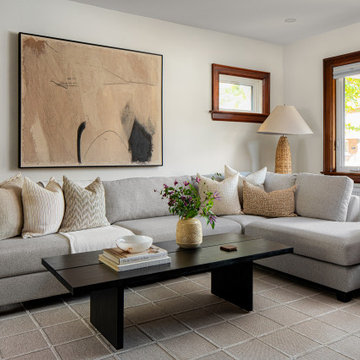
The living room is built around comfort for a homebody couple, with a large sectional facing a custom wall-to-wall illuminated millwork display that houses electronics, trinkets, and storage. Removing the original fireplace made room for the layout they wanted. Salvaged original trim frames the renovation, tied together with walnut, black metal, and neutral natural fabrics.

 La Cuisine Appliances
Whether to store, to showcase, or to serve, Liebherr has the perfect wine cabinets for your lifestyle. Liebherr's stylish wine cabinets fit beautifully into any home environment and offer an accurate electronic control system, so you can enjoy a top quality wine experience before you even select a bottle.
 Sarah Lee
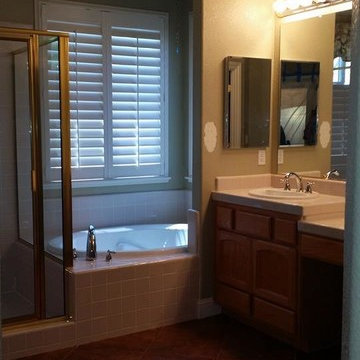
BEFORE PHOTO - This master bath remodel has natural elements and a little glitz! Crema Marfil marble porcelain tile makes up the shower with Emperador Dark marble accents in the back of the 2 shampoo niches, one is on the side of a hidden bench! The vanity has Cambria counters that sparkle, and a great accent tile with a bronze gem. The barrel vault ceiling is held up by 2 cabinet towers for lots of storage, and interior outlets for electronic grooming items. We eliminated the tub and added a make up vanity with natural lighting from the great corner windows.


 Bankside Design Studio
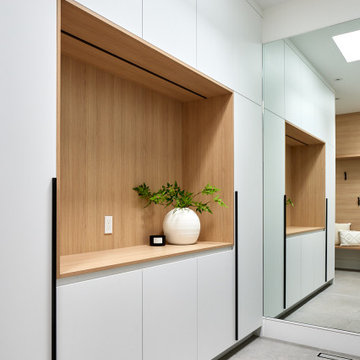
This laundry and mudroom features a thoughtfully integrated cabinet niche, ideal for charging electronics or displaying decorative items. Surrounding custom cabinetry maximizes storage while maintaining a clean, functional layout. The design pairs crisp white cabinetry with a light white oak niche, complemented by a floor-to-ceiling mirror that enhances light and creates a sense of spaciousness.
 Level Studio
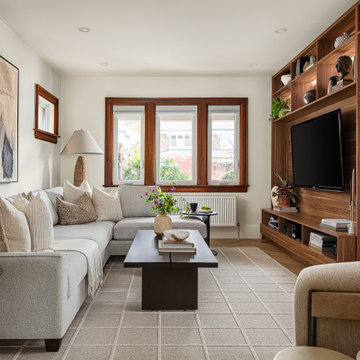
The living room is built around comfort for a homebody couple, with a large sectional facing a custom wall-to-wall illuminated millwork display that houses electronics, trinkets, and storage. Removing the original fireplace made room for the layout they wanted. Salvaged original trim frames the renovation, tied together with walnut, black metal, and neutral natural fabrics.

 Coffee Talk Kitchens
The Butlers Pantry is home to the house management area. The homeowner has an area for the mail that enters the home and the drawers have filing inside to keep paperwork organized. There is also a double garbage can for recycling found in this area. The homeowner keeps an ipad easily accessible and has charging stations in the drawers for additional electronics.
 Cabinets & Such
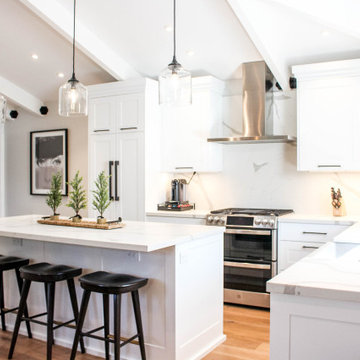
Inspiration for a small contemporary kitchen remodel with shaker cabinets, white cabinets, multicolored backsplash, stainless steel appliances, an island and multicolored countertops
 Worthington Design & Remodeling
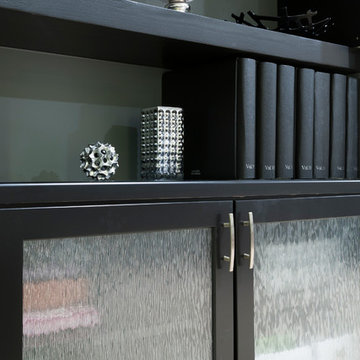
Custom built-in cabinetry provides the perfect space for family photo albums and additional storage. Dark cabinetry and beaded glass contributes to the transitional feel of the room. The built-in entertainment center is a great solution for hiding electronics and wires.

 JATES, Design + Build
This bathroom is in the Geneva area. Our clients chose a stunning combination of Modern farmhouse finishes.
Pictured is a subway tile with a 50% offset w/ custom in wall niche storage for soaps. We also added a small corner bench matching the countertop & threshold of the shower.
We used oil rubbed bronze plumbing fixtures & finishes to tie everything together & to compliment the style.

Sponsored
Columbus, OH

Hope Restoration & General Contracting
Columbus Design-Build, Kitchen & Bath Remodeling, Historic Renovations

 User
This was a major kitchen remodel we worked on, that we provided the cabinetry for. They wanted a fresh airy look as well a working kitchen to accommodate a family of 6. We incorporated all white stacked cabinets with glass in the top, as well as 2 pantries with roll-outs flanking the large refrigerator. We also provided enough seating for everyone in the family by creating an over hang on 2 sides of the island supported my 3 posts. Other efficient storage accessories include a hidden spice pullout, lazy susan and hidden trash pull-out.
We also provided cabinetry for the Organization Center and Bar Area in the same room. For the Organization Center we incorporated a lift up appliance garage to hide any paperwork or electronic charging, and also a chalk board for lists or notes. In the Bar Area we incorporated a wine rack and a shallow pantry to the left for extra storage.
SELECTIONS:
Door Style- 3" frame raised panel door with rounded over outside edge (Stage 1)
Finish: Warm White
Hardware: Jeffery Alexander "Lyon" in Brushed Oil Rubbed Bronze
Countertops: Cambria "Ella"

 Labra Design Build
Docking drawer gfci outlet in the back of a drawer in custom white shaker vanity cabinetry.
Inspiration for a mid-sized transitional master white tile and porcelain tile porcelain tile, gray floor and double-sink freestanding bathtub remodel in Detroit with shaker cabinets, white cabinets, a one-piece toilet, gray walls, quartz countertops, white countertops and a built-in vanity
Inspiration for a mid-sized transitional master white tile and porcelain tile porcelain tile, gray floor and double-sink freestanding bathtub remodel in Detroit with shaker cabinets, white cabinets, a one-piece toilet, gray walls, quartz countertops, white countertops and a built-in vanity


 Archadeck of Austin
The homeowners had an electronic retractable screen system installed around the deck enclosure for protection from pests and the elements. They self-installed deck stair lighting. Two useful and beautiful additions!


 Amy Pearson Design
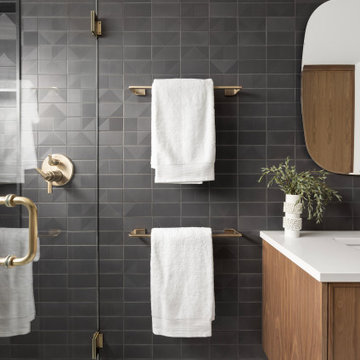
The primary bedroom and bathroom are the showstoppers of this phase! Unused and awkwardly located closets in both the bedroom and bathroom were removed to make way for additional square-footage in the bath and replaced with a sizable and functional reach-in closet in the bedroom. A dated and cramped shower stall was removed in favor for an expansive step in shower spanning the width of the bathroom and a new transom window washes the room in natural light. While the previous bathroom was only able to accommodate a single vanity, the new layout allowed us to create double matching vanities mirrored across from each other - a much appreciated addition for a primary bath. Floating walnut vanities boast impressive storage and are capped with tower cabinets with hidden outlets for charging and storing electronic bathroom tools. While the color palette is restrained - black, white, gray, and brown - the result is a timelessly modern and masculine space that is at once striking and warm. Modern geometric patterns play with each other throughout the material selections.

 HAUS | Architecture For Modern Lifestyles
Custom entertainment center with hidden storage for A/V and media wraps around the corner to conceal hidden powder room - Interior Architecture: HAUS | Architecture - Construction Management: WERK | Build - Photo: HAUS | Architecture

 Alexander Interiors, LLC
Relax in the comfort of the Art Deco theater. Custom built-ins on either side of the theater provide plenty of storage for snacks, blankets, and anything else you may possibly need for your viewing pleasure. Custom theater with interior design and architectural detailing by Alexander Interiors.
Yerko Pallominy, ProArch Photography
70