
Search results for "Electronic storage" in Home Design Ideas

 Custom Cabinet Source Inc
JxP Multimedia
Example of a mid-sized transitional open concept light wood floor family room design in Chicago with blue walls and a media wall
Example of a mid-sized transitional open concept light wood floor family room design in Chicago with blue walls and a media wall

 Sarah Seung-McFarland
Photo: Sarah Seung McFarland © 2016 Houzz
Living room - eclectic living room idea in New York
Living room - eclectic living room idea in New York

 Elite AV Innovations
Client wanted to watch TV outside on his patio but did not have a good location to mount the TV. We came up with a mobile TV cart that he could store in the garage and roll out when he wanted to watch the game. He’s a big OSU fan, so we created something to celebrate his team.
It’s 4’ x 2’, made out of rough-cut cedar and incorporates two hidden speakers and a custom hidden subwoofer. This thing rocks the backyard! A few amenities include pull out shelves, a TV that folds down when not in use and a small built-in cooler for those all-important mixed beverages.
Find the right local pro for your project
 Celtic Custom Homes
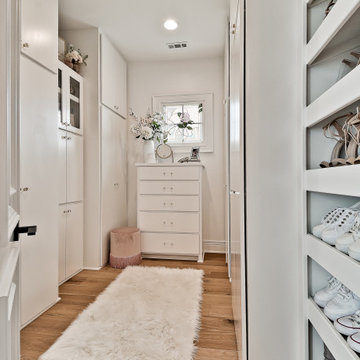
HIS closet is also a tornado shelter fitted out to function as a standard walk in closet.
Mid-sized transitional women's light wood floor walk-in closet photo
Mid-sized transitional women's light wood floor walk-in closet photo

 Audio-Video Solutions, Inc.
Hidden equipment rack for surround sound and whole house audio.
Inspiration for a small modern medium tone wood floor and brown floor hallway remodel with white walls
Inspiration for a small modern medium tone wood floor and brown floor hallway remodel with white walls

 Flavin Architects
This remodel of a mid-century gem is located in the town of Lincoln, MA a hot bed of modernist homes inspired by Gropius’ own house built nearby in the 1940s. By the time the house was built, modernism had evolved from the Gropius era, to incorporate the rural vibe of Lincoln with spectacular exposed wooden beams and deep overhangs.
The design rejects the traditional New England house with its enclosing wall and inward posture. The low pitched roofs, open floor plan, and large windows openings connect the house to nature to make the most of it's rural setting.
Photo by: Nat Rea Photography
 Coast to Coast Imports, LLC
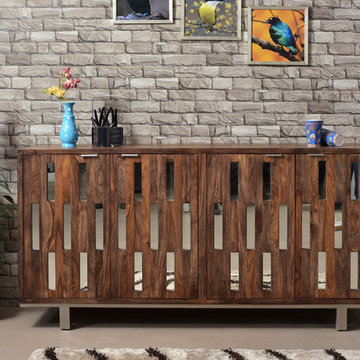
Sleek elegant and sophisticated are just a few words used to describe our Brownstone four door credenza. Slender mirrored glass panels are alternately placed between sheesham wood slats giving added light and depth to the front of the case. The natural beauty of the wood grain is brought out by our Brownstone Nut Brown finish. You will find the inside storage space has cord management access and has shelving , allowing you to easily organize and store your stoneware, glassware, electronics and more. This stunning case is perched atop a silver metal platform base adding just the right finishing touch to the look. Perfect for use as a sideboard or as a media center.

Sponsored
Plain City, OH

Kuhns Contracting, Inc.
Central Ohio's Trusted Home Remodeler Specializing in Kitchens & Baths

 Copper Beech Design
A light and open Family Room was added to this classic colonial built into a terraced hillside.
A fireplace/media center framed by french doors serves as the focal point of the room. A coffered ceiling adds a formal finish to the space.

 Creative Spaces Interior Design, Inc.
The room is totally transformed with the addition of all the wood elements.
Example of a mid-sized mountain style open concept light wood floor living room design in Los Angeles with gray walls, a standard fireplace, a stone fireplace and a wall-mounted tv
Example of a mid-sized mountain style open concept light wood floor living room design in Los Angeles with gray walls, a standard fireplace, a stone fireplace and a wall-mounted tv

 Metke Remodeling & Luxury Homes
A traditional 1926 cottage was transformed into a stunning, contemporary home. The focal point from both inside and out is a 3-story floating wood and stainless staircase, showcased by oversized windows and dramatic lighting. Walnut cabinetry with a distinct stain and natural slab surfaces offset the metals used throughout – Including at the interior and exterior of the fireplace. Reclaimed wood floors pay homage to the industrial area the home is situated in.
In designing this home restrictions set forth by the building department were key. For instance, in order for the project to be considered a remodel the existing 8’ tall perimeter walls had to remain in place. The homeowners desperately wanted 9’ tall ceilings, so with crafty engineering and framing we were able to embellish the existing wall framing to achieve the added height.
Clearstory windows allow much needed light into the spaces and creates the illusion of spaciousness, while maintaining wall areas for key furnishings and artwork. Every inch of space maximizes storage throughout the 2,600 square foot home.
A cabinet for shoe storage immediately inside the front door also serves as a key component at the staircase and provides a platform to highlight sculptural artwork. Unique products and details, such as a metal link shower curtain and custom built-in guest beds with strategically placed outlets and horizontal surfaces to allow for electronics to be close at hand, elevate this home to the next level.
 DevArt8 Construction
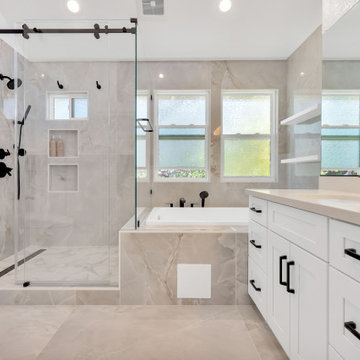
Explore our latest bathroom renovation project in Redwood City, showcasing ample storage with elegant white cabinets and chic black accessories. Enjoy sophisticated over-the-mirror lighting, an inbuilt bathtub, a frameless shower door, an electronic commode, and stylish open shelving, all seamlessly integrated for a modern aesthetic and enhanced functionality.
 DevArt8 Construction
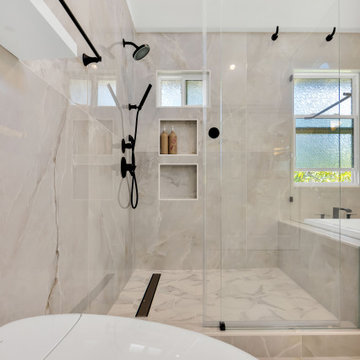
Explore our latest bathroom renovation project in Redwood City, showcasing ample storage with elegant white cabinets and chic black accessories. Enjoy sophisticated over-the-mirror lighting, an inbuilt bathtub, a frameless shower door, an electronic commode, and stylish open shelving, all seamlessly integrated for a modern aesthetic and enhanced functionality.

 My European Home
Bedroom - mid-sized mediterranean master marble floor bedroom idea in Atlanta with white walls and no fireplace

Sponsored
Columbus, OH

Hope Restoration & General Contracting
Columbus Design-Build, Kitchen & Bath Remodeling, Historic Renovations

 IDEAL CDR
Master Bedroom with custom-made built-in wall unit with integrated bed frame and His and Hers electronic device charging cubbyholes.
Photo taken by Sunitha Lal
 The Wall units
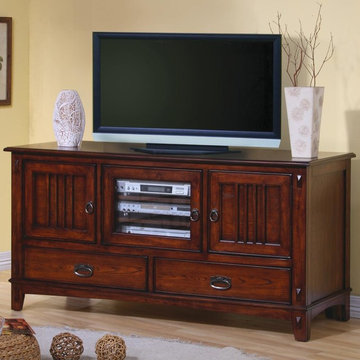
Beautiful Mission Style Media Console with Doors and Drawers - Coaster Co. will add great style as well as function to your living room. The item is crafted of woods and oak veneers in a warm medium Cherry finish that will add depth to your living room atmosphere. The generously sized top surface of this TV console will accommodate most televisions up to 55" in size. 2 wooden doors with slats create the classic Mission look and offer enclosed storage to keep clutter hidden. A center glass door with 3 shelves inside which is ideal for electronics allows you to use your remotes through the glass. 2 lower drawers create more space for other media items. Details including an exposed joinery look, antique burnished metal hardware and tapered block feet complete this warm and inviting style.
Dimensions: Width: 57" x Depth: 22" x Height: 28.5"
Free shipping US
www.thewallunits.com/listing/modern-tv-stands

 Sans Soucie Art Glass
CUSTOMIZE YOUR INTERIOR GLASS DOOR! Interior glass doors ship for just $99 to most states, $159 to some East coast regions, custom packed and fully insured with a 1-4 day transit time. Available any size, as interior door glass insert only or pre-installed in an interior door frame, with 8 wood types available. ETA will vary 3-8 weeks depending on glass & door type.........Block the view, but brighten the look with a beautiful interior glass door featuring a custom frosted glass design by Sans Soucie! Select from dozens of sandblast etched obscure glass designs! Sans Soucie creates their interior glass door designs thru sandblasting the glass in different ways which create not only different levels of privacy, but different levels in price. Bathroom doors, laundry room doors and glass pantry doors with frosted glass designs by Sans Soucie become the conversation piece of any room. Choose from the highest quality and largest selection of frosted decorative glass interior doors available anywhere! The "same design, done different" - with no limit to design, there's something for every decor, regardless of style. Inside our fun, easy to use online Glass and Door Designer at sanssoucie.com, you'll get instant pricing on everything as YOU customize your door and the glass, just the way YOU want it, to compliment and coordinate with your decor. When you're all finished designing, you can place your order right there online! Glass and doors ship worldwide, custom packed in-house, fully insured via UPS Freight. Glass is sandblast frosted or etched and bathroom door designs are available in 3 effects: Solid frost, 2D surface etched or 3D carved. Visit our site to learn more!

 Angela Todd Studios | Portland, OR
We wanted this office to feel contemporary with a contrast from the natural wood tones in the millwork and doors in the house. I decided to introduce rich espresso stained cabinetry and the crown molding detail brought it together. The cabinetry doors have a leather front inlay. The cabinetry is packed with function. We added file cabinets under the bench seat, an awning appliance garage for electronics, and we doubled his storage from his previous furniture. I chose Acacia Walnut Floors to complement the wood style and meet up with the maple hardwood floors just outside the door.
For more about Angela Todd Studios, click here: https://www.angelatoddstudios.com/

Sponsored
Fredericksburg, OH

High Point Cabinets
Columbus' Experienced Custom Cabinet Builder | 4x Best of Houzz Winner
 Metke Remodeling & Luxury Homes
A traditional 1926 cottage was transformed into a stunning, contemporary home. The focal point from both inside and out is a 3-story floating wood and stainless staircase, showcased by oversized windows and dramatic lighting. Walnut cabinetry with a distinct stain and natural slab surfaces offset the metals used throughout – Including at the interior and exterior of the fireplace. Reclaimed wood floors pay homage to the industrial area the home is situated in.
In designing this home restrictions set forth by the building department were key. For instance, in order for the project to be considered a remodel the existing 8’ tall perimeter walls had to remain in place. The homeowners desperately wanted 9’ tall ceilings, so with crafty engineering and framing we were able to embellish the existing wall framing to achieve the added height.
Clearstory windows allow much needed light into the spaces and creates the illusion of spaciousness, while maintaining wall areas for key furnishings and artwork. Every inch of space maximizes storage throughout the 2,600 square foot home.
A cabinet for shoe storage immediately inside the front door also serves as a key component at the staircase and provides a platform to highlight sculptural artwork. Unique products and details, such as a metal link shower curtain and custom built-in guest beds with strategically placed outlets and horizontal surfaces to allow for electronics to be close at hand, elevate this home to the next level.
 DevArt8 Construction
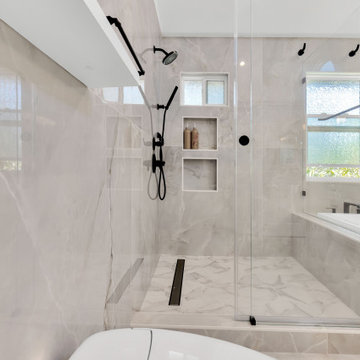
Explore our latest bathroom renovation project in Redwood City, showcasing ample storage with elegant white cabinets and chic black accessories. Enjoy sophisticated over-the-mirror lighting, an inbuilt bathtub, a frameless shower door, an electronic commode, and stylish open shelving, all seamlessly integrated for a modern aesthetic and enhanced functionality.
 Amy Pearson Design
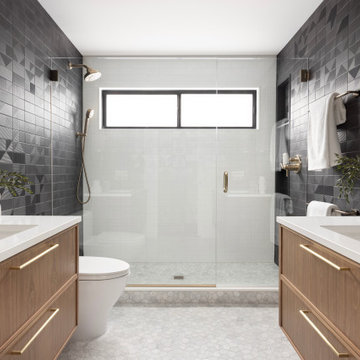
The primary bedroom and bathroom are the showstoppers of this phase! Unused and awkwardly located closets in both the bedroom and bathroom were removed to make way for additional square-footage in the bath and replaced with a sizable and functional reach-in closet in the bedroom. A dated and cramped shower stall was removed in favor for an expansive step in shower spanning the width of the bathroom and a new transom window washes the room in natural light. While the previous bathroom was only able to accommodate a single vanity, the new layout allowed us to create double matching vanities mirrored across from each other - a much appreciated addition for a primary bath. Floating walnut vanities boast impressive storage and are capped with tower cabinets with hidden outlets for charging and storing electronic bathroom tools. While the color palette is restrained - black, white, gray, and brown - the result is a timelessly modern and masculine space that is at once striking and warm. Modern geometric patterns play with each other throughout the material selections.
79