
Search results for "Electronic store" in Home Design Ideas

 Amy Pearson Design
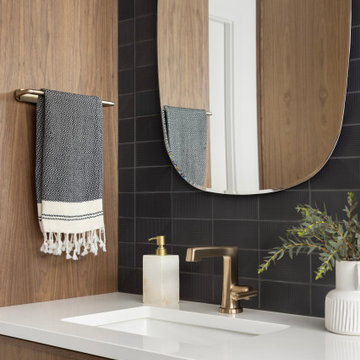
The primary bedroom and bathroom are the showstoppers of this phase! Unused and awkwardly located closets in both the bedroom and bathroom were removed to make way for additional square-footage in the bath and replaced with a sizable and functional reach-in closet in the bedroom. A dated and cramped shower stall was removed in favor for an expansive step in shower spanning the width of the bathroom and a new transom window washes the room in natural light. While the previous bathroom was only able to accommodate a single vanity, the new layout allowed us to create double matching vanities mirrored across from each other - a much appreciated addition for a primary bath. Floating walnut vanities boast impressive storage and are capped with tower cabinets with hidden outlets for charging and storing electronic bathroom tools. While the color palette is restrained - black, white, gray, and brown - the result is a timelessly modern and masculine space that is at once striking and warm. Modern geometric patterns play with each other throughout the material selections.
 Closet Factory
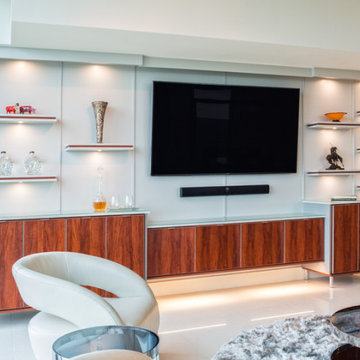
Modern two-tone entertainment center with floating shelves and puck lighting. The brown cabinets are perfect for storing all your electronics.
Example of a minimalist living room design in Los Angeles
Example of a minimalist living room design in Los Angeles
Find the right local pro for your project
 H & R Cabinets Inc
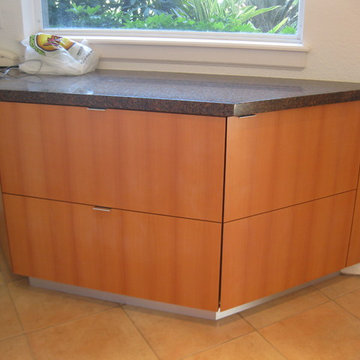
 Desk changed to cabinetry
Large trendy l-shaped ceramic tile open concept kitchen photo in Other with an undermount sink, flat-panel cabinets, light wood cabinets, marble countertops, multicolored backsplash, stone slab backsplash, stainless steel appliances and an island
Large trendy l-shaped ceramic tile open concept kitchen photo in Other with an undermount sink, flat-panel cabinets, light wood cabinets, marble countertops, multicolored backsplash, stone slab backsplash, stainless steel appliances and an island
 Closet Factory
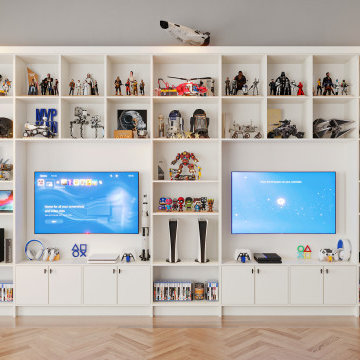
This modern, white game center is a gamer's paradise. With cubbies perfect for displaying all your action figures and electronics, the possibilities are endless. The bottom of the wall unit is lined with cabinets that can store anything you don't want out in the open.
 Sierra Living Concepts Inc
Dimension:
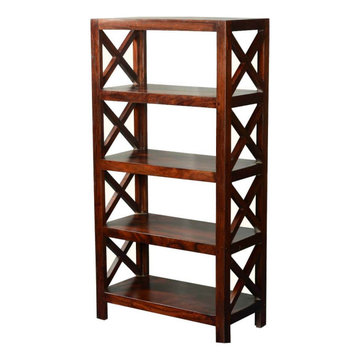
29.5" L X 15" D X 58" H
Shelves: 25.5" L X 15" D X 11" H
For some people there's no such thing as "enough bookcases". An open front and back set of shelves can be used in any room. Electronics and appliances can be plugged in while they are on the shelf. You'll also have easy access to everything you store.
Our El Cajon 4 Open Shelf Rustic Solid Wood Office Bookcase stand off the floor for easy cleaning. This 4 shelf bookcase is built with solid acacia wood, a fragrant hardwood with a fine grain.
Special Features:
• 100% Handcrafted, Rustic Solid Wood Furniture
• Solid Wood construction
• Hand rubbed stain and finish
• Stain is mixed in small batches for best results
Note: Custom Options such as Size, Shape, Shade & Design are not applicable to this item. Furniture is subjected to have Slight Variations. Real wood is a product of nature, and as such, no two pieces are alike. Variations in solid wood grain patterns are to be expected and make each furniture uniquely beautiful, just like us humans.


Sponsored
Columbus, OH

Wannemacher Interiors
Customized Award-Winning Interior Design Solutions in Franklin Cnty OH
 Closet Factory
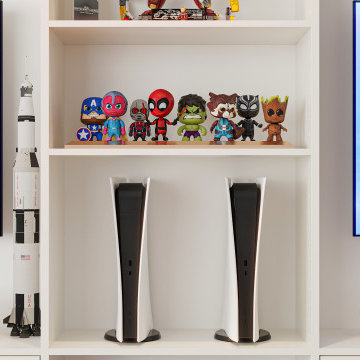
This modern, white game center is a gamer's paradise. With cubbies perfect for displaying all your action figures and electronics, the possibilities are endless. The bottom of the wall unit is lined with cabinets that can store anything you don't want out in the open.
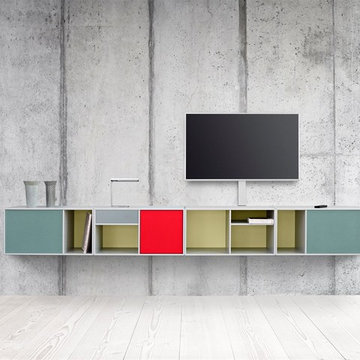
 Montana Furniture
Great sound. Visual silence. The Montana SOUND modules have been designed for storing Hi-Fi systems and electronic equipment. Montana has teamed up with the Danish company PointSource Acoustics to develop three different sizes of speakers and one Montana Sound Unit amplifier - all specially designed to complement the modules. Superb sound quality, perfect integration with the Montana shelving systems and full compatibility with various types of wireless streaming.
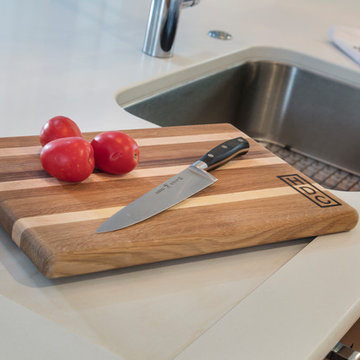
 Kitchen Studio: Kansas City
This tiny kitchen was barely usable by a busy mom with 3 young kids. We were able to remove two walls and open the kitchen into an unused space of the home and make this the focal point of the home the clients had always dreamed of! Hidden on the back side of this peninsula are 3 cubbies, one for each child to store their backpacks and lunch boxes for school. The fourth cubby contains a charging station for the families electronics.

 Design Perspective Interior Design, LLC
Our clients wanted to update their kitchen and create more storage space. They also needed a desk area in the kitchen and a display area for family keepsakes. With small children, they were not using the breakfast bar on the island, so we chose when redesigning the island to add storage instead of having the countertop overhang for seating. We extended the height of the cabinetry also. A desk area with 2 file drawers and mail sorting cubbies was created so the homeowners could have a place to organize their bills, charge their electronics, and pay bills. We also installed 2 plugs into the narrow bookcase to the right of the desk area with USB plugs for charging phones and tablets.
Our clients chose a cherry craftsman cabinet style with simple cups and knobs in brushed stainless steel. For the countertops, Silestone Copper Mist was chosen. It is a gorgeous slate blue hue with copper flecks. To compliment this choice, I custom designed this slate backsplash using multiple colors of slate. This unique, natural stone, geometric backsplash complemented the countertops and the cabinetry style perfectly.
We installed a pot filler over the cooktop and a pull-out spice cabinet to the right of the cooktop. To utilize counterspace, the microwave was installed into a wall cabinet to the right of the cooktop. We moved the sink and dishwasher into the island and placed a pull-out garbage and recycling drawer to the left of the sink. An appliance lift was also installed for a Kitchenaid mixer to be stored easily without ever having to lift it.
To improve the lighting in the kitchen and great room which has a vaulted pine tongue and groove ceiling, we designed and installed hollow beams to run the electricity through from the kitchen to the fireplace. For the island we installed 3 pendants and 4 down lights to provide ample lighting at the island. All lighting was put onto dimmer switches. We installed new down lighting along the cooktop wall. For the great room, we installed track lighting and attached it to the sides of the beams and used directional lights to provide lighting for the great room and to light up the fireplace.
The beautiful home in the woods, now has an updated, modern kitchen and fantastic lighting which our clients love.
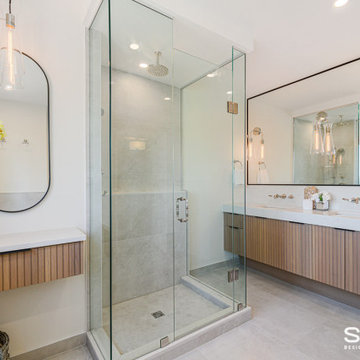
 Sosna Inc
Our clients, a family of professionals with 2 young kids, approached us to renovate their early 2000’s Toronto home to make it better suit the needs of their family. Although they were happy with the Kitchen layout, they requested that we update the existing cabinetry, and add additional cabinetry for increased storage. In the Laundry Room, they needed a storage solution for cleaning materials, and an updated laundry sink. They wanted the Basement to be a comfortable family space to spend time together, and for the kids to have a space to play.
The Kitchen cabinets were dated and starting to fall apart, and the Master En-Suite was dated and awkwardly shaped, with a tight walk-in shower.
In the Basement, the HVAC bulkhead was awkward and unsightly, and the space was not ideal for the kids to play, due to outdated carpeting, and a lack of storage space for their toys.
We spent time getting to know our clients to design a space that optimized functionality and comfort for their family.
In the Kitchen, we kept the existing layout, but added a tall cabinet for pantry and broom storage. A new island was built with a space to accommodate a built-in microwave, to keep it from cluttering the countertop. The new white oak tall cabinets and island cabinets were complimented by light coloured marble-looking quartz countertops and the handmade subway tile backsplash for a fresh, updated look.
In the Master Ensuite, we replaced the large, dated deck-mounted tub with a semi-freestanding tub, tucked nicely into the corner. The extra space this created allowed us to add a walk-in shower without the awkward angle that had existed prior to the renovation. The new walk-in shower featured a ceiling mounted showerhead, and a useful ledge for toiletries. We even had enough space to add a bonus make-up table to match the new double vanity. Both were custom built to be floating for a modern look, and easier maintenance.
In the Laundry Room, we installed the washer and dryer side by side, instead of stacked. This allowed for a long working countertop and upper storage cabinets that were custom built. Additionally, a hanging rack installed above the sink is perfect for drying small items, and the adjustable shelves and dividers in the custom built cabinetry will provide plenty of convenient space to store cleaning materials.
In the Basement, we widened the bulkhead to allow us to center the wall-mounted TV, and added custom media cabinets with floating shelves to accommodate electronics.
The space was made more comfortable for the kids to play with new vinyl heated flooring, and tall cabinets with adjustable shelves, dividers, and deep drawers to keep all of their toys organized.
All of these updates provided our clients with a home that fits their family’s needs and lifestyle.
If your home isn’t functional for your family, contact us to learn more. We’re the Renovator You Can Count On!
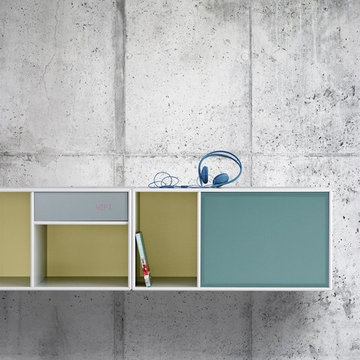 Montana Furniture
Great sound. Visual silence. The Montana SOUND modules have been designed for storing Hi-Fi systems and electronic equipment. Montana has teamed up with the Danish company PointSource Acoustics to develop three different sizes of speakers and one Montana Sound Unit amplifier - all specially designed to complement the modules. Superb sound quality, perfect integration with the Montana shelving systems and full compatibility with various types of wireless streaming.

 Gayler Design Build
To accommodate the client’s need for easier personal care, we added a fog-free mirror in the shower and a built in “beauty bar,’” which included an organized makeup drawer, innovative drawer outlets, and pull-out storage for personal hair care tools, hygiene products, accessories, etc.
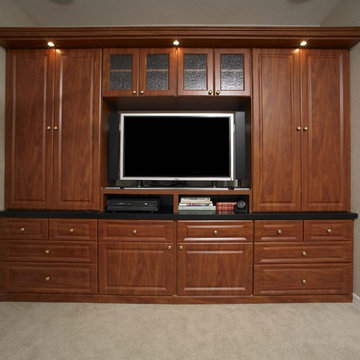
 Southern Closet Systems Inc.
It’s likely that your television is the epicenter of your home entertainment space. Allow us to transform the centerpiece of your home’s leisure with a stylish entertainment center. With our endless array of designs, we can offer a freestanding system or a built-in wall unit that can house all of your media center components, including flat screen televisions, gaming and audio equipment. Entertainment centers also keep electronics neat and organized by hiding unsightly cords and providing a designated area to store all of your remotes, reducing clutter.
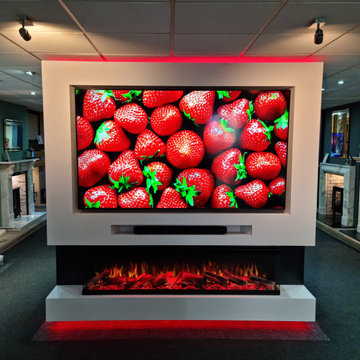
 Washington Fireplaces, Mediawalls, and Stoves
This mediawall design features;
✅ A wide face for a 85-inch TV, recessed to hide electronics.
✅ A floating base and extended sides with charcoal chestnut panelling.
✅ Additional LED lighting above and below
? With a large TV we need an impressive fire, cue the Lumiere 1800mm Panoramic. This 3-sided fire features various colour, flame, and firebed options. It can be seen in multiple sizes on live display.
OUR SHOWROOM
✅ See before you buy
✅ Specialist advice & Installation
✅ Bespoke ordering - create your own space
✅ Showroom exclusive brands
Proudly serving and supporting the North East for over 27 years. Take advantage of decades of experience and a long-established store. Open 7 days a week!
? www.washingtonfireplaces.co.uk
❤️ www.washingtonfireplaces.co.uk/community-and-charity
 Design Perspective Interior Design, LLC
Our clients wanted to update their kitchen and create more storage space. They also needed a desk area in the kitchen and a display area for family keepsakes. With small children, they were not using the breakfast bar on the island, so we chose when redesigning the island to add storage instead of having the countertop overhang for seating. We extended the height of the cabinetry also. A desk area with 2 file drawers and mail sorting cubbies was created so the homeowners could have a place to organize their bills, charge their electronics, and pay bills. We also installed 2 plugs into the narrow bookcase to the right of the desk area with USB plugs for charging phones and tablets.
Our clients chose a cherry craftsman cabinet style with simple cups and knobs in brushed stainless steel. For the countertops, Silestone Copper Mist was chosen. It is a gorgeous slate blue hue with copper flecks. To compliment this choice, I custom designed this slate backsplash using multiple colors of slate. This unique, natural stone, geometric backsplash complemented the countertops and the cabinetry style perfectly.
We installed a pot filler over the cooktop and a pull-out spice cabinet to the right of the cooktop. To utilize counterspace, the microwave was installed into a wall cabinet to the right of the cooktop. We moved the sink and dishwasher into the island and placed a pull-out garbage and recycling drawer to the left of the sink. An appliance lift was also installed for a Kitchenaid mixer to be stored easily without ever having to lift it.

To improve the lighting in the kitchen and great room which has a vaulted pine tongue and groove ceiling, we designed and installed hollow beams to run the electricity through from the kitchen to the fireplace. For the island we installed 3 pendants and 4 down lights to provide ample lighting at the island. All lighting was put onto dimmer switches. We installed new down lighting along the cooktop wall. For the great room, we installed track lighting and attached it to the sides of the beams and used directional lights to provide lighting for the great room and to light up the fireplace.
The beautiful home in the woods, now has an updated, modern kitchen and fantastic lighting which our clients love.
 IL Decor
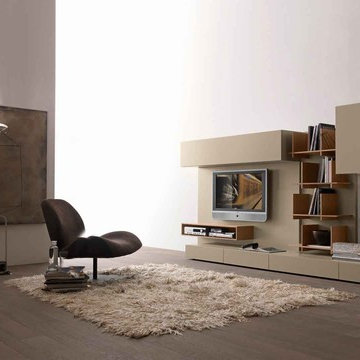
Composition #43 by Presotto, Italy. A stylish tv unit with storage and walnut wall mounted bookshelves. The unit is shown in matt crema lacquer. An open cabinet found below the tv is made to store electronics and have it in view.
 Design Perspective Interior Design, LLC
Our clients wanted to update their kitchen and create more storage space. They also needed a desk area in the kitchen and a display area for family keepsakes. With small children, they were not using the breakfast bar on the island, so we chose when redesigning the island to add storage instead of having the countertop overhang for seating. We extended the height of the cabinetry also. A desk area with 2 file drawers and mail sorting cubbies was created so the homeowners could have a place to organize their bills, charge their electronics, and pay bills. We also installed 2 plugs into the narrow bookcase to the right of the desk area with USB plugs for charging phones and tablets.
Our clients chose a cherry craftsman cabinet style with simple cups and knobs in brushed stainless steel. For the countertops, Silestone Copper Mist was chosen. It is a gorgeous slate blue hue with copper flecks. To compliment this choice, I custom designed this slate backsplash using multiple colors of slate. This unique, natural stone, geometric backsplash complemented the countertops and the cabinetry style perfectly.
We installed a pot filler over the cooktop and a pull-out spice cabinet to the right of the cooktop. To utilize counterspace, the microwave was installed into a wall cabinet to the right of the cooktop. We moved the sink and dishwasher into the island and placed a pull-out garbage and recycling drawer to the left of the sink. An appliance lift was also installed for a Kitchenaid mixer to be stored easily without ever having to lift it.

To improve the lighting in the kitchen and great room which has a vaulted pine tongue and groove ceiling, we designed and installed hollow beams to run the electricity through from the kitchen to the fireplace. For the island we installed 3 pendants and 4 down lights to provide ample lighting at the island. All lighting was put onto dimmer switches. We installed new down lighting along the cooktop wall. For the great room, we installed track lighting and attached it to the sides of the beams and used directional lights to provide lighting for the great room and to light up the fireplace.
The beautiful home in the woods, now has an updated, modern kitchen and fantastic lighting which our clients love.
 Elite AV Innovations
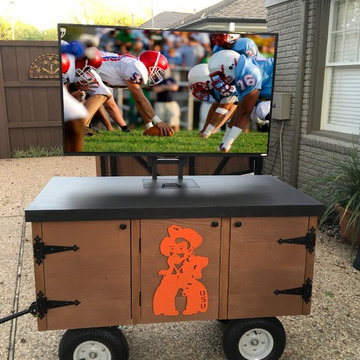
Client wanted to watch TV outside on his patio but did not have a good location to mount the TV. We came up with a mobile TV cart that he could store in the garage and roll out when he wanted to watch the game. He’s a big OSU fan, so we created something to celebrate his team.
It’s 4’ x 2’, made out of rough-cut cedar and incorporates two hidden speakers and a custom hidden subwoofer. This thing rocks the backyard! A few amenities include pull out shelves, a TV that folds down when not in use and a small built-in cooler for those all-important mixed beverages.
13