
Search results for "Electronic store" in Home Design Ideas
 Montana Furniture
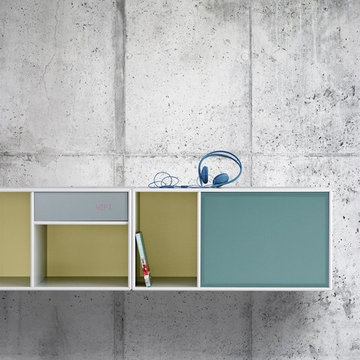
Great sound. Visual silence. The Montana SOUND modules have been designed for storing Hi-Fi systems and electronic equipment. Montana has teamed up with the Danish company PointSource Acoustics to develop three different sizes of speakers and one Montana Sound Unit amplifier - all specially designed to complement the modules. Superb sound quality, perfect integration with the Montana shelving systems and full compatibility with various types of wireless streaming.
 Montana Furniture
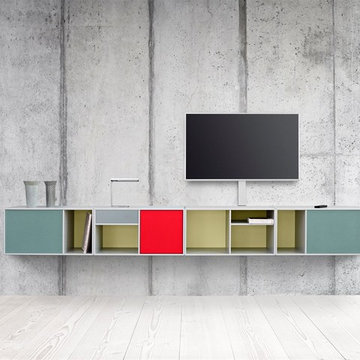
Great sound. Visual silence. The Montana SOUND modules have been designed for storing Hi-Fi systems and electronic equipment. Montana has teamed up with the Danish company PointSource Acoustics to develop three different sizes of speakers and one Montana Sound Unit amplifier - all specially designed to complement the modules. Superb sound quality, perfect integration with the Montana shelving systems and full compatibility with various types of wireless streaming.
 Closet Factory
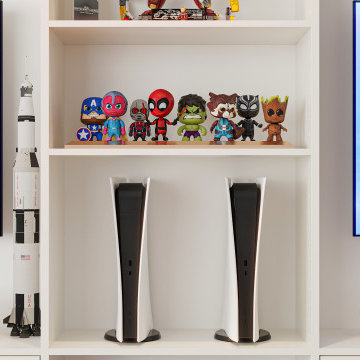
This modern, white game center is a gamer's paradise. With cubbies perfect for displaying all your action figures and electronics, the possibilities are endless. The bottom of the wall unit is lined with cabinets that can store anything you don't want out in the open.
Find the right local pro for your project
 Washington Fireplaces, Mediawalls, and Stoves
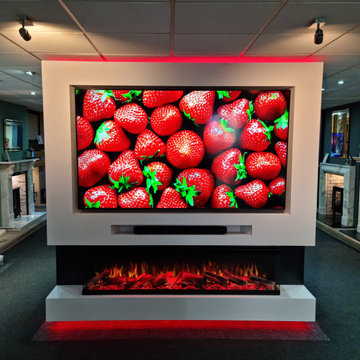
This mediawall design features;
✅ A wide face for a 85-inch TV, recessed to hide electronics.
✅ A floating base and extended sides with charcoal chestnut panelling.
✅ Additional LED lighting above and below
? With a large TV we need an impressive fire, cue the Lumiere 1800mm Panoramic. This 3-sided fire features various colour, flame, and firebed options. It can be seen in multiple sizes on live display.
OUR SHOWROOM
✅ See before you buy
✅ Specialist advice & Installation
✅ Bespoke ordering - create your own space
✅ Showroom exclusive brands
Proudly serving and supporting the North East for over 27 years. Take advantage of decades of experience and a long-established store. Open 7 days a week!
? www.washingtonfireplaces.co.uk
❤️ www.washingtonfireplaces.co.uk/community-and-charity
 Design Perspective Interior Design, LLC
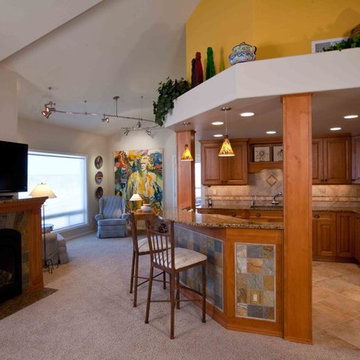
Our clients wanted to update their kitchen and create more storage space. They also needed a desk area in the kitchen and a display area for family keepsakes. With small children, they were not using the breakfast bar on the island, so we chose when redesigning the island to add storage instead of having the countertop overhang for seating. We extended the height of the cabinetry also. A desk area with 2 file drawers and mail sorting cubbies was created so the homeowners could have a place to organize their bills, charge their electronics, and pay bills. We also installed 2 plugs into the narrow bookcase to the right of the desk area with USB plugs for charging phones and tablets.
Our clients chose a cherry craftsman cabinet style with simple cups and knobs in brushed stainless steel. For the countertops, Silestone Copper Mist was chosen. It is a gorgeous slate blue hue with copper flecks. To compliment this choice, I custom designed this slate backsplash using multiple colors of slate. This unique, natural stone, geometric backsplash complemented the countertops and the cabinetry style perfectly.
We installed a pot filler over the cooktop and a pull-out spice cabinet to the right of the cooktop. To utilize counterspace, the microwave was installed into a wall cabinet to the right of the cooktop. We moved the sink and dishwasher into the island and placed a pull-out garbage and recycling drawer to the left of the sink. An appliance lift was also installed for a Kitchenaid mixer to be stored easily without ever having to lift it.

To improve the lighting in the kitchen and great room which has a vaulted pine tongue and groove ceiling, we designed and installed hollow beams to run the electricity through from the kitchen to the fireplace. For the island we installed 3 pendants and 4 down lights to provide ample lighting at the island. All lighting was put onto dimmer switches. We installed new down lighting along the cooktop wall. For the great room, we installed track lighting and attached it to the sides of the beams and used directional lights to provide lighting for the great room and to light up the fireplace.
The beautiful home in the woods, now has an updated, modern kitchen and fantastic lighting which our clients love.
 Southern Closet Systems Inc.
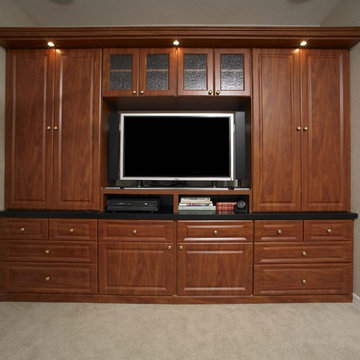
It’s likely that your television is the epicenter of your home entertainment space. Allow us to transform the centerpiece of your home’s leisure with a stylish entertainment center. With our endless array of designs, we can offer a freestanding system or a built-in wall unit that can house all of your media center components, including flat screen televisions, gaming and audio equipment. Entertainment centers also keep electronics neat and organized by hiding unsightly cords and providing a designated area to store all of your remotes, reducing clutter.
 IL Decor
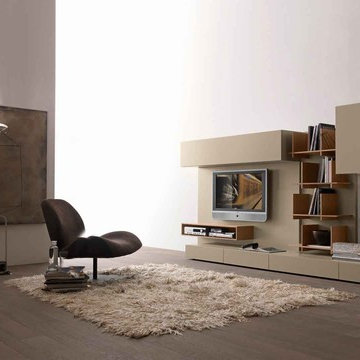
Composition #43 by Presotto, Italy. A stylish tv unit with storage and walnut wall mounted bookshelves. The unit is shown in matt crema lacquer. An open cabinet found below the tv is made to store electronics and have it in view.

Sponsored
Columbus, OH

Wannemacher Interiors
Customized Award-Winning Interior Design Solutions in Franklin Cnty OH
 Closet Factory
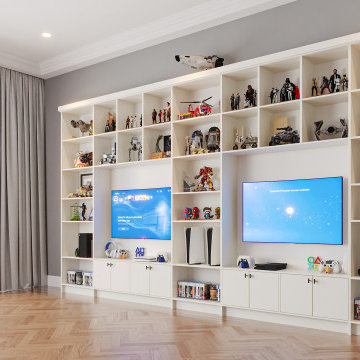
This modern, white game center is a gamer's paradise. With cubbies perfect for displaying all your action figures and electronics, the possibilities are endless. The bottom of the wall unit is lined with cabinets that can store anything you don't want out in the open.
 Sosna Inc
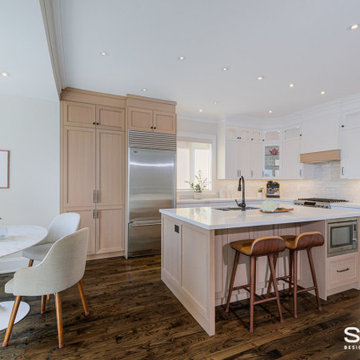
Our clients, a family of professionals with 2 young kids, approached us to renovate their early 2000’s Toronto home to make it better suit the needs of their family. Although they were happy with the Kitchen layout, they requested that we update the existing cabinetry, and add additional cabinetry for increased storage. In the Laundry Room, they needed a storage solution for cleaning materials, and an updated laundry sink. They wanted the Basement to be a comfortable family space to spend time together, and for the kids to have a space to play.
The Kitchen cabinets were dated and starting to fall apart, and the Master En-Suite was dated and awkwardly shaped, with a tight walk-in shower.
In the Basement, the HVAC bulkhead was awkward and unsightly, and the space was not ideal for the kids to play, due to outdated carpeting, and a lack of storage space for their toys.
We spent time getting to know our clients to design a space that optimized functionality and comfort for their family.
In the Kitchen, we kept the existing layout, but added a tall cabinet for pantry and broom storage. A new island was built with a space to accommodate a built-in microwave, to keep it from cluttering the countertop. The new white oak tall cabinets and island cabinets were complimented by light coloured marble-looking quartz countertops and the handmade subway tile backsplash for a fresh, updated look.
In the Master Ensuite, we replaced the large, dated deck-mounted tub with a semi-freestanding tub, tucked nicely into the corner. The extra space this created allowed us to add a walk-in shower without the awkward angle that had existed prior to the renovation. The new walk-in shower featured a ceiling mounted showerhead, and a useful ledge for toiletries. We even had enough space to add a bonus make-up table to match the new double vanity. Both were custom built to be floating for a modern look, and easier maintenance.
In the Laundry Room, we installed the washer and dryer side by side, instead of stacked. This allowed for a long working countertop and upper storage cabinets that were custom built. Additionally, a hanging rack installed above the sink is perfect for drying small items, and the adjustable shelves and dividers in the custom built cabinetry will provide plenty of convenient space to store cleaning materials.
In the Basement, we widened the bulkhead to allow us to center the wall-mounted TV, and added custom media cabinets with floating shelves to accommodate electronics.
The space was made more comfortable for the kids to play with new vinyl heated flooring, and tall cabinets with adjustable shelves, dividers, and deep drawers to keep all of their toys organized.
All of these updates provided our clients with a home that fits their family’s needs and lifestyle.
If your home isn’t functional for your family, contact us to learn more. We’re the Renovator You Can Count On!
 Kitchen & Bath ReStylers
A small gas fireplace with slate facing in a sunburst pattern. The cabinets on both ends open for media and electronics storage. A small media server inside the cabinets stores our clients entire music and video library in one small unit. Photo: Warren Smith, CMKBD, CAPS
 Paul Lafrance Design
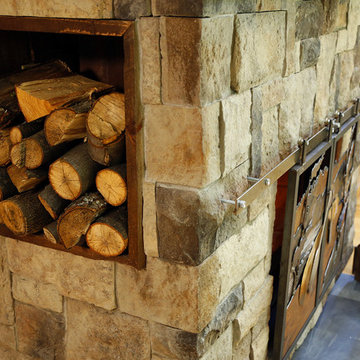
We brought the relaxing luxury of a cottage vacation home with this greatroom, featuring cool rustic beams & a canoe overhead, and a stunning wood burning hearth. Designed and built by Paul Lafrance Design.
 Leib Designs
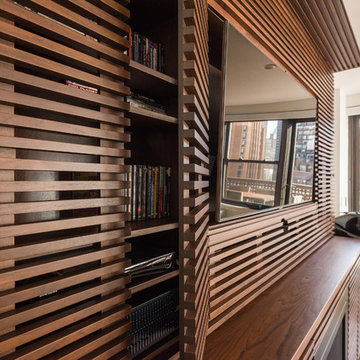
We created this custom made entertainment unit, that is able to store a flat screen TV and electronics along with a fireplace by Hearth Cabinet. This unit is the perfect complement to night time views of the city, while the residents remain warm and cozy in the company of the living room's opulence. During the day, the refinished hardwood floors and artwork on the walls are adorned by the sun, only to complete the essence of the living room.
 Zin Home
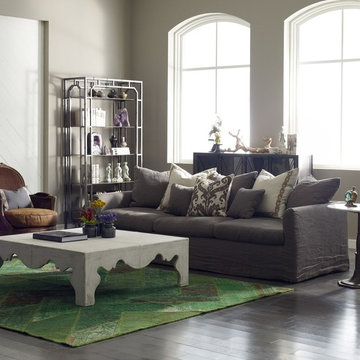
Like a favorite flea-market find, our Aged Black Media Cabinet is embellished with iron and glass details resemble libraries of the 1940's, provide smart and stylish organization for any room. Crafted of blackened aged metal panels and glass doors. This industrial console with 4 glass doors and fixed two shelves provide smart storage solution for storing cable boxes, DVDs and other electronics.
Dimensions: 60"W x 13.8"D x 34"H
Four glass doors with iron accents
Waxed Black finish.
Crafted of Iron and Glass
 TVL Creative Ltd.

This beautiful in-place kitchen remodel is a transformation from dated 90’s to timeless syle! Away are the oak cabinets and large paneled fluorescent ceiling lights and in its place is a functional, clean lined kitchen design with character. The existing oak flooring provides the perfect opportunity to pair warm and cool colors with edgy polished chrome fixtures and hardware which speaks to the client’s charm! We used the classic shaker style in Waypoint’s cherry slate stained cabinet giving the space an updated profile with classic stain. The refrigerator wall functions as an appliance station with the ability to tuck appliances and all things bulky in the appliance garages keeping the countertops free. By tucking the microwave into a reconfigured island, a kitchen hood provides the perfect focal point of the space paired with a beautiful gas range. A penny round blend of cool and warm tones is the perfect accent to the natural stone backsplash. The peninsula was extended to provide a space next to the sink for a trash/recycle cabinet and allows for a large, single basin granite sink. By switching the orientation of the island, the eating nook’s table now can extend into the space adding more seating without awkward flow and close proximity to the island. The smaller island houses the microwave and drawer cabinets allowing for a more functional space with countertop space. The stunning Cambria Britannica quartz countertops round out the design by creating visual movement with a classic nod to traditional style. This design is the perfect mix of edgy sass with traditional flair, and I know our client will be enjoying her dream kitchen for years to come!
 Renovation and Construction Services

Living room - large contemporary formal and open concept vinyl floor and brown floor living room idea in Other with gray walls, a standard fireplace, a tile fireplace and a media wall
 Closet Factory
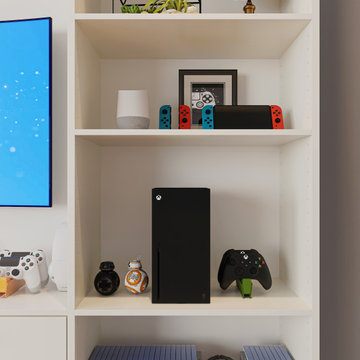
This modern, white game center is a gamer's paradise. With cubbies perfect for displaying all your action figures and electronics, the possibilities are endless. The bottom of the wall unit is lined with cabinets that can store anything you don't want out in the open.
 Creative Custom Carpentry
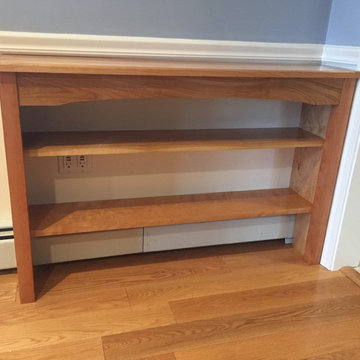
custom made cherry power station for storing and charging electronic devices.
 Sosna Inc
Our clients, a family of professionals with 2 young kids, approached us to renovate their early 2000’s Toronto home to make it better suit the needs of their family. Although they were happy with the Kitchen layout, they requested that we update the existing cabinetry, and add additional cabinetry for increased storage. In the Laundry Room, they needed a storage solution for cleaning materials, and an updated laundry sink. They wanted the Basement to be a comfortable family space to spend time together, and for the kids to have a space to play.
The Kitchen cabinets were dated and starting to fall apart, and the Master En-Suite was dated and awkwardly shaped, with a tight walk-in shower.
In the Basement, the HVAC bulkhead was awkward and unsightly, and the space was not ideal for the kids to play, due to outdated carpeting, and a lack of storage space for their toys.
We spent time getting to know our clients to design a space that optimized functionality and comfort for their family.
In the Kitchen, we kept the existing layout, but added a tall cabinet for pantry and broom storage. A new island was built with a space to accommodate a built-in microwave, to keep it from cluttering the countertop. The new white oak tall cabinets and island cabinets were complimented by light coloured marble-looking quartz countertops and the handmade subway tile backsplash for a fresh, updated look.
In the Master Ensuite, we replaced the large, dated deck-mounted tub with a semi-freestanding tub, tucked nicely into the corner. The extra space this created allowed us to add a walk-in shower without the awkward angle that had existed prior to the renovation. The new walk-in shower featured a ceiling mounted showerhead, and a useful ledge for toiletries. We even had enough space to add a bonus make-up table to match the new double vanity. Both were custom built to be floating for a modern look, and easier maintenance.
In the Laundry Room, we installed the washer and dryer side by side, instead of stacked. This allowed for a long working countertop and upper storage cabinets that were custom built. Additionally, a hanging rack installed above the sink is perfect for drying small items, and the adjustable shelves and dividers in the custom built cabinetry will provide plenty of convenient space to store cleaning materials.
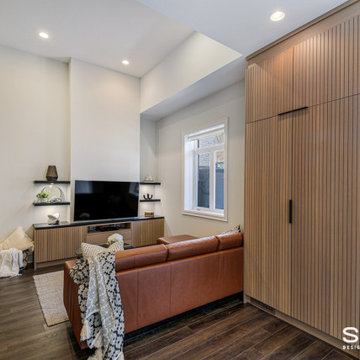
In the Basement, we widened the bulkhead to allow us to center the wall-mounted TV, and added custom media cabinets with floating shelves to accommodate electronics.
The space was made more comfortable for the kids to play with new vinyl heated flooring, and tall cabinets with adjustable shelves, dividers, and deep drawers to keep all of their toys organized.
All of these updates provided our clients with a home that fits their family’s needs and lifestyle.
If your home isn’t functional for your family, contact us to learn more. We’re the Renovator You Can Count On!
 Titan Technology
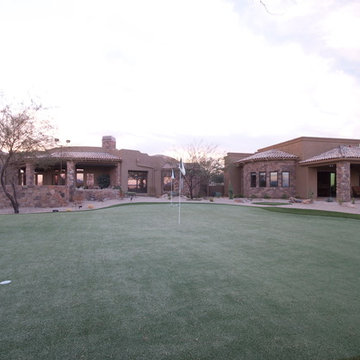
Behind the low stone wall is the pool and spa with it's own audio zone using two surface mounted speakers on the low wall. All around the edge of the putting/chipping green are 8 landscape speakers allowing for an even sound level all throughout the back yard. the customer can stream music from the internet or from his personal collection stored on the Kaleidescape movie server.
 Montana Furniture
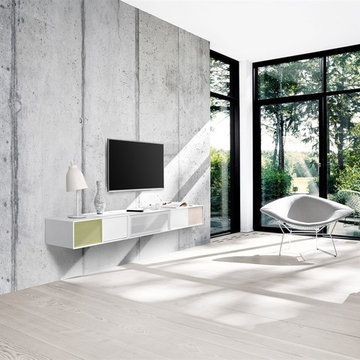
Great sound. Visual silence. The Montana SOUND modules have been designed for storing Hi-Fi systems and electronic equipment. Montana has teamed up with the Danish company PointSource Acoustics to develop three different sizes of speakers and one Montana Sound Unit amplifier - all specially designed to complement the modules. Superb sound quality, perfect integration with the Montana shelving systems and full compatibility with various types of wireless streaming.
12