
Search results for "Electronic" in Home Design Ideas

 Electronic Lifestyle Associates (ela)
Example of a mid-sized transitional master dark wood floor bedroom design in Chicago with a two-sided fireplace, a stone fireplace and blue walls

 Carey's Electronics
Mid-sized arts and crafts enclosed family room photo with beige walls, no fireplace and no tv

 Telesis Electronics
Example of a mid-sized classic formal and enclosed light wood floor and brown floor living room design in Detroit with beige walls, a standard fireplace, a wood fireplace surround and no tv
Find the right local pro for your project

 Deep Water Home & Electronics
Elijah Larson Photograpy, LLC
Eastern Washington is home to many Tribal people and this homeowner wanted to honor that legacy throughout this home.
Staircase - mid-sized rustic carpeted straight mixed material railing staircase idea in Seattle with carpeted risers
Staircase - mid-sized rustic carpeted straight mixed material railing staircase idea in Seattle with carpeted risers
 Electronic Lifestyle Associates (ela)
Gregg Schwartrz
Family room - mid-sized contemporary open concept medium tone wood floor family room idea in Chicago with a bar, blue walls and a wall-mounted tv
Family room - mid-sized contemporary open concept medium tone wood floor family room idea in Chicago with a bar, blue walls and a wall-mounted tv

 Amy Pearson Design
The primary bedroom and bathroom are the showstoppers of this phase! Unused and awkwardly located closets in both the bedroom and bathroom were removed to make way for additional square-footage in the bath and replaced with a sizable and functional reach-in closet in the bedroom. A dated and cramped shower stall was removed in favor for an expansive step in shower spanning the width of the bathroom and a new transom window washes the room in natural light. While the previous bathroom was only able to accommodate a single vanity, the new layout allowed us to create double matching vanities mirrored across from each other - a much appreciated addition for a primary bath. Floating walnut vanities boast impressive storage and are capped with tower cabinets with hidden outlets for charging and storing electronic bathroom tools. While the color palette is restrained - black, white, gray, and brown - the result is a timelessly modern and masculine space that is at once striking and warm. Modern geometric patterns play with each other throughout the material selections.

 Constellation Home Electronics
Exterior shot of the pool house (casita) from the main house. A roll up garage door and custom lighting give this space an inviting feel.
Mid-sized trendy backyard concrete and rectangular lap pool house photo in Albuquerque
Mid-sized trendy backyard concrete and rectangular lap pool house photo in Albuquerque

 KBC Developments
Placed within an idyllic beach community, this modern family home is filled with both playful and functional spaces. Natural light reflects throughout and oversized openings allow for movement to the outdoor spaces. Custom millwork completes the kitchen with concealed appliances, and creates a space well suited for entertaining. Accents of concrete add strength and architectural context to the spaces. Livable finishes of white oak and quartz are simple and hardworking. High ceilings in the bedroom level allowed for creativity in children’s spaces, and the addition of colour brings in that sense of playfulness. Art pieces reflect the owner’s time spent abroad, and exude their love of life – which is fitting in a place where the only boundaries to roam are the ocean and railways.
KBC Developments
Photography by Ema Peter
www.emapeter.com
 Carey's Electronics
Family room - mid-sized traditional enclosed dark wood floor family room idea with beige walls, a ribbon fireplace, a stone fireplace and a tv stand
 Carey's Electronics
Inspiration for a mid-sized eclectic enclosed light wood floor home theater remodel with beige walls and a media wall

 CGM Electronics
Bedroom - mid-sized contemporary master light wood floor bedroom idea in Vancouver with beige walls and no fireplace


 Cullen Construction Inc.
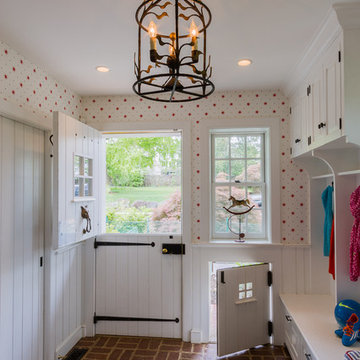
farmhouse mudroom entrance with separate custom dog door
Inspiration for a timeless home design remodel in Philadelphia
Inspiration for a timeless home design remodel in Philadelphia

 Electronic Minions LLC
Inspiration for a mid-sized timeless enclosed dark wood floor and brown floor family room remodel in Atlanta with white walls, no fireplace and a wall-mounted tv
 Electronic Lifestyle Associates (ela)
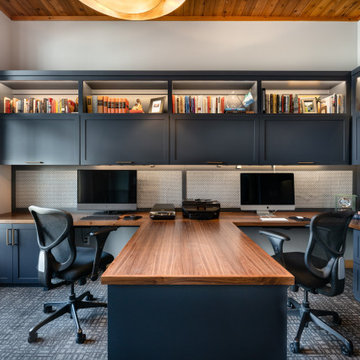
The office was designed and engineered with a few interesting concepts. The "floating" desk that wraps around (3) walls was built and installed by myself and our team. This design creates the most functional counter space and unlimited under counter flexibility. The heavy drapery acts as an acoustical absorption material to help quiet the space.

 RadioActive Electronics
 was created to serve a need to homeowners and businesses seeking help with installation of new technology in audio and video products like televisions, home theater systems, and the integration of sound and video systems for commercial establishments. We specialize in security and home theater and we seek a long-lasting relationship with our customers.
 RadioActive Electronics
Example of a mid-sized classic enclosed carpeted family room design in Cleveland with white walls, a ribbon fireplace, a stone fireplace and a corner tv
 Electronic Minions LLC
Inspiration for a mid-sized timeless back porch remodel in Atlanta with a fireplace, decking and a roof extension
 RadioActive Electronics
 was created to serve a need to homeowners and businesses seeking help with installation of new technology in audio and video products like televisions, home theater systems, and the integration of sound and video systems for commercial establishments. We specialize in security and home theater and we seek a long-lasting relationship with our customers.
121