
Search results for "Electronic" in Home Design Ideas
 Cathie Hong Interiors
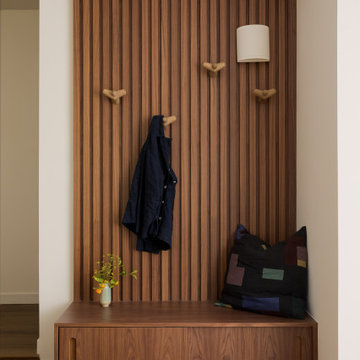
A full home renovation and addition for a young creative couple - a home baker and an electronic music producer. We designed to their Japanese/American heritage and customized their home to support their lifestyle, hobbies, and careers.

 Veronika Harrison
This townhouse project was for a fun, hip, techy family who needed more space to spread out on their main level. By removing a wall, and widening entries, we were able to re-arrange the kitchen to allow for a fantastic open feeling, with all sorts of hidden nooks and crannies to quickly tuck away their electronics.


Find the right local pro for your project

 Concept Building
Drop-in bathtub - large transitional master white tile and stone tile drop-in bathtub idea in Boston

 Attraction Lights
Fixtures designed and photographed by Attraction Lights, Lyle Braund
Design ideas for a craftsman landscaping in Minneapolis.
Design ideas for a craftsman landscaping in Minneapolis.

 Knobbery Dot Com LLC
Inspiration for a mediterranean front door remodel in Minneapolis with a medium wood front door

 HSEarchitects
Inspiration for a timeless l-shaped kitchen remodel in Denver with a double-bowl sink, shaker cabinets, white cabinets, white backsplash, subway tile backsplash, stainless steel appliances and an island

 Hive Integration
This family room was outfitted with custom mill work and the family really wanted to hide all of the electronics and not have any clutter on the custom shelving. We solved this by pre-wiring the house to a central technology closet and putting all of the video sources such as cable boxes in the technology closet.
Photo Credits: Simaen Skolfield






 Grand Home Solutions, Inc
close-up of the gray penny tile floor
Example of a mid-sized transitional kids' gray tile mosaic tile floor alcove shower design in St Louis with shaker cabinets, gray cabinets, gray walls and an integrated sink
Example of a mid-sized transitional kids' gray tile mosaic tile floor alcove shower design in St Louis with shaker cabinets, gray cabinets, gray walls and an integrated sink


 Campion Walker Landscapes
A breathtaking hilltop view of the Pacific was the reference point for this dramatic landscape transformation. The Campion Walker team utilized succulents, water falls, textured concrete and steel to integrate the house and the raw untouched land surrounding it.

 Creative Remodeling & Design
Mid-sized transitional master beige tile and stone tile travertine floor alcove shower photo in Philadelphia with flat-panel cabinets, dark wood cabinets, a two-piece toilet, an undermount sink and granite countertops

 Morantz Custom Cabinetry Inc.
here are two seperate units in neopolitain bamboo. The unit with the dark espresso back and floating shelves has an electronic TV lift. Sensitive electronic components are protected by heat sensitive fans that draw hot air out of the cabinet and are completely silent. They only operate from 88 degrees when the inside of the cabinet is too warm.
 Veronika Harrison
This townhouse project was for a fun, hip, techy family who needed more space to spread out on their main level. By removing a wall, and widening entries, we were able to re-arrange the kitchen to allow for a fantastic open feeling, with all sorts of hidden nooks and crannies to quickly tuck away their electronics.

 Contempo Studio
Inspiration for a mid-sized transitional gender-neutral light wood floor and white floor built-in closet remodel in Toronto with flat-panel cabinets and white cabinets

 Today’s Entry Doors
Classic style entry door with 3/4 lite Saratoga glass design. Installed in Yorba Linda, CA home.
Huge elegant front door photo in Orange County with beige walls and a medium wood front door
Huge elegant front door photo in Orange County with beige walls and a medium wood front door
218