
Search results for "Electronics cbd" in Home Design Ideas



 Creative Kitchen Designs
Small trendy u-shaped open concept kitchen photo in Orlando with an undermount sink, flat-panel cabinets, dark wood cabinets, granite countertops, stainless steel appliances and a peninsula

Find the right local pro for your project

 UV Arquitectos
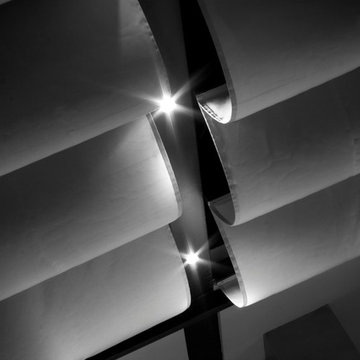

Una línea de luz discurre entre los pergolados retráctiles de tela.
Patio kitchen - mid-sized contemporary backyard patio kitchen idea with decking and an awning
Patio kitchen - mid-sized contemporary backyard patio kitchen idea with decking and an awning

 LEEHAR HOME LTD
Door handles, thi is what we call recessed, and come without a handle, but instead with a finger groove of opening...it streamlines, kid friendly for them to run around safely and is soft two the eye....
 ALAFORM Bi-Folding Door Systems Co., Ltd.
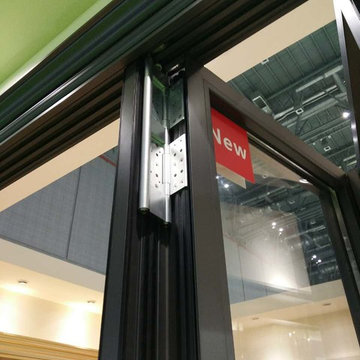
ALAFORM Aluminum Folding doors----Door leaf maximum height 6000 mm
 Skelly Build
Bath 3
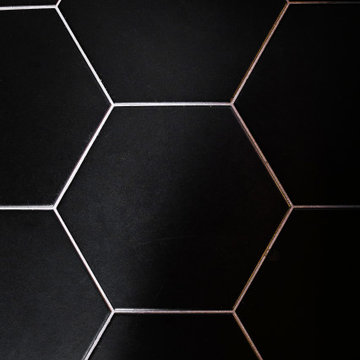
For the downstairs third bath, the first step was deoming out the flooring, shower, vanity area and electrical. After that, new framing was done for the expansion of the shower. A new shower niche and shower curb were tiled in a black and white mosaic, above that the shower walls were made up of ceramic tiles that connected to the half tile walls in the overall bathroom. The bathroom floor was made up of matte black hex tile. Electrically, all the light fixtures were replaced with sconce lights. A pony wall was built to separate the vanity and toilet. The last installation was the new custom-built oak vanity. After being sealed, a new granite countertop was installed above.


 Germano Creative Interior Contracting Ltd
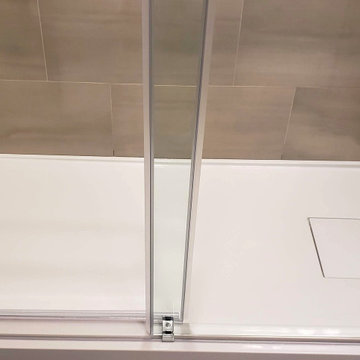
Our clients upgraded three of their bathrooms and wanted them to feature the same style and colour of vanities and tiles. This was the third bathroom renovated. The vanity and fixtures were replaced and the floor was replaced with luxury vinyl tiles. The shower was upgraded, which features an acrylic shower base, and porcelain tiled shower walls enclosed with a by-pass glass shower door system with chrome hardware. The bathroom walls were painted using the Balboa Mist OC-27 Aura Bath and Spa paint by Benjamin Moore.
 nana
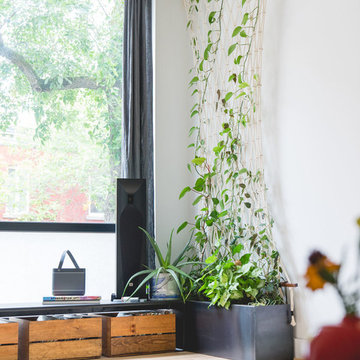
nanaChicago custom addition to craftsman house, designed by Collective Office & Jeff Klymson.
Inspiration for a small scandinavian backyard deck remodel in Chicago with a fire pit and a roof extension
Inspiration for a small scandinavian backyard deck remodel in Chicago with a fire pit and a roof extension

 Design for Conscious Living®
Photo Credits: T. Andrew Morton
This is an example of a contemporary landscaping in Toronto.
This is an example of a contemporary landscaping in Toronto.

 Native Edge Landscape
Caleb Kerr - http://www.calebkerr.com
Inspiration for a mid-sized modern drought-tolerant front yard landscaping in Austin.
Inspiration for a mid-sized modern drought-tolerant front yard landscaping in Austin.
 MJ Neal Architects
Jett Butler of FODA
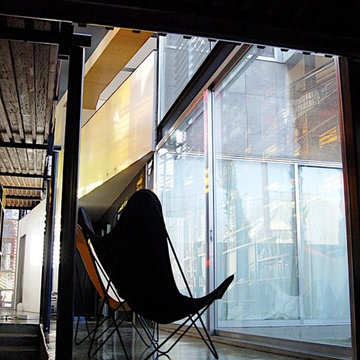
Large trendy concrete floor hallway photo in Austin with white walls
Large trendy concrete floor hallway photo in Austin with white walls


 cityhomeCOLLECTIVE
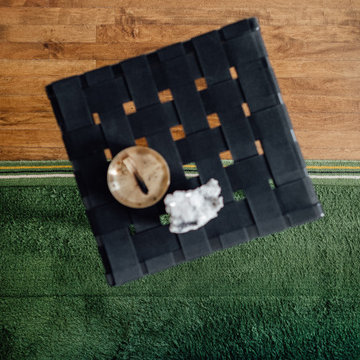
Love the edge of this Maharam rug in the bedroom that has a hint of retro 70’s. And the green is so fresh in a bedroom.
Eclectic bedroom photo in Salt Lake City
Eclectic bedroom photo in Salt Lake City


27