
Search results for "Elegant couch" in Home Design Ideas
 Benjamin Moore
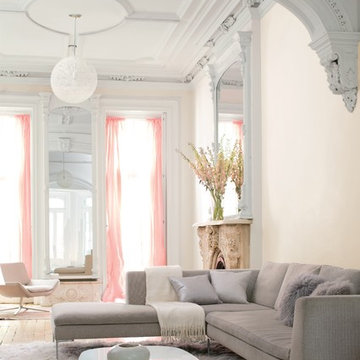
Color Trends 2015 'Quiet on the Set' residential interior featuring architectural detail, carved arches, sectional sofa, float rug, modern coffee table and pendant light. Color A (Walls): Pink Damask OC-72, Natura, Eggshell. Color B (Ceiling and trim): Chantilly Lace OC-65, Natura, Semi-Gloss.



 John Cannon Homes
Visit The Korina 14803 Como Circle or call 941 907.8131 for additional information.
3 bedrooms | 4.5 baths | 3 car garage | 4,536 SF
The Korina is John Cannon’s new model home that is inspired by a transitional West Indies style with a contemporary influence. From the cathedral ceilings with custom stained scissor beams in the great room with neighboring pristine white on white main kitchen and chef-grade prep kitchen beyond, to the luxurious spa-like dual master bathrooms, the aesthetics of this home are the epitome of timeless elegance. Every detail is geared toward creating an upscale retreat from the hectic pace of day-to-day life. A neutral backdrop and an abundance of natural light, paired with vibrant accents of yellow, blues, greens and mixed metals shine throughout the home.
Find the right local pro for your project

 Delphinium Design
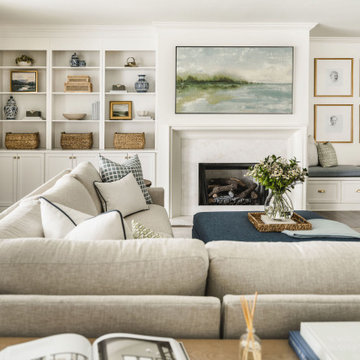
Transitional kitchen and family room remodel by Delphinium Design in Charlotte, NC features open large greige sectional couch with custom pillows, navy blue ottoman, marble fireplace with white fireplace mantel, built in shelving units and bench with plenty of hidden storage, brown swivel chairs, light wood media table, custom green window treatments and dark hardwoods

Inspiration for a mid-sized mediterranean marble floor and beige floor foyer remodel in Miami with beige walls and a glass front door
 Paul Interiors
Meghan Beierle
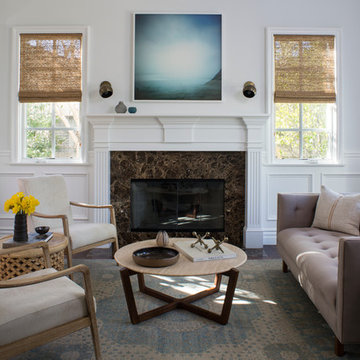
Mid-sized transitional formal dark wood floor living room photo in Los Angeles with white walls, a standard fireplace, a stone fireplace and no tv
Mid-sized transitional formal dark wood floor living room photo in Los Angeles with white walls, a standard fireplace, a stone fireplace and no tv

Sponsored
Columbus, OH

Wannemacher Interiors
Customized Award-Winning Interior Design Solutions in Franklin Cnty OH

 DeForest Architects
John Granen
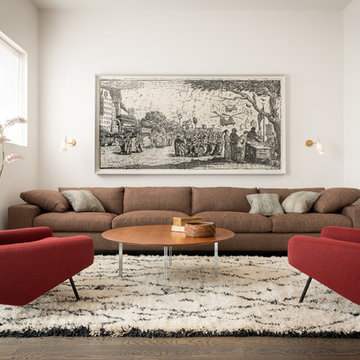
Living room - mid-sized modern open concept light wood floor living room idea with a standard fireplace and a metal fireplace
Living room - mid-sized modern open concept light wood floor living room idea with a standard fireplace and a metal fireplace
 Zelman Style Interiors

Inspiration for a large transitional open concept dark wood floor family room remodel in Miami with beige walls, no fireplace and a media wall


 Depole Design llc
How to create zones in a space to define the areas and maintain a massive sense of scale with intimate elements
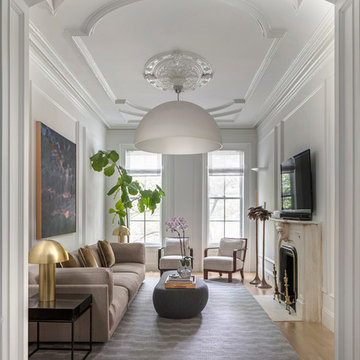
Inspiration for a huge industrial open concept light wood floor living room remodel in New York with white walls
Inspiration for a huge industrial open concept light wood floor living room remodel in New York with white walls
 Susan Lachance Interior Design
Brantley Photography
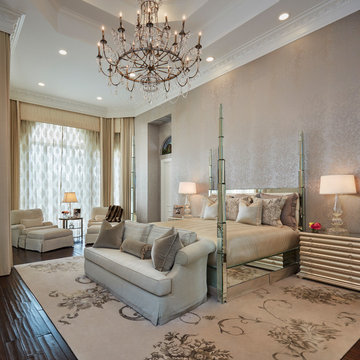
Elegant master dark wood floor bedroom photo in Miami with beige walls
Elegant master dark wood floor bedroom photo in Miami with beige walls
 Krista + Home

Elegance awaits! Fire, palm trees and lots of seating. White and bright, aqua accents mixed with neutral tones. A home to relax and catch up on your favorite novel. Design by Krista Watterworth Alterman. Photos by Troy Campbell. Krista Watterworth Design Studio, Palm Beach Gardens, Florida.


 Carpet One Floor & Home
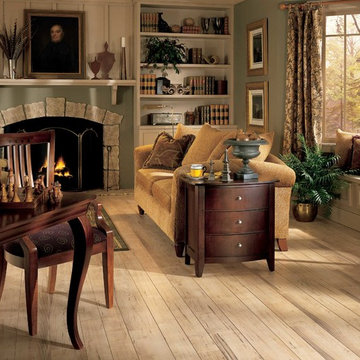
AMERICAN MAPLE BY ARMSTRONG LAMINATE FLOORING from Carpet One Floor & Home
Mid-sized elegant living room photo in Manchester
Mid-sized elegant living room photo in Manchester

 DeLeers Construction, Inc.
This 3200 square foot home features a maintenance free exterior of LP Smartside, corrugated aluminum roofing, and native prairie landscaping. The design of the structure is intended to mimic the architectural lines of classic farm buildings. The outdoor living areas are as important to this home as the interior spaces; covered and exposed porches, field stone patios and an enclosed screen porch all offer expansive views of the surrounding meadow and tree line.
The home’s interior combines rustic timbers and soaring spaces which would have traditionally been reserved for the barn and outbuildings, with classic finishes customarily found in the family homestead. Walls of windows and cathedral ceilings invite the outdoors in. Locally sourced reclaimed posts and beams, wide plank white oak flooring and a Door County fieldstone fireplace juxtapose with classic white cabinetry and millwork, tongue and groove wainscoting and a color palate of softened paint hues, tiles and fabrics to create a completely unique Door County homestead.
Mitch Wise Design, Inc.
Richard Steinberger Photography
 BA Staging & Interiors
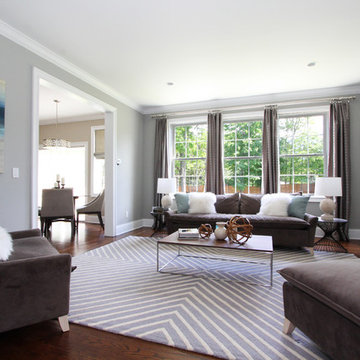
Gray tones mixed with blue accents create a casual elegance for this beautiful family room.
photo: Birgit Anich Staging & Interiors
Mid-sized minimalist open concept medium tone wood floor family room photo in New York with gray walls and a standard fireplace
Mid-sized minimalist open concept medium tone wood floor family room photo in New York with gray walls and a standard fireplace
 Eugenia Photography
Eugenia Uhl
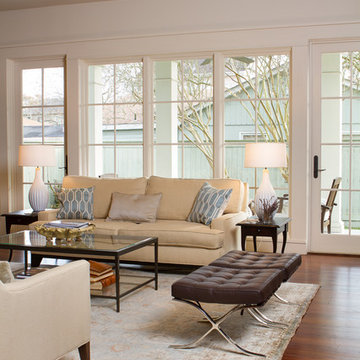
Living room - traditional medium tone wood floor living room idea in New Orleans with white walls
Living room - traditional medium tone wood floor living room idea in New Orleans with white walls

Sponsored
Sunbury, OH

J.Holderby - Renovations
Franklin County's Leading General Contractors - 2X Best of Houzz!
 M. Elle Design
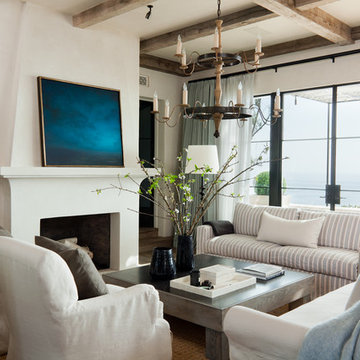
Living room - mediterranean enclosed living room idea in Orange County with a standard fireplace
 Mary Washer Designs
Kim Sargent

Large asian formal and open concept beige floor living room photo in Wichita with beige walls, no tv and no fireplace
Large asian formal and open concept beige floor living room photo in Wichita with beige walls, no tv and no fireplace
 Fawn Galli Interiors
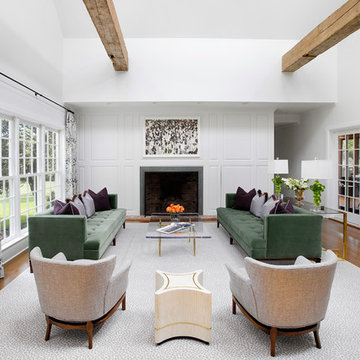
Formal Living room
Living room - transitional formal and open concept medium tone wood floor living room idea in New York with white walls and a standard fireplace
Living room - transitional formal and open concept medium tone wood floor living room idea in New York with white walls and a standard fireplace
38