
Search results for "Elegant entry" in Home Design Ideas

 O’Hara Interiors
Martha O'Hara Interiors, Interior Design & Photo Styling | Tait Moring & Associates, Landscape Architect | Piston Design, Photography
Please Note: All “related,” “similar,” and “sponsored” products tagged or listed by Houzz are not actual products pictured. They have not been approved by Martha O’Hara Interiors nor any of the professionals credited. For information about our work, please contact design@oharainteriors.com.
 By Design Interiors Inc

The theme of rich sage, greens, and neutrals continue throughout this charming hallway / mudroom and spill into the homeowner's artistic study.
Mid-sized french country medium tone wood floor entryway photo in Houston with green walls
Mid-sized french country medium tone wood floor entryway photo in Houston with green walls
 Aurora Builders

Inspiration for a timeless limestone floor front door remodel in Jacksonville with white walls
Find the right local pro for your project
 Ironfire Railings
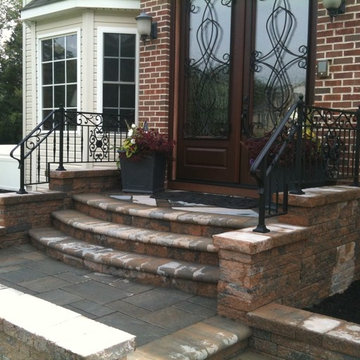
Custom iron railings installed into paver wall block.
Example of a transitional entryway design in Philadelphia
Example of a transitional entryway design in Philadelphia



Sponsored
Columbus, OH

Structural Remodeling
Franklin County's Heavy Timber Specialists | Best of Houzz 2020!
 Qinross Building Design & Construction
Qinross Building Design & Construction

Traditional beige two-story exterior home idea in Melbourne with a hip roof
Traditional beige two-story exterior home idea in Melbourne with a hip roof
 Michelle Ramaker Interiors, IIDA
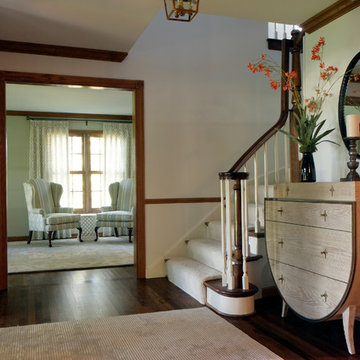
A sweeping staircase and luxurious art silk rugs invite guests into this elegant entry.
Elegant entryway photo in Chicago
Elegant entryway photo in Chicago

 Amy Kartheiser Design
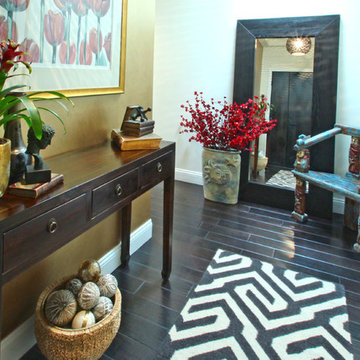
Example of a mid-sized transitional medium tone wood floor entryway design in Chicago with multicolored walls

Foyer - large transitional medium tone wood floor foyer idea in Miami with beige walls and a white front door

 Authentik Home
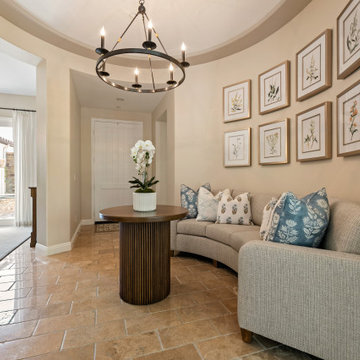
Casually elegant entry with a custom curved sectional, botanical gallery wall, and iron ring chandelier.
Transitional entryway photo in Orange County
Transitional entryway photo in Orange County

Sponsored
Sunbury, OH

J.Holderby - Renovations
Franklin County's Leading General Contractors - 2X Best of Houzz!

 Nicole Benveniste Interior Design
David Duncan Livingston
For this ground up project in one of Lafayette’s most prized neighborhoods, we brought an East Coast sensibility to this West Coast residence. Honoring the client’s love of classical interiors, we layered the traditional architecture with a crisp contrast of saturated colors, clean moldings and refined white marble. In the living room, tailored furnishings are punctuated by modern accents, bespoke draperies and jewelry like sconces. Built-in custom cabinetry, lasting finishes and indoor/outdoor fabrics were used throughout to create a fresh, elegant yet livable home for this active family of five.
 Somers Stained Glass by Tricia Somers
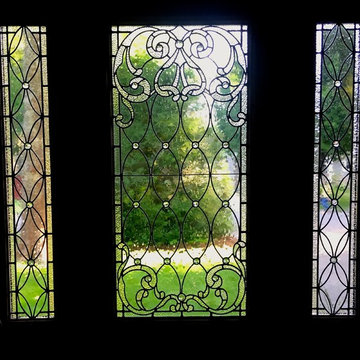
Leaded glass adds such elegance to the entry of this home. Imagine standing in this foyer with this leaded glass entry that offers a lot of privacy but at the same time allows lots of light to come into the home.
 DKOR Interiors Inc.- Interior Designers Miami, FL

Inspiration for a contemporary entryway remodel in Miami
 Wardell Builders, Inc.
Brady Architectural Photography

Inspiration for a light wood floor foyer remodel in San Diego with a light wood front door
Inspiration for a light wood floor foyer remodel in San Diego with a light wood front door



 Robert Elliott Custom Homes
Nathan Schroder Photography
BK Design Studio
Robert Elliott Custom Homes
Example of a transitional beige two-story stucco exterior home design in Dallas with a shingle roof and a gray roof
Example of a transitional beige two-story stucco exterior home design in Dallas with a shingle roof and a gray roof

 Filament Lighting & Home
Foyer - mid-sized traditional dark wood floor foyer idea in Minneapolis with beige walls and a gray front door

 MossCreek
Designed by MossCreek, this beautiful timber frame home includes signature MossCreek style elements such as natural materials, expression of structure, elegant rustic design, and perfect use of space in relation to build site. Photo by Mark Smith
4