
Search results for "Elevate baths" in Home Design Ideas


 NKBA Texas Gulf Coast
SLEEK CONTEMPORARY
Micqui McGowen, Kitchen & Bath Concepts
Challenge: Redesign the kitchen area for the original owner who built this home in the early 1970’s. Our design challenge was to create a completely new space that was functional, beautiful and much more open.
The original kitchen, storage and utility spaces were outdated and very chopped up with a mechanical closet placed in the middle of the space located directly in front of the only large window in the room.
We relocated the mechanical closet and the utility room to the back of the space with a Butler’s Pantry separating the two. The original large window is now revealed with a new lowered eating bar and a second island centered on it, featuring a dramatic linear light fixture above. We enlarged the window over the main kitchen sink for more light and created a new window to the right of the sink with a view towards the pool.
The main cooking area of the kitchen features a large island with elevated walnut seating bar and 36” gas cooktop. A full 36” Built-in Refrigerator is located in the Kitchen with an additional Sub-Zero Refrigerator and Freezer located in the Butler’s Pantry.
Result: Client’s Dream Kitchen Realized.

 O’Hara Interiors
Martha O'Hara Interiors, Interior Design & Photo Styling | Corey Gaffer, Photography
Please Note: All “related,” “similar,” and “sponsored” products tagged or listed by Houzz are not actual products pictured. They have not been approved by Martha O’Hara Interiors nor any of the professionals credited. For information about our work, please contact design@oharainteriors.com.
Find the right local pro for your project
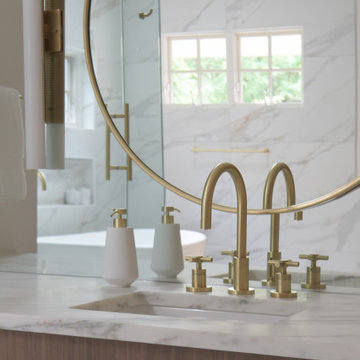
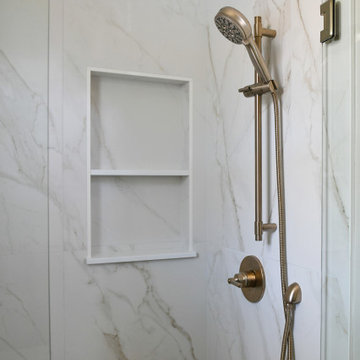
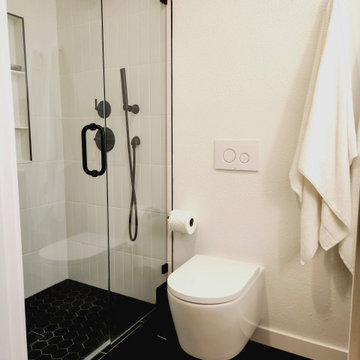
 Erica Peale Design
This luxurious spa-like bathroom was remodeled from a dated 90's bathroom. The entire space was demolished and reconfigured to be more functional. Walnut Italian custom floating vanities, large format 24"x48" porcelain tile that ran on the floor and up the wall, marble countertops and shower floor, brass details, layered mirrors, and a gorgeous white oak clad slat walled water closet. This space just shines!

 Courtney Kleeman Design
This feminine master bath is elevated by the metallic finish on this stunning wallpaper.
Drop-in bathtub - mid-sized traditional master white tile and stone slab marble floor drop-in bathtub idea in New York with flat-panel cabinets, white cabinets, multicolored walls, an undermount sink and marble countertops
Drop-in bathtub - mid-sized traditional master white tile and stone slab marble floor drop-in bathtub idea in New York with flat-panel cabinets, white cabinets, multicolored walls, an undermount sink and marble countertops
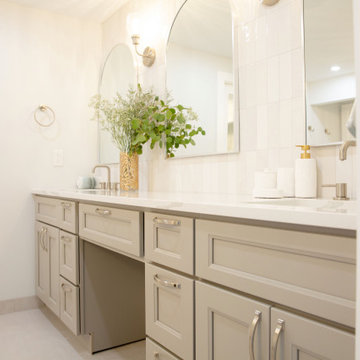
 Lori Ramsay Design
Bright and elevated design and materials were selected for this guest bath.
Example of a mid-sized classic kids' beige tile and porcelain tile porcelain tile, beige floor and single-sink alcove shower design in San Diego with shaker cabinets, white cabinets, a one-piece toilet, beige walls, an undermount sink, quartzite countertops, a hinged shower door, beige countertops, a niche and a built-in vanity
Example of a mid-sized classic kids' beige tile and porcelain tile porcelain tile, beige floor and single-sink alcove shower design in San Diego with shaker cabinets, white cabinets, a one-piece toilet, beige walls, an undermount sink, quartzite countertops, a hinged shower door, beige countertops, a niche and a built-in vanity

 Pike Properties
Inspiration for a large timeless master white tile medium tone wood floor and brown floor claw-foot bathtub remodel in Charlotte with quartz countertops, a hinged shower door, blue cabinets, white countertops, beige walls and recessed-panel cabinets

Sponsored
Columbus, OH

Trish Takacs Design
Award Winning & Highly Skilled Kitchen & Bath Designer in Columbus

 Signature Kitchen & Bath Remodeling
Inspiration for a timeless kids' beige tile and porcelain tile porcelain tile alcove shower remodel in Phoenix with recessed-panel cabinets, medium tone wood cabinets, a one-piece toilet, beige walls, an undermount sink and granite countertops

 User
At 3,700 square feet, The Novara with a nod to our Modena design mixes luxury & sophistication with casual living. Opening to the expansive Great Room/Dining Gathering space, you experience the flow of this home, appealing to families while also well-suited for guests & entertaining. Two sets of pocketing sliding glass doors bring the outside in Florida style.
Imagine a home management area conveniently located off the kitchen, a large inviting island and an oversize walk-in pantry. The large den with access from the foyer and lots of light. An outdoor tropical shower in a private garden area off of the beautiful master bath. Our spa-like master bath opens to a luxurious master suite with extra large closets and a beautiful light filled master foyer.
When you head out to our outdoor living area you will find a unique "beach style" pool with our renowned Club Room, covered Lanai, outdoor kitchen & outdoor fireplace you will be thinking you are home. http://www.arthurrutenberghomes.com



 Cadenza Granite and Marble
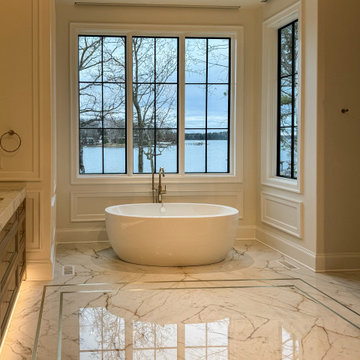
An expansive primary bathroom that features continuous porcelain surfaces, warm wood cabinetry, and full-height backsplash creates a refined and serene retreat.

Sponsored
Sunbury, OH

J.Holderby - Renovations
Franklin County's Leading General Contractors - 2X Best of Houzz!
 TRUADDITIONS
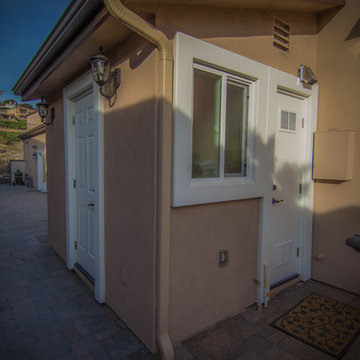
Outdoor/Indoor pool shower on side elevation with low capacity tankless water heater dedicated.
Example of a mid-sized transitional side yard rectangular home design design in Orange County
Example of a mid-sized transitional side yard rectangular home design design in Orange County
 Cadenza Granite and Marble
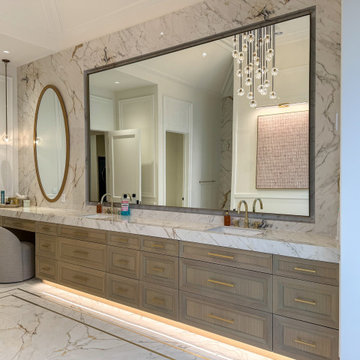
A layered mix of warm wood cabinetry, dramatic full-height backsplash, and integrated lighting brings a refined contemporary feel to this custom primary bath vanity.



 Erica Peale Design
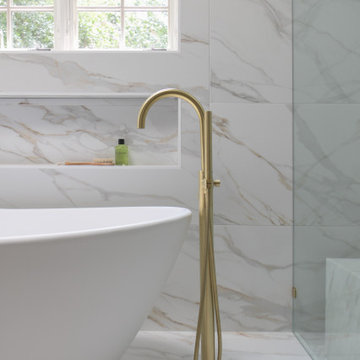
This luxurious spa-like bathroom was remodeled from a dated 90's bathroom. The entire space was demolished and reconfigured to be more functional. Walnut Italian custom floating vanities, large format 24"x48" porcelain tile that ran on the floor and up the wall, marble countertops and shower floor, brass details, layered mirrors, and a gorgeous white oak clad slat walled water closet. This space just shines!


120