
Search results for "Elevate baths" in Home Design Ideas

 Wellcore Corporation
Inspiration for a mid-sized contemporary master white tile and porcelain tile porcelain tile freestanding bathtub remodel in Toronto with flat-panel cabinets, dark wood cabinets, a one-piece toilet, gray walls, an integrated sink and solid surface countertops
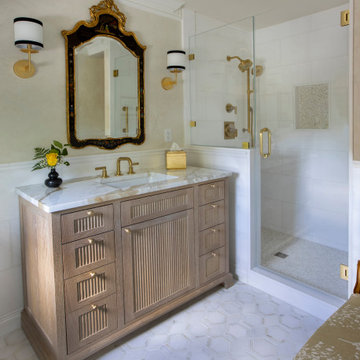
 Deborah Leamann
This was an original 1980s bath lacking in personality and space. We bumped out 2 feet into the master bedroom to make it more spacious. Using high-end materials elevated the entire room.
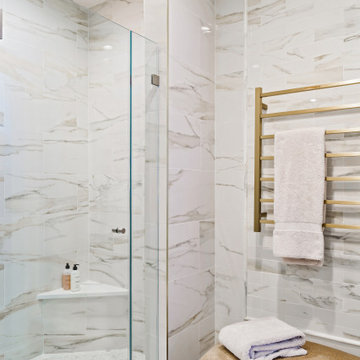
 Gina Fitzsimmons ASID NKBA
The marble tile was carried to the ceiling in the shower and continued around the room, creating a cohesive and elevated feel. A brushed gold towel warmer adds warmth—both visually and literally.
Find the right local pro for your project

 Tomecek Studio Architecture
Project by Studio H:T. Principal Brad Tomecek now with Tomecek Studio Architecture. Constructed using a sophisticated German prefabrication system, this unique 40 feet wide property boasts expansive front range views. The humble transparent entry elevation is based on a series of north-south solid walls that are connected with storefront glass. This experience unfolds moving through the residence until the occupant is hovering on a deck three stories above the rear yard – ‘floating’ in the trees. Alpine residence blurs the distinction between interior and exterior space while focusing a significant amount of attention to the Flatirons. (Photos by Wilson Kauanui)
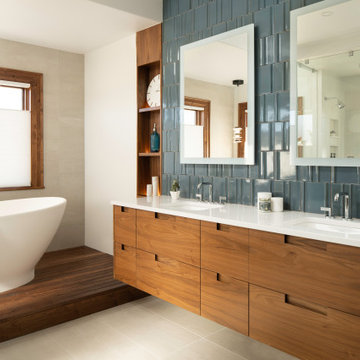
 Kimball Modern Design + Interiors
Inspiration for a large contemporary master ceramic tile porcelain tile and double-sink freestanding bathtub remodel in Denver with flat-panel cabinets, dark wood cabinets, an undermount sink, quartz countertops, a hinged shower door, white countertops and a floating vanity
 Living with Lolo
Powder Room in Grayhawk Elevated |
Room Type:
Kitchen, Laundry Room, Powder Bath, Dining, Living Room + Office – 4 Bedroom, 3 ½ Bath, 4,127 Square Feet.
Project Name:
Greyhawk Elevated |
Key Feature:
A modern transformation centered around a redesigned kitchen and living space blending contemporary style with masculine touches, including a reimagined fireplace with an integrated bar and a bold, personality-driven powder bath.
Challenge:
Clients moved in prior to completion of the remodel.
Solution:
The home was thoughtfully updated to include a high-end modern kitchen, cozy and inviting family spaces, a functional laundry room with a dog feeding station and storage solutions, and elevated design moments such as vibrant wallpaper and a built-in bar feature. Having clients in the home during the remodel required additional communication with clients and subs. Managed to work around everyone's schedules as needed for a smooth execution and completed project.
Materials:
Lighting: Visual Comfort, Alora.
Rugs: Loloi.
Art: Leftbank.
Mirrors: Four Hands.
Wallpaper: Thibault.
Furniture: Four Hands, Denver Modern, Dovetail, Moss Studio.
Budget:
$100k-$250k |
Timeline:
Completed December 2024



Sponsored
Fredericksburg, OH

High Point Cabinets
Columbus' Experienced Custom Cabinet Builder | 4x Best of Houzz Winner

 Baine Contracting, Inc.
Large beach style u-shaped medium tone wood floor open concept kitchen photo in New York with a farmhouse sink, beaded inset cabinets, white cabinets, marble countertops, white backsplash, porcelain backsplash, black appliances and an island
 John Lum Architecture, Inc. AIA
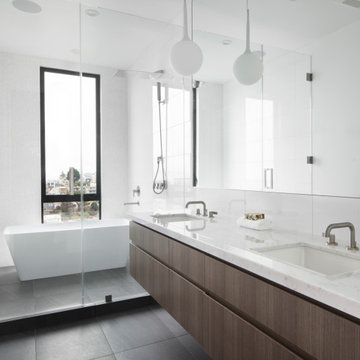
Fresh, modern bath.
Inspiration for a contemporary bathroom remodel in San Francisco
Inspiration for a contemporary bathroom remodel in San Francisco

 LunDev Custom Homes
3 bed / 3 bath
2,077 sq/ft
Pool
Outdoor kitchen
Detached garage
Mid-sized tropical white two-story stucco house exterior idea in Orlando with a metal roof
Mid-sized tropical white two-story stucco house exterior idea in Orlando with a metal roof

 Mark D. Evernden & Associates - Engel & Völkers
Located in the exclusive community of Springbank Hill, this magnificent French-Country Bungalow offers spacious luxury living on over 1 acre of land. Upon entrance, the exquisite craftsmanship that went into building this home is apparent, showcasing custom walnut mill work, solid wood beams and cobbled limestone flooring. The close to 9000 sqft of living quarters consist of a gourmet kitchen complete with 11 appliances including a built-in coffee machine, a master suite with a 7 piece bath and extraordinary walk-in closet, and a great room with an impressive floor to ceiling stone fireplace. A theater room with a 15 foot curved screen incorporates the highest quality of components and details and has been designed for family enjoyment. The beautifully landscaped yard provides both privacy and visual enjoyment for you and your guests, with a 3 tiered water pond and incredible city views. Just 15 minutes to downtown, this residence provides a unique country estate lifestyle experience.
4,869 Sq Feet Above Ground
4 Bedrooms, 8 Bath
Bungalow, Built in 2009
$ 5,648,000

 CIRCLE Design Studio
Alcove shower - small rustic master porcelain tile and gray floor alcove shower idea in Richmond with recessed-panel cabinets, gray cabinets, a two-piece toilet, white walls, an undermount sink, quartz countertops, a hinged shower door and white countertops

 Gast Architects
Neil Donaldson
Design ideas for a farmhouse drought-tolerant side yard concrete paver retaining wall landscape in San Luis Obispo.
Design ideas for a farmhouse drought-tolerant side yard concrete paver retaining wall landscape in San Luis Obispo.
Sponsored
Columbus, OH

Trish Takacs Design
Award Winning & Highly Skilled Kitchen & Bath Designer in Columbus


 Shaw Company Remodeling
Master gray tile and porcelain tile porcelain tile and double-sink doorless shower photo in Austin with flat-panel cabinets, black cabinets, an undermount sink, quartz countertops, a hinged shower door, white countertops, a niche and a built-in vanity
 Shaw Company Remodeling
Example of a master gray tile and porcelain tile porcelain tile and double-sink doorless shower design in Austin with flat-panel cabinets, black cabinets, an undermount sink, quartz countertops, a hinged shower door, white countertops, a niche and a built-in vanity

 Realmark Design Build
This is the Master Bath. The owner wanted a large shower with no tile. We choose stone slabs and a floating floor with trex concealing a drain system larger than the actual shower. This allows one to exit the shower and dry off before stepping onto the carpet.

Sponsored
Sunbury, OH

J.Holderby - Renovations
Franklin County's Leading General Contractors - 2X Best of Houzz!

 Dakota Kitchen and Bath
The custom stained knotty alder cabinetry gives this gorgeous kitchen a warm and inviting feel.
Mountain style eat-in kitchen photo with an island
Mountain style eat-in kitchen photo with an island
 Shaw Company Remodeling
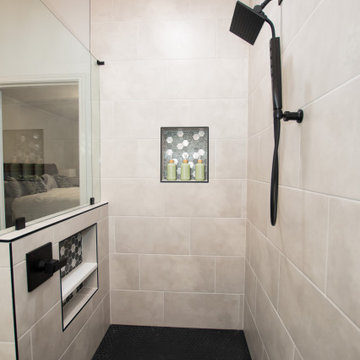
Master gray tile and porcelain tile porcelain tile and double-sink doorless shower photo in Austin with flat-panel cabinets, black cabinets, an undermount sink, quartz countertops, a hinged shower door, white countertops, a niche and a built-in vanity
 Shaw Company Remodeling
Example of a master gray tile and porcelain tile porcelain tile and double-sink doorless shower design in Austin with flat-panel cabinets, black cabinets, an undermount sink, quartz countertops, a hinged shower door, white countertops, a niche and a built-in vanity
147