
Search results for "Elevate baths" in Home Design Ideas
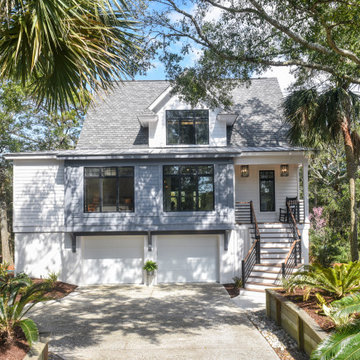
 CAVA Custom Build
The original roof of this home was over-bearing - and one of our main goals was to minimize the impact of the large roof. Our partially cantilevered addition on the front elevation accomplished this mission - dramatically increasing the home's curb appeal.
The neighbors are happy - and only a little jealous!


 Latala Homes
Mid-sized arts and crafts master ceramic tile freestanding bathtub photo in San Francisco with shaker cabinets, white cabinets, a two-piece toilet, blue walls, an undermount sink and marble countertops
Find the right local pro for your project

 USI Design & Remodeling
Rich details and quality materials can elevate guest baths to the level of second masters.
Inspiration for a small contemporary 3/4 gray tile and stone tile bathroom remodel in Dallas with flat-panel cabinets, dark wood cabinets, a one-piece toilet, beige walls, an undermount sink and quartz countertops
Inspiration for a small contemporary 3/4 gray tile and stone tile bathroom remodel in Dallas with flat-panel cabinets, dark wood cabinets, a one-piece toilet, beige walls, an undermount sink and quartz countertops
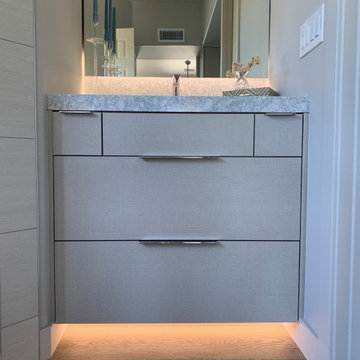
 Camille Self Designs
Fresh face of the linen patterned cabinetry adds to the freshness of the space.
Example of a transitional home design design in Phoenix
Example of a transitional home design design in Phoenix

 Elliott Homes LLC
The guest bath has a large vanity. The antique white cabinets add to the peaceful and serene feel in this waterfront home.
Mid-sized trendy medium tone wood floor bathroom photo with an undermount sink, raised-panel cabinets, white cabinets and granite countertops
Mid-sized trendy medium tone wood floor bathroom photo with an undermount sink, raised-panel cabinets, white cabinets and granite countertops
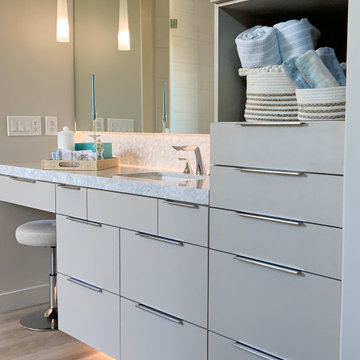 Camille Self Designs
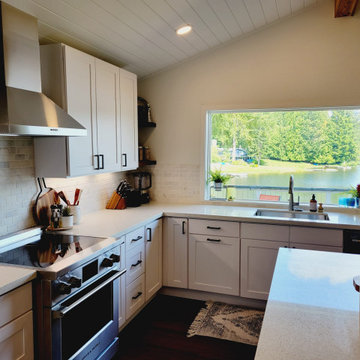
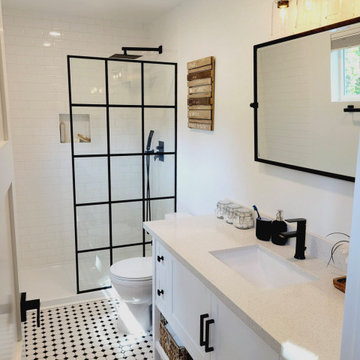
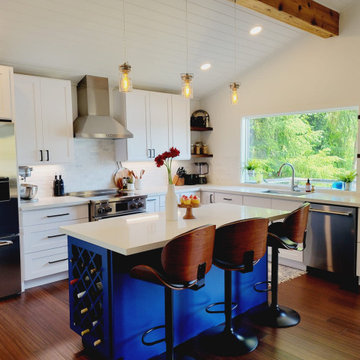
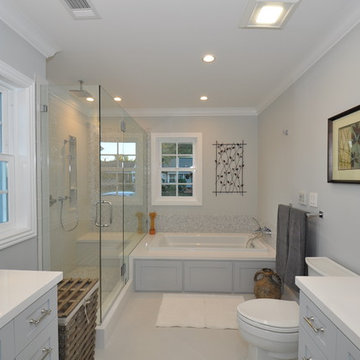
This complete renovation made way for more space and fresh air.
Transitional bathroom photo in Phoenix
Transitional bathroom photo in Phoenix



 Jeremy Lew & Assoc., Inc.
Norman Sizemore
Jeremy Lew and Associates
Example of a classic closet design in Chicago
Example of a classic closet design in Chicago

 Sam's Ceramic Tile, Kitchen & Bath
Example of a small classic single-wall porcelain tile kitchen pantry design in New York with a farmhouse sink, recessed-panel cabinets, medium tone wood cabinets, soapstone countertops, green backsplash, ceramic backsplash and an island

 Florez Design_Studios
3 Beds
3.5 Bath
Open Great Rm.
Dining Rm. & Kitchen
Covered Entry
Covered Porch
2 Vehicle Garage
Outside Shower
Storage
Ground Level Entry
2859 Total Sq. Ft.
Height 35'
Width 24'9"
Depth 66'


 Pfuner Design - Miami Interior Designers
Inspiration for a mid-sized transitional marble floor and beige floor foyer remodel in Miami with brown walls and a dark wood front door

 VKB Kitchen & Bath
Unusual elements elevate this bathroom in Ellicott City, Maryland, to eclectic beauty. The fun backsplash along with the amazing soaking tub make this a sanctuary. Visit VKB Kitchen & Bath for your remodel project or call us at (410) 290-9099.

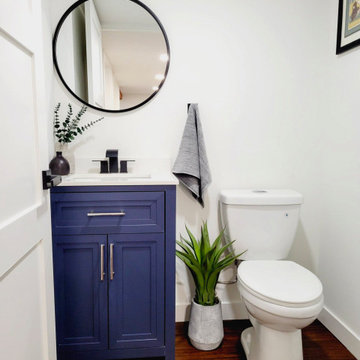



 Camille Self Designs
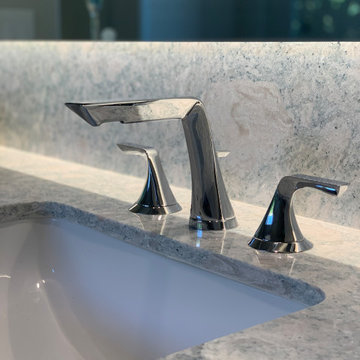
Brizo Sotria provides a blade of water to the Toto sinks
Home design - transitional home design idea in Phoenix
Home design - transitional home design idea in Phoenix


151