
Search results for "Elevate baths" in Home Design Ideas
 Shaw Company Remodeling
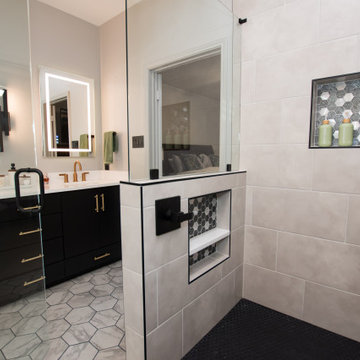
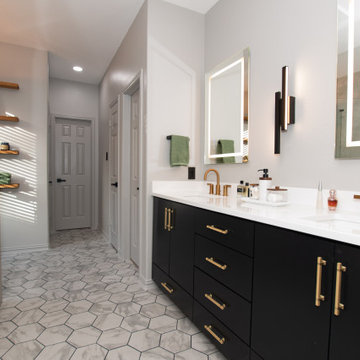
Master gray tile and porcelain tile porcelain tile and double-sink doorless shower photo in Austin with flat-panel cabinets, black cabinets, an undermount sink, quartz countertops, a hinged shower door, white countertops, a niche and a built-in vanity
 Crystal Kitchen + Bath
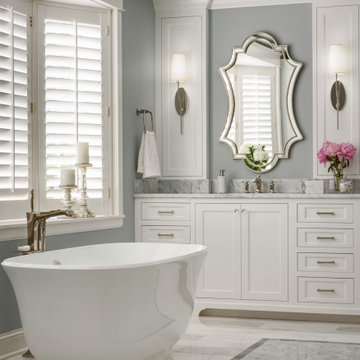
These homeowners wanted to update their 1990’s bathroom with a statement tub to retreat and relax.
The primary bathroom was outdated and needed a facelift. The homeowner’s wanted to elevate all the finishes and fixtures to create a luxurious feeling space.
From the expanded vanity with wall sconces on each side of the gracefully curved mirrors to the plumbing fixtures that are minimalistic in style with their fluid lines, this bathroom is one you want to spend time in.
Adding a sculptural free-standing tub with soft curves and elegant proportions further elevated the design of the bathroom.
Heated floors make the space feel elevated, warm, and cozy.
White Carrara tile is used throughout the bathroom in different tile size and organic shapes to add interest. A tray ceiling with crown moulding and a stunning chandelier with crystal beads illuminates the room and adds sparkle to the space.
Natural materials, colors and textures make this a Master Bathroom that you would want to spend time in.

 HMH Architecture + Interiors
David Lauer Photo
Inspiration for a mid-sized modern master gray tile and mosaic tile porcelain tile and gray floor freestanding bathtub remodel in Denver with flat-panel cabinets, white cabinets, white walls, a trough sink and solid surface countertops
Inspiration for a mid-sized modern master gray tile and mosaic tile porcelain tile and gray floor freestanding bathtub remodel in Denver with flat-panel cabinets, white cabinets, white walls, a trough sink and solid surface countertops
Find the right local pro for your project

 La Costa Cabinets & Design
A pre-fab construction was turned into a dog kennel for grooming and boarding. Marble Tile floors with radiant heating, granite countertops with an elevated drop in tub for grooming, and a washer and dryer for cleaning bedding complete this ultimate dog kennel.

 Randy Trainor
This three-story vacation home for a family of ski enthusiasts features 5 bedrooms and a six-bed bunk room, 5 1/2 bathrooms, kitchen, dining room, great room, 2 wet bars, great room, exercise room, basement game room, office, mud room, ski work room, decks, stone patio with sunken hot tub, garage, and elevator.
The home sits into an extremely steep, half-acre lot that shares a property line with a ski resort and allows for ski-in, ski-out access to the mountain’s 61 trails. This unique location and challenging terrain informed the home’s siting, footprint, program, design, interior design, finishes, and custom made furniture.
Credit: Samyn-D'Elia Architects

 George Ranalli Architect
With a masterful eye for detail and design, George Ranalli Architect elevates the bathroom experience with this stunning marble-clad custom-made tub base, showcasing the perfect balance of form and function.
 Shaw Company Remodeling
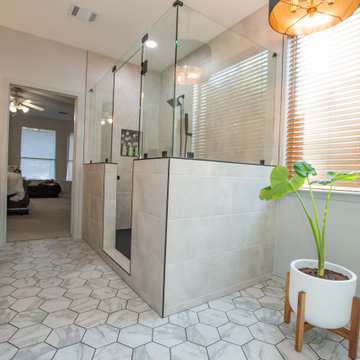
Doorless shower - master gray tile and porcelain tile porcelain tile and double-sink doorless shower idea in Austin with flat-panel cabinets, black cabinets, an undermount sink, quartz countertops, a hinged shower door, white countertops, a niche and a built-in vanity

Sponsored
Sunbury, OH

J.Holderby - Renovations
Franklin County's Leading General Contractors - 2X Best of Houzz!
 Shaw Company Remodeling
Inspiration for a master gray tile and porcelain tile porcelain tile and double-sink doorless shower remodel in Austin with flat-panel cabinets, black cabinets, an undermount sink, quartz countertops, a hinged shower door, white countertops, a niche and a built-in vanity
 Shaw Company Remodeling
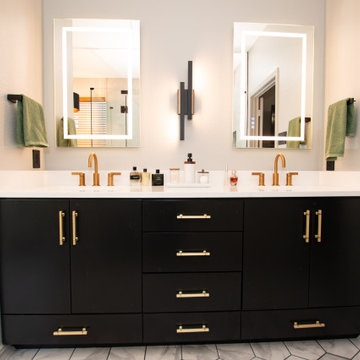
Inspiration for a master gray tile and porcelain tile porcelain tile and double-sink doorless shower remodel in Austin with flat-panel cabinets, black cabinets, an undermount sink, quartz countertops, a hinged shower door, white countertops, a niche and a built-in vanity
 Shaw Company Remodeling
Example of a master gray tile and porcelain tile porcelain tile and double-sink doorless shower design in Austin with flat-panel cabinets, black cabinets, an undermount sink, quartz countertops, a hinged shower door, white countertops, a niche and a built-in vanity

 The MacDowell Company
The stage of this outdoor living space has been established by use of two separate elevations. An upper level granite terrace offers ample entertainment space close to the house.
A fieldstone fireplace is the comment element between the upper and lower space. With the firebox being open in the front and back, the fire can be enjoyed from upper terrace or from below at the spa or pool.
A granite pool terrace offers ample space for lounging and sun bathing.

 Calming Spaces Interiors, Design & Remodeling
Alcove bathtub - small modern blue tile and mosaic tile ceramic tile and multicolored floor alcove bathtub idea in Austin with shaker cabinets, blue cabinets, an undermount sink, marble countertops, a hinged shower door and white countertops

 Bruno Abisror - Sothebys International Realty
Beautifully designed by Giannetti Architects and skillfully built by Morrow & Morrow Construction in 2006 in the highly coveted guard gated Brentwood Circle. The stunning estate features 5bd/5.5ba including maid quarters, library, and detached pool house.
Designer finishes throughout with wide plank hardwood floors, crown molding, and interior service elevator. Sumptuous master suite and bath with large terrace overlooking pool and yard. 3 additional bedroom suites + dance studio/4th bedroom upstairs.
Spacious family room with custom built-ins, eat-in cook's kitchen with top of the line appliances and butler's pantry & nook. Formal living room w/ french limestone fireplace designed by Steve Gianetti and custom made in France, dining room, and office/library with floor-to ceiling mahogany built-in bookshelves & rolling ladder. Serene backyard with swimmer's pool & spa. Private and secure yet only minutes to the Village. This is a rare offering. Listed with Steven Moritz & Bruno Abisror. Post Rain - Jeff Ong Photos

Sponsored
Fredericksburg, OH

High Point Cabinets
Columbus' Experienced Custom Cabinet Builder | 4x Best of Houzz Winner

 CarsonSpeer Builders
This project completely renovated and remodeled this 50’s era home. The owners wanted to modernize and update over 3,800 square feet but maintain the traditional feel and stately appearance of the home. Elements included a fully modern kitchen, residential sprinkler system, a new three story elevator, gentleman's parlor, and all new baths and closets.
photo: Inspiro8
 m studio interior design
Contemporary & Tailored Kitchen, Master & Powder Bath
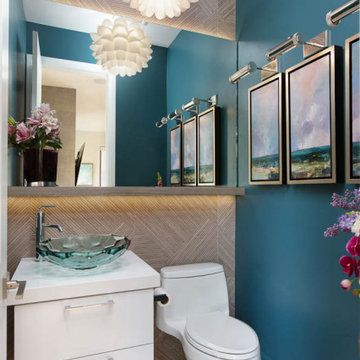
Powder room - small modern ceramic tile, multicolored floor and wallpaper powder room idea in San Diego with flat-panel cabinets, white cabinets, blue walls, a vessel sink, white countertops and a freestanding vanity
Powder room - small modern ceramic tile, multicolored floor and wallpaper powder room idea in San Diego with flat-panel cabinets, white cabinets, blue walls, a vessel sink, white countertops and a freestanding vanity

 JJ Marble and Granite LLc
Example of a mid-sized minimalist l-shaped beige floor open concept kitchen design in New York with a double-bowl sink, flat-panel cabinets, medium tone wood cabinets, white backsplash, stainless steel appliances and an island

 Carmel Realty Company
Example of a large tuscan beige tile drop-in bathtub design with an undermount sink, medium tone wood cabinets, beige walls and raised-panel cabinets



 Realmark Design Build
This is a corner view of the house showing the corner windows and limestone slabs.
Huge modern beige three-story mixed siding house exterior idea in Houston with a shed roof and a metal roof
Huge modern beige three-story mixed siding house exterior idea in Houston with a shed roof and a metal roof

 Landis Architects | Builders
Photo: Pak Cheung
Built-in shelves allows for displays and storage. The entry to the new bathroom is on the left. Beyond that is additional storage space. We kept the existing elevator lift. We seamlessly blended the floor of the lift with the new floor. Though the attic had two large existing skylights, to bring in more natural light we added two more skylights—one in the bathroom and one in the hallway. We also installed new recessed lights throughout the entire space and in the bathroom.
148