
Search results for "Elevate baths" in Home Design Ideas

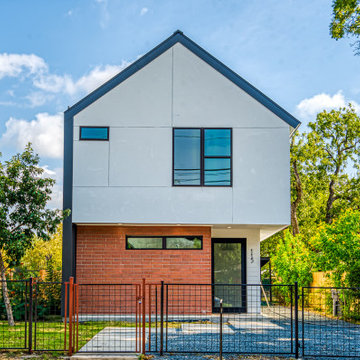
 Ziga Architecture Studio, PLLC
Contemporary Infill Modern Home. 3 Bedrooms 2.5 Baths. Brick and Stucco siding at front elevation. Fiber Cement board and standing seam metal siding.
Mid-sized trendy home design photo
Mid-sized trendy home design photo

Find the right local pro for your project



 Jeremy Lew & Assoc., Inc.
Norman Sizemore
Jeremy Lew and Associates
Inspiration for a timeless bathroom remodel in Chicago
Inspiration for a timeless bathroom remodel in Chicago

 Re-Bath Lancaster
This bathroom was designed for an individual living with ALS, The vanity is elevated to accommodate the homeowner's wheelchair.
Walk-in shower - large transitional brown tile vinyl floor walk-in shower idea with an integrated sink, solid surface countertops and beige walls
Walk-in shower - large transitional brown tile vinyl floor walk-in shower idea with an integrated sink, solid surface countertops and beige walls

Sponsored
Sunbury, OH

J.Holderby - Renovations
Franklin County's Leading General Contractors - 2X Best of Houzz!

 MIKEN Builders, Inc
Example of a mid-sized classic wooden straight wood railing staircase design with wooden risers
 m studio interior design
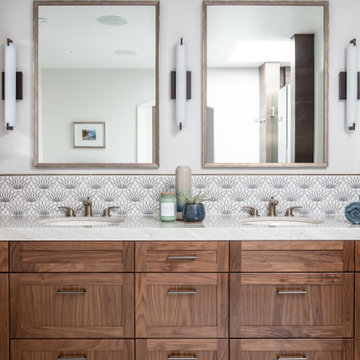
Relaxed and Coastal master bath
Example of a mid-sized beach style master brown tile and wood-look tile ceramic tile, white floor and double-sink freestanding bathtub design in San Diego with shaker cabinets, brown cabinets, white walls, an integrated sink, quartz countertops, a hinged shower door, beige countertops and a built-in vanity
Example of a mid-sized beach style master brown tile and wood-look tile ceramic tile, white floor and double-sink freestanding bathtub design in San Diego with shaker cabinets, brown cabinets, white walls, an integrated sink, quartz countertops, a hinged shower door, beige countertops and a built-in vanity

 Houston Painting And Remodeling
This chair rail tile elevates this simple design and we've taken advantage of space in the wall framing to add a toiletry nook.
Example of a small classic master beige tile and pebble tile drop-in bathtub design in Houston
Example of a small classic master beige tile and pebble tile drop-in bathtub design in Houston

 Southernwood Homes
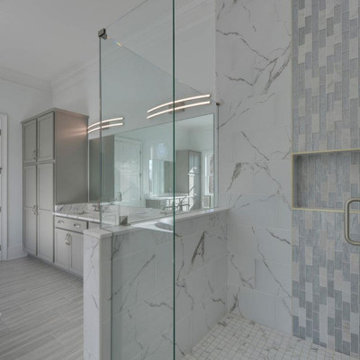
Our master bathrooms are intricately designed, showcasing meticulous craftsmanship that caters to the needs of both him and her. The inclusion of separate vanities for each, along with thresholdless showers, adds a touch of luxury and functionality to the space. The custom walk-in showers are embellished with elaborate tile designs, elevating the visual appeal of the bathing area.
For a truly opulent bathing experience, we have incorporated standalone luxurious tubs that beckon relaxation. The attention to detail extends to the elegantly inlaid tray ceilings, contributing to the overall ambiance of sophistication.
Every element in our master bathrooms is purposefully curated to not only enhance the aesthetic but also elevate the practical aspects of the space. The result is a seamless fusion of style and functionality, creating an environment that promises a truly indulgent bathing experience.

 Cochrane Floors & More
The master ensuite has many features but this large freestanding copper tub framed in beach sand pebble is one of our favorites. Pulled together with the unique stone wainscotting it is a remarkable room.

Sponsored
Sunbury, OH
J.Holderby - Renovations
Franklin County's Leading General Contractors - 2X Best of Houzz!

 Kraft Custom Construction
This 1914 family farmhouse was passed down from the original owners to their grandson and his young family. The original goal was to restore the old home to its former glory. However, when we started planning the remodel, we discovered the foundation needed to be replaced, the roof framing didn’t meet code, all the electrical, plumbing and mechanical would have to be removed, siding replaced, and much more. We quickly realized that instead of restoring the home, it would be more cost effective to deconstruct the home, recycle the materials, and build a replica of the old house using as much of the salvaged materials as we could.
The design of the new construction is greatly influenced by the old home with traditional craftsman design interiors. We worked with a deconstruction specialist to salvage the old-growth timber and reused or re-purposed many of the original materials. We moved the house back on the property, connecting it to the existing garage, and lowered the elevation of the home which made it more accessible to the existing grades. The new home includes 5-panel doors, columned archways, tall baseboards, reused wood for architectural highlights in the kitchen, a food-preservation room, exercise room, playful wallpaper in the guest bath and fun era-specific fixtures throughout.

 SGDI - Sarah Gallop Design Inc.
The objective was to create a warm neutral space to later customize to a specific colour palate/preference of the end user for this new construction home being built to sell. A high-end contemporary feel was requested to attract buyers in the area. An impressive kitchen that exuded high class and made an impact on guests as they entered the home, without being overbearing. The space offers an appealing open floorplan conducive to entertaining with indoor-outdoor flow.
Due to the spec nature of this house, the home had to remain appealing to the builder, while keeping a broad audience of potential buyers in mind. The challenge lay in creating a unique look, with visually interesting materials and finishes, while not being so unique that potential owners couldn’t envision making it their own. The focus on key elements elevates the look, while other features blend and offer support to these striking components. As the home was built for sale, profitability was important; materials were sourced at best value, while retaining high-end appeal. Adaptations to the home’s original design plan improve flow and usability within the kitchen-greatroom. The client desired a rich dark finish. The chosen colours tie the kitchen to the rest of the home (creating unity as combination, colours and materials, is repeated throughout).
Photos- Paul Grdina
 Tomecek Studio Architecture
Photography by Patrick Ray
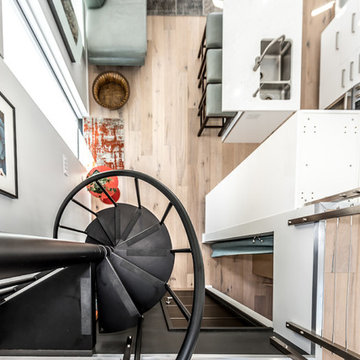
With a footprint of just 450 square feet, this micro residence embodies minimalism and elegance through efficiency. Particular attention was paid to creating spaces that support multiple functions as well as innovative storage solutions. A mezzanine-level sleeping space looks down over the multi-use kitchen/living/dining space as well out to multiple view corridors on the site. To create a expansive feel, the lower living space utilizes a bifold door to maximize indoor-outdoor connectivity, opening to the patio, endless lap pool, and Boulder open space beyond. The home sits on a ¾ acre lot within the city limits and has over 100 trees, shrubs and grasses, providing privacy and meditation space. This compact home contains a fully-equipped kitchen, ¾ bath, office, sleeping loft and a subgrade storage area as well as detached carport.

 CAVA Custom Build
This simple metal railings are capped with Ipe to match the decking.
This is an example of a coastal porch design in Charleston.
This is an example of a coastal porch design in Charleston.

Sponsored
Sunbury, OH
J.Holderby - Renovations
Franklin County's Leading General Contractors - 2X Best of Houzz!

 CRG Homes
Located in the well-established community of Northwood, close to Grande Dunes, this superior quality craftsman styled 3 bedroom, 2.5 bathroom energy efficient home designed by CRG Companies will feature a Hardie board exterior, Trex decking, vinyl railings and wood beadboard ceilings on porches, a screened-in porch with outdoor fireplace and carport. The interior features include 9’ ceilings, thick crown molding and wood trim, wood-look tile floors in main living areas, ceramic tile in baths, carpeting in bedrooms, recessed lights, upgraded 42” kitchen cabinets, granite countertops, stainless steel appliances, a huge tile shower and free standing soaker tub in the master bathroom. The home will also be pre-wired for home audio and security systems. Detached garage can be an added option. No HOA fee or restrictions, 98' X 155' lot is huge for this area, room for a pool.
 Maya Axt Interiors
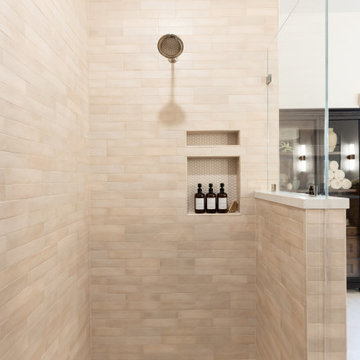
Designing a whole home remodel for a client’s second home was an exciting opportunity to create a space that felt both welcoming and timeless. The clients wanted a space that felt light, bright, and timeless. We focused on an open-concept layout, maximizing natural light and incorporating soft, neutral tones that complemented the desert landscape. The main showstopper of the home was the kitchen, which the family considered the heart of the home. Featuring high-end finishes, the kitchen became a space for both cooking and gathering, designed for both functionality and elegance. Thoughtful touches, such as custom cabinetry, integrated appliances, and custom hood, helped elevate the entire space, making it a true focal point. With a thoughtful blend of modern design and classic touches, the remodel was tailored to ensure the space could grow with the family and become a place they would cherish and enjoy for years to come.

 Art & Architecture Inc
Small starter 3 bedroom homes - this floor plan can be built with 1.5 or 2.5 baths and has several front elevation options
Small traditional red two-story brick gable roof idea in St Louis
Small traditional red two-story brick gable roof idea in St Louis
153