
Search results for "Elevate baths" in Home Design Ideas
 Patricia Borja Interiors
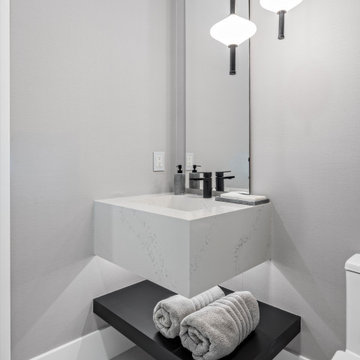
This bathroom centers around a custom vanity as its defining feature, designed with tailored proportions and thoughtful detailing to elevate the space. Clean lines and refined finishes create a cohesive, modern feel, while subtle textures add depth and warmth. The overall design is understated yet intentional, balancing functionality with a sense of quiet sophistication for a space that feels both personal and elevated.
 Design Studio Architects
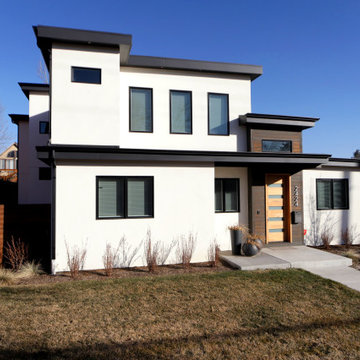
This total house make over greatly added three new bedrooms and gave the house a sleek modern look. The front elevation's roof line is punctuated with a an elevated dark entry which draws the eye to the front door. Simple white stucco compliments the dark window frames to make a look that is timeless. The interior of the house is bathed in natural light from the new windows creating warm and inviting home.
Building Type: New Construction; Wood Frame with
Stucco exterior
Size: 2,130 SF. Two stor
 MAKHNO studio
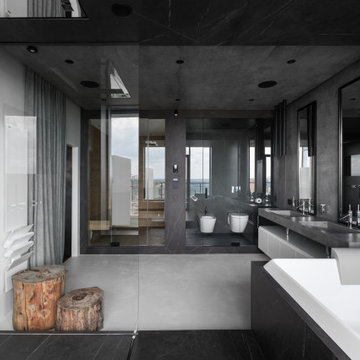
Emanating luxury and sophistication, this bathroom marries urban chic with nature-inspired elements. The dramatic veined marble juxtaposed with raw wooden details evokes a serene yet contemporary atmosphere. Floor-to-ceiling windows flood the space with natural light, accentuating the meticulously designed interiors and offering an elevated bathing experience.
Find the right local pro for your project


 Northside Design Collective
Builder: Thompson Properties,
Interior Designer: Allard & Roberts Interior Design,
Cabinetry: Advance Cabinetry,
Countertops: Mountain Marble & Granite,
Lighting Fixtures: Lux Lighting and Allard & Roberts,
Doors: Sun Mountain Door,
Plumbing & Appliances: Ferguson,
Door & Cabinet Hardware: Bella Hardware & Bath
Photography: David Dietrich Photography
 Patricia Borja Interiors
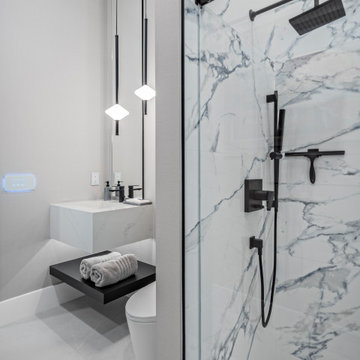
This bathroom centers around a custom vanity as its defining feature, designed with tailored proportions and thoughtful detailing to elevate the space. Clean lines and refined finishes create a cohesive, modern feel, while subtle textures add depth and warmth. The overall design is understated yet intentional, balancing functionality with a sense of quiet sophistication for a space that feels both personal and elevated.

 m studio interior design
Contemporary & Tailored Kitchen, Master & Powder Bath
Double shower - large modern master blue tile and ceramic tile double-sink double shower idea in San Diego with flat-panel cabinets, white cabinets, beige walls, a console sink, a hinged shower door, white countertops and a built-in vanity
Double shower - large modern master blue tile and ceramic tile double-sink double shower idea in San Diego with flat-panel cabinets, white cabinets, beige walls, a console sink, a hinged shower door, white countertops and a built-in vanity


 Boss Design Center
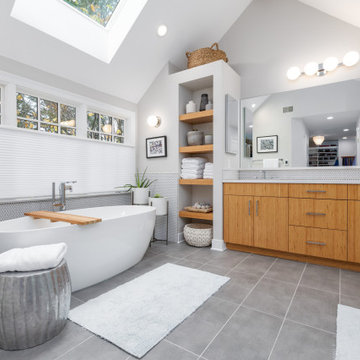
Enter the realm of "Zen Tranquility," a bathroom renovation that embraces the serene beauty of nature. The focal point of this project is a captivating bamboo cabinet, bringing an aura of eco-friendly elegance and tranquility to the space. The double shower system promises an indulgent bathing experience, elevating relaxation to new heights. Surrounding the tub, pebble tiles create a harmonious natural escape, infusing the bathroom with a touch of spa-inspired luxury. Immerse yourself in the "Zen Tranquility" and discover a space that soothes the senses and rejuvenates the soul.

 Windhill+Co.
This Winchester home was love at first sight for this young family of four. The layout lacked function, had no master suite to speak of, an antiquated kitchen, non-existent connection to the outdoor living space and an absentee mud room… yes, true love. Windhill Builders to the rescue! Design and build a sanctuary that accommodates the daily, sometimes chaotic lifestyle of a busy family that provides practical function, exceptional finishes and pure comfort. We think the photos tell the story of this happy ending. Feast your eyes on the kitchen with its crisp, clean finishes and black accents that carry throughout the home. The Imperial Danby Honed Marble countertops, floating shelves, contrasting island painted in Benjamin Moore Timberwolfe add drama to this beautiful space. Flow around the kitchen, cozy family room, coffee & wine station, pantry, and work space all invite and connect you to the magnificent outdoor living room complete with gilded iron statement fixture. It’s irresistible! The master suite indulges with its dreamy slumber shades of grey, walk-in closet perfect for a princess and a glorious bath to wash away the day. Once an absentee mudroom, now steals the show with its black built-ins, gold leaf pendant lighting and unique cement tile. The picture-book New England front porch, adorned with rocking chairs provides the classic setting for ‘summering’ with a glass of cold lemonade.
Joyelle West Photography

 Kitchen & Bath Concepts of Pittsburgh
Craig Thompson Photography
Example of a huge trendy closet design
Example of a huge trendy closet design

 Stonehenge Building & Development
Custom Somerton Model
2583 sq. ft. home in Harvey Cedars
Hardwood Flooring; Fireplace; Elevator; 4 Bedrooms including Master Suite and Jr. Master Suite; 3 ½ Baths; Decks including Roof Decks.

 Georgia Classic Pool
Joshua Dover Georgia Classic Pool
Example of an arts and crafts pool design in Atlanta
Example of an arts and crafts pool design in Atlanta



Sponsored
Fredericksburg, OH

High Point Cabinets
Columbus' Experienced Custom Cabinet Builder | 4x Best of Houzz Winner

 HRP Home Remodel Pro
Home Remodel Pro all rights reserved
Drop-in bathtub - mid-sized transitional master beige tile and stone tile travertine floor drop-in bathtub idea in Dallas with an undermount sink, white cabinets, granite countertops, a two-piece toilet and beige walls
Drop-in bathtub - mid-sized transitional master beige tile and stone tile travertine floor drop-in bathtub idea in Dallas with an undermount sink, white cabinets, granite countertops, a two-piece toilet and beige walls

 New Blue Construction
New exposed beams and custom fireplace wrap highlight the attached Living Room
Photos: Christian Stewart Photography
Living room - large victorian formal and open concept medium tone wood floor and brown floor living room idea with white walls, a standard fireplace, a wood fireplace surround and a wall-mounted tv
Living room - large victorian formal and open concept medium tone wood floor and brown floor living room idea with white walls, a standard fireplace, a wood fireplace surround and a wall-mounted tv

 NewWall
Wallpaper by J&V Italian Design. Available exclusively at NewWall.com | Windows elevates the simplicity of an apartment building facade with its repetition of glass squares, framed and facing an outside onlooker.

 Home Improvement Plus LLC
Mid-sized transitional master gray tile, white tile and stone slab ceramic tile and brown floor freestanding bathtub photo in Orange County with shaker cabinets, white cabinets, beige walls, an undermount sink, soapstone countertops and a hinged shower door



 Jagoe Homes Inc.
Jagoe Homes, Inc.
Project: Paradise Garden Estates, Teak Craftsman Model.
Location: Newburgh, Indiana. Elevation: Craftsman-C2, Site Number: PGE 1.
Inspiration for a mid-sized transitional master gray tile and ceramic tile ceramic tile corner shower remodel with blue walls, shaker cabinets and white cabinets
Inspiration for a mid-sized transitional master gray tile and ceramic tile ceramic tile corner shower remodel with blue walls, shaker cabinets and white cabinets


 nFlight Photography
Inspiration for a mid-sized coastal white floor dedicated laundry room remodel in Jacksonville with shaker cabinets, white cabinets, a side-by-side washer/dryer and gray walls
172