
Search results for "Elevate baths" in Home Design Ideas

 Royal Properties of Naples
Pool area, spa, indoor outdoor, Exterior elevation
Example of a trendy exterior home design in Miami
Example of a trendy exterior home design in Miami
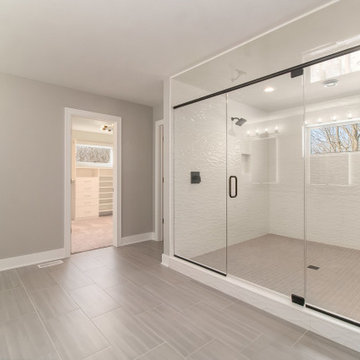
 King's Court Builders, Inc.
Example of a master wood-look tile floor and double-sink double shower design in Chicago with white cabinets, a one-piece toilet, gray walls, a drop-in sink, a hinged shower door, white countertops and a built-in vanity


Find the right local pro for your project

 Schwartz and Architecture
This 27 square foot powder room is by far the smallest space in this 3,200 square foot home in Nicasio CA. Where some might restrain themselves from highlighting such a utilitarian space, we elevated this tiny room to one of the most unique spaces in the home. The powder room sits behind a board-formed concrete wall adjacent to the front door of the home. In conjunction with our structural engineer and a master-mason, we developed a way to embed ¾” planks of acrylic into the South facing concrete wall. During the day, the acrylic captures the intense sun (while the concrete keeps the space temperate) creating a vibrant and entirely unexpected light show when one opens the powder room door. From the outside though, the acrylic planks appear simply as dark striations in the concrete. At night though, a timed light inside the bathroom illuminates the backside of the wall and creates a glowing nightlight at the front door.
The constraints of board-formed concrete and the sequencing of this type of construction determined a pattern that could both retain the material integrity of the concrete while pushing its limits. In addition, the requirements for the vertical members of rebar created a staggered pattern that suggests a sense of movement; a theme that is carried throughout the project. After several experimental concrete pours, the final detail turned a typical powder room into a design feature that pushes the limits of material and construction and jolts our preconceptions of what lies behind a simple bathroom door. The wall appears to transform -- from solid to penetrable, from tame to wild, from utilitarian to spectacle, from dark and stoic to light-filled and poetic.
Bruce Damonte
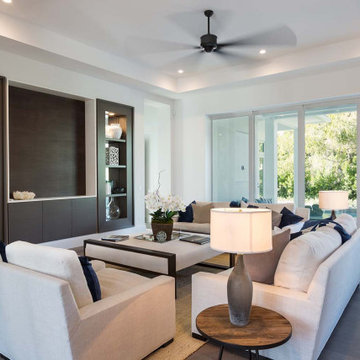
 South Florida Design | House Plans
The St Cloud 2-story coastal house plan features 4 bedrooms, 4.5 baths and a 3 car garage spaces. Main floor comforts include a great room, dining room, island kitchen, study, private master suite with luxurious bath and a covered lanai with outdoor kitchen. Upstairs is a loft, 2 bedrooms, 2 baths and a covered balcony. You can easily access the 2nd floor by elevator. The one car garage is 326sf and the 2 car garage is 547sf.
 m studio interior design
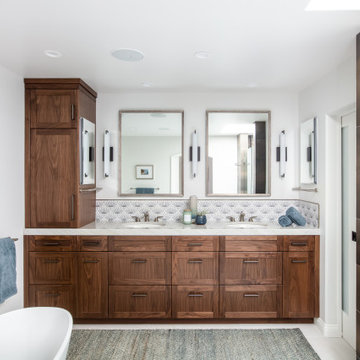
Relaxed and Coastal master bath
Example of a mid-sized beach style master brown tile and wood-look tile ceramic tile, white floor and double-sink freestanding bathtub design in San Diego with shaker cabinets, brown cabinets, white walls, an integrated sink, quartz countertops, a hinged shower door, beige countertops and a built-in vanity
Example of a mid-sized beach style master brown tile and wood-look tile ceramic tile, white floor and double-sink freestanding bathtub design in San Diego with shaker cabinets, brown cabinets, white walls, an integrated sink, quartz countertops, a hinged shower door, beige countertops and a built-in vanity

 New Blue Construction
Extended kitchen space to include a home bar with wine refrigerator.
Photos: Christian Stewart Photography
Mid-sized ornate galley medium tone wood floor and brown floor wet bar photo with recessed-panel cabinets, white cabinets, marble countertops, white backsplash and subway tile backsplash
Mid-sized ornate galley medium tone wood floor and brown floor wet bar photo with recessed-panel cabinets, white cabinets, marble countertops, white backsplash and subway tile backsplash

Sponsored
Sunbury, OH

J.Holderby - Renovations
Franklin County's Leading General Contractors - 2X Best of Houzz!

 Dibros Design & Construction
Architography Studios
Small trendy 3/4 white tile and subway tile porcelain tile and beige floor alcove shower photo with shaker cabinets, white cabinets, a two-piece toilet, beige walls, an undermount sink and granite countertops
Small trendy 3/4 white tile and subway tile porcelain tile and beige floor alcove shower photo with shaker cabinets, white cabinets, a two-piece toilet, beige walls, an undermount sink and granite countertops

 Ideo Architects
The Midtown- Contemporary Townhome
2,417 living SF
3 bedrooms; 3 baths
4-story with roof terrace and garden
Setup for future elevator
Inspiration for a contemporary exterior home remodel in Houston
Inspiration for a contemporary exterior home remodel in Houston
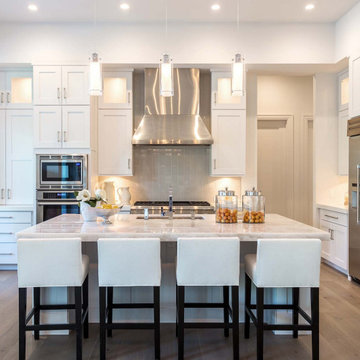 South Florida Design | House Plans
The St Cloud 2-story coastal house plan features 4 bedrooms, 4.5 baths and a 3 car garage spaces. Main floor comforts include a great room, dining room, island kitchen, study, private master suite with luxurious bath and a covered lanai with outdoor kitchen. Upstairs is a loft, 2 bedrooms, 2 baths and a covered balcony. You can easily access the 2nd floor by elevator. The one car garage is 326sf and the 2 car garage is 547sf.


 South Florida Design | House Plans
The St Cloud 2-story coastal house plan features 4 bedrooms, 4.5 baths and a 3 car garage spaces. Main floor comforts include a great room, dining room, island kitchen, study, private master suite with luxurious bath and a covered lanai with outdoor kitchen. Upstairs is a loft, 2 bedrooms, 2 baths and a covered balcony. You can easily access the 2nd floor by elevator. The one car garage is 326sf and the 2 car garage is 547sf.



 Ambiance Finishes
Rendered Elevation
Example of a mid-sized minimalist glass tile bamboo floor freestanding bathtub design in Minneapolis with gray walls, an undermount sink and marble countertops
Example of a mid-sized minimalist glass tile bamboo floor freestanding bathtub design in Minneapolis with gray walls, an undermount sink and marble countertops
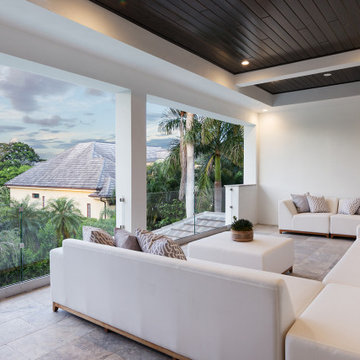 South Florida Design | House Plans
The St Cloud 2-story coastal house plan features 4 bedrooms, 4.5 baths and a 3 car garage spaces. Main floor comforts include a great room, dining room, island kitchen, study, private master suite with luxurious bath and a covered lanai with outdoor kitchen. Upstairs is a loft, 2 bedrooms, 2 baths and a covered balcony. You can easily access the 2nd floor by elevator. The one car garage is 326sf and the 2 car garage is 547sf.
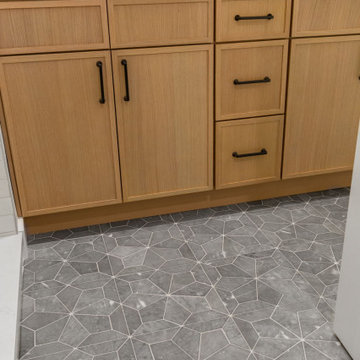
 Elevated Home Remodel
Inspiration for a small transitional 3/4 porcelain tile bathroom remodel in Seattle


 Bontrager Builders Group, Inc.
Emerald Coast Photography
Mid-sized elegant wooden l-shaped metal railing staircase photo in Miami with painted risers
Mid-sized elegant wooden l-shaped metal railing staircase photo in Miami with painted risers

 Tali Hardonag Architect
Master bath remodeled for serenity
In Palo Alto, a goal of grey water landscaping triggered a bathroom remodel. And with that, a vision of a serene bathing experience, with views out to the landscaping created a modern white bathroom, with a Japanese soaking tub and curbless shower. Warm wood accents the room with moisture resistant Accoya wood tub deck and shower bench. Custom made vanities are topped with glass countertop and integral sink.


168