
Search results for "Elevate baths" in Home Design Ideas


 New Blue Construction
New paint for walls and trim in the formal dining area.
Photos: Christian Stewart Photography
Example of a mid-sized ornate medium tone wood floor and brown floor enclosed dining room design with gray walls
Example of a mid-sized ornate medium tone wood floor and brown floor enclosed dining room design with gray walls

 Kitchen & Bath Gallery
Featured: Fieldstone Cabinetry in Venetian door style with white finish & matching recessed, tri-view medicine cabinet, Kohler Artifacts widespread faucet in Polished Chrome with bell spout & lever handles, Robern's Fairhaven sconces, Kohler Elevance bathtub.
Photography by: Kyle J Caldwell
Find the right local pro for your project

 Middlefork Luxury Home Builders
Rising amidst the grand homes of North Howe Street, this stately house has more than 6,600 SF. In total, the home has seven bedrooms, six full bathrooms and three powder rooms. Designed with an extra-wide floor plan (21'-2"), achieved through side-yard relief, and an attached garage achieved through rear-yard relief, it is a truly unique home in a truly stunning environment.
The centerpiece of the home is its dramatic, 11-foot-diameter circular stair that ascends four floors from the lower level to the roof decks where panoramic windows (and views) infuse the staircase and lower levels with natural light. Public areas include classically-proportioned living and dining rooms, designed in an open-plan concept with architectural distinction enabling them to function individually. A gourmet, eat-in kitchen opens to the home's great room and rear gardens and is connected via its own staircase to the lower level family room, mud room and attached 2-1/2 car, heated garage.
The second floor is a dedicated master floor, accessed by the main stair or the home's elevator. Features include a groin-vaulted ceiling; attached sun-room; private balcony; lavishly appointed master bath; tremendous closet space, including a 120 SF walk-in closet, and; an en-suite office. Four family bedrooms and three bathrooms are located on the third floor.
This home was sold early in its construction process.
Nathan Kirkman


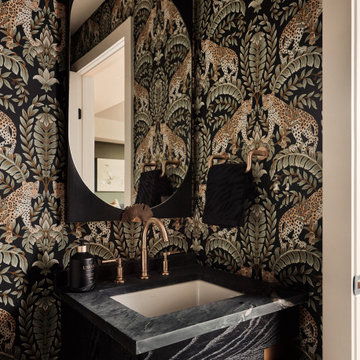
 ONYX + ALABASTER
A touch of shimmer, a hint of drama. This powder bath blends bold wallpaper with soapstone countertops + brass accents for a space that’s small but unforgettable.

 AeH Designs, LLC
Barry Elz
Example of a mid-sized transitional master medium tone wood floor bedroom design in Grand Rapids with white walls
Example of a mid-sized transitional master medium tone wood floor bedroom design in Grand Rapids with white walls
Sponsored
Columbus, OH

Trish Takacs Design
Award Winning & Highly Skilled Kitchen & Bath Designer in Columbus

 KBR Design & Build
Example of a mid-sized minimalist gray tile and ceramic tile light wood floor and beige floor powder room design in New York with a wall-mount toilet, gray walls, a wall-mount sink and solid surface countertops

 Exquisite Designs
STUNNING MASTER BATH
Freestanding bathtub - large traditional master white tile and marble tile marble floor and gray floor freestanding bathtub idea in DC Metro with black cabinets, a two-piece toilet, gray walls, granite countertops, raised-panel cabinets and an undermount sink
Freestanding bathtub - large traditional master white tile and marble tile marble floor and gray floor freestanding bathtub idea in DC Metro with black cabinets, a two-piece toilet, gray walls, granite countertops, raised-panel cabinets and an undermount sink

 Elevated Outdoors
Photo of a mid-sized transitional partial sun courtyard gravel water fountain landscape in New York for spring.
 GINA FRAY DESIGN Interiors & Exteriors
G Baumgardt
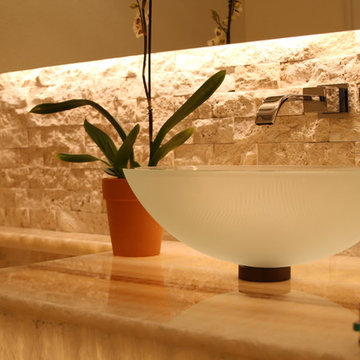
Small trendy beige tile and stone tile travertine floor home design photo in Phoenix with a vessel sink, onyx countertops, a two-piece toilet, white walls and beige cabinets
Small trendy beige tile and stone tile travertine floor home design photo in Phoenix with a vessel sink, onyx countertops, a two-piece toilet, white walls and beige cabinets

 Brind'Amour Design
A small full bathroom rounds out the Guest Suite. Kitchen and Bath design by Kitchen and Bath Concepts of Pittsburgh.
This work was done while at a previous firm, Astorino.
Matthew Brind'Amour
 New Blue Construction
Extended kitchen space to include a home bar.
Photos: Christian Stewart Photography
Mid-sized ornate galley medium tone wood floor and brown floor wet bar photo with recessed-panel cabinets, white cabinets, marble countertops, white backsplash and subway tile backsplash
Mid-sized ornate galley medium tone wood floor and brown floor wet bar photo with recessed-panel cabinets, white cabinets, marble countertops, white backsplash and subway tile backsplash

Sponsored
Sunbury, OH

J.Holderby - Renovations
Franklin County's Leading General Contractors - 2X Best of Houzz!

 Crystal Kitchen + Bath
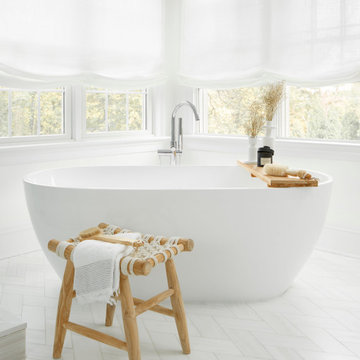
These homeowners wanted to update their 1990’s bathroom with a statement tub to retreat and relax.
The primary bathroom was outdated and needed a facelift. The homeowner’s wanted to elevate all the finishes and fixtures to create a luxurious feeling space.
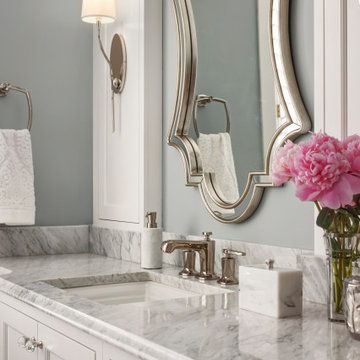
From the expanded vanity with wall sconces on each side of the gracefully curved mirrors to the plumbing fixtures that are minimalistic in style with their fluid lines, this bathroom is one you want to spend time in.
Adding a sculptural free-standing tub with soft curves and elegant proportions further elevated the design of the bathroom.
Heated floors make the space feel elevated, warm, and cozy.
White Carrara tile is used throughout the bathroom in different tile size and organic shapes to add interest. A tray ceiling with crown moulding and a stunning chandelier with crystal beads illuminates the room and adds sparkle to the space.
Natural materials, colors and textures make this a Master Bathroom that you would want to spend time in.
 Kitchen & Bath Gallery
This Age-In-Place bathroom was designed with the future in mind. It features a walk in bathtub called the Elevance from Kohler. And added handheld faucet from Kohler's Artifacts line increases the usability of the space. The 12x12 tile on the diamond is from Cancos' Elegancia line. A decorative mosaic strip from the Bliss line was added for a little blue color.
Photography by: Kyle J Caldwell
 New Blue Construction
New custom casework and cabinetry, with a new floor layout.
Photos: Christian Stewart Photography
Mid-sized ornate galley medium tone wood floor and brown floor eat-in kitchen photo with a farmhouse sink, flat-panel cabinets, white cabinets, marble countertops, white backsplash, ceramic backsplash, stainless steel appliances and two islands
Mid-sized ornate galley medium tone wood floor and brown floor eat-in kitchen photo with a farmhouse sink, flat-panel cabinets, white cabinets, marble countertops, white backsplash, ceramic backsplash, stainless steel appliances and two islands

Sponsored
Columbus, OH
Trish Takacs Design
Award Winning & Highly Skilled Kitchen & Bath Designer in Columbus

 ELEVATIONS | Design Solutions by Myers
Visit Our Showroom
8000 Locust Mill St.
Ellicott City, MD 21043
Silestone Natural Quartz Bathroom Countertop
Elevations Design Solutions by Myers is the go-to inspirational, high-end showroom for the best in cabinetry, flooring, window and door design. Visit our showroom with your architect, contractor or designer to explore the brands and products that best reflects your personal style. We can assist in product selection, in-home measurements, estimating and design, as well as providing referrals to professional remodelers and designers.

 Pike Properties
Example of a large country white two-story concrete fiberboard gable roof design in Charlotte with a shingle roof
 Kitchen & Bath Gallery
This Age-In-Place bathroom was designed with the future in mind. It features a walk in bathtub called the Elevance from Kohler. And added handheld faucet from Kohler's Artifacts line increases the usability of the space. The 12x12 tile on the diamond is from Cancos' Elegancia line. A decorative mosaic strip from the Bliss line was added for a little blue color.
Photography by: Kyle J Caldwell
169