
Search results for "Elevate baths" in Home Design Ideas
 Worthington Design & Remodeling
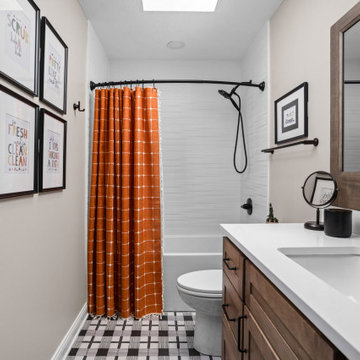
This full-home renovation blends warmth and sophistication with timeless finishes. The kitchen features crisp white cabinetry, a soft green island, brass accents, and a custom hood detail that elevates the space. Throughout the home, patterned tile, moody powder bath wallpaper, and spa-inspired bathrooms create a cohesive balance of comfort and style — the perfect example of the Worthington Way.
© Worthington Design & Remodeling | Photography by The Home Aesthetic | All rights reserved.
 Remodel Moore, LLC
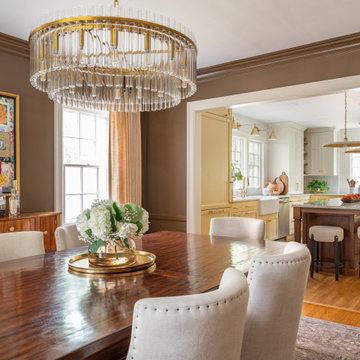
We reconfigured this first floor layout to enhance functionality in the kitchen, elevate the dining room and maximize natural light — on a tight timeline to finish before a special family event for our clients.
 VKB Kitchen & Bath
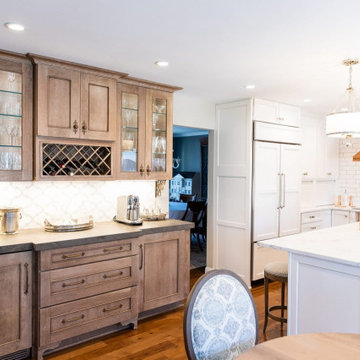
Laundries are primarily utilitarian spaces, but as with kitchens, there’s no reason why they can’t be elevated to be spaces of beauty – where everything has its place and is perfectly designed to fit your lifestyle.
Find the right local pro for your project
 VKB Kitchen & Bath
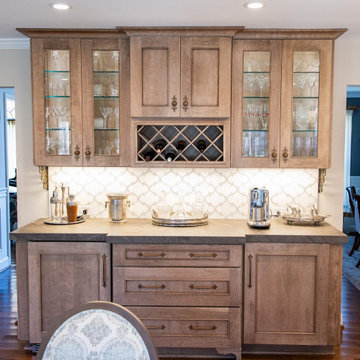
Laundries are primarily utilitarian spaces, but as with kitchens, there’s no reason why they can’t be elevated to be spaces of beauty – where everything has its place and is perfectly designed to fit your lifestyle.
 Worthington Design & Remodeling
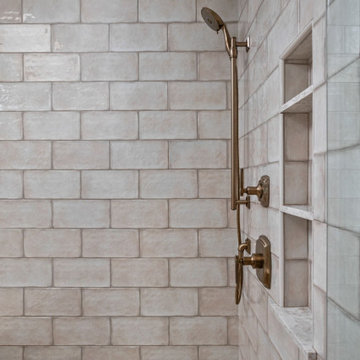
This full-home renovation blends warmth and sophistication with timeless finishes. The kitchen features crisp white cabinetry, a soft green island, brass accents, and a custom hood detail that elevates the space. Throughout the home, patterned tile, moody powder bath wallpaper, and spa-inspired bathrooms create a cohesive balance of comfort and style — the perfect example of the Worthington Way.
© Worthington Design & Remodeling | Photography by The Home Aesthetic | All rights reserved.
 Worthington Design & Remodeling
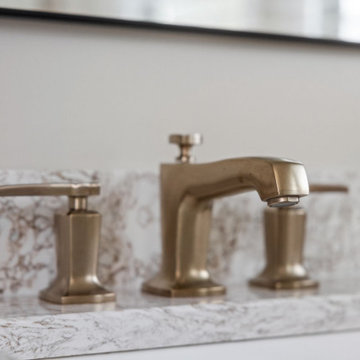
This full-home renovation blends warmth and sophistication with timeless finishes. The kitchen features crisp white cabinetry, a soft green island, brass accents, and a custom hood detail that elevates the space. Throughout the home, patterned tile, moody powder bath wallpaper, and spa-inspired bathrooms create a cohesive balance of comfort and style — the perfect example of the Worthington Way.
© Worthington Design & Remodeling | Photography by The Home Aesthetic | All rights reserved.
 Worthington Design & Remodeling
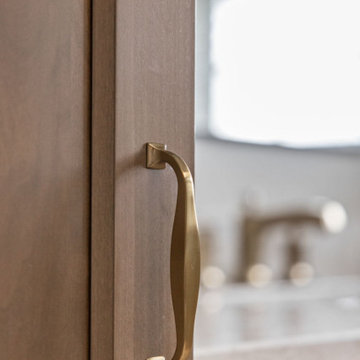
This full-home renovation blends warmth and sophistication with timeless finishes. The kitchen features crisp white cabinetry, a soft green island, brass accents, and a custom hood detail that elevates the space. Throughout the home, patterned tile, moody powder bath wallpaper, and spa-inspired bathrooms create a cohesive balance of comfort and style — the perfect example of the Worthington Way.
© Worthington Design & Remodeling | Photography by The Home Aesthetic | All rights reserved.


 Azure Development
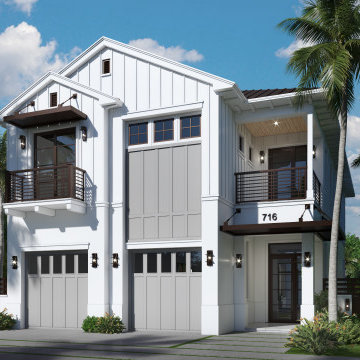
Located in the prestigious Palm Trail neighborhood on quaint tree-lined street
Two blocks from the shops and restaurants of Atlantic Avenue
Private gated yard with 30’ salt water pool, spa and fire feature
Bedrooms: 4
Baths: 4 full / 2 half
Club room, office and elevator
Garage: 2 car
Total Sq. Ft.: 5,350
 VKB Kitchen & Bath
Laundries are primarily utilitarian spaces, but as with kitchens, there’s no reason why they can’t be elevated to be spaces of beauty – where everything has its place and is perfectly designed to fit your lifestyle.
 Worthington Design & Remodeling
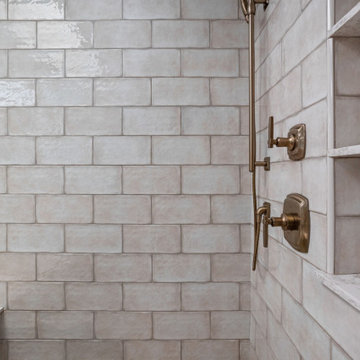
This full-home renovation blends warmth and sophistication with timeless finishes. The kitchen features crisp white cabinetry, a soft green island, brass accents, and a custom hood detail that elevates the space. Throughout the home, patterned tile, moody powder bath wallpaper, and spa-inspired bathrooms create a cohesive balance of comfort and style — the perfect example of the Worthington Way.
© Worthington Design & Remodeling | Photography by The Home Aesthetic | All rights reserved.

 Worthington Design & Remodeling
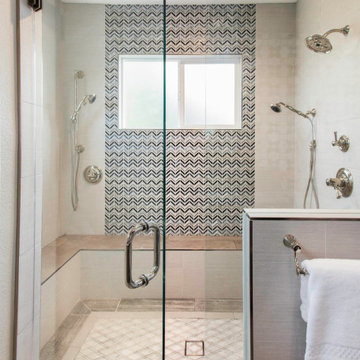
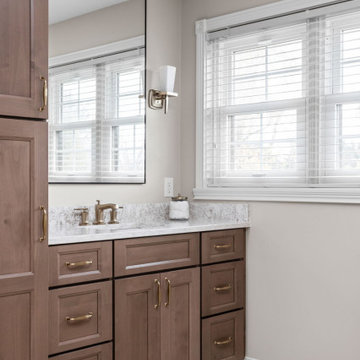
This full-home renovation blends warmth and sophistication with timeless finishes. The kitchen features crisp white cabinetry, a soft green island, brass accents, and a custom hood detail that elevates the space. Throughout the home, patterned tile, moody powder bath wallpaper, and spa-inspired bathrooms create a cohesive balance of comfort and style — the perfect example of the Worthington Way.
© Worthington Design & Remodeling | Photography by The Home Aesthetic | All rights reserved.
 Worthington Design & Remodeling
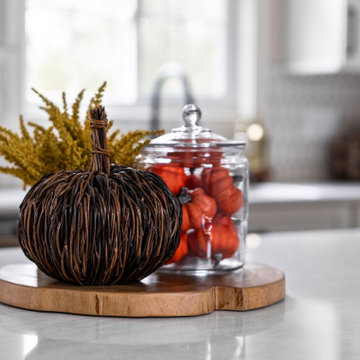
This full-home renovation blends warmth and sophistication with timeless finishes. The kitchen features crisp white cabinetry, a soft green island, brass accents, and a custom hood detail that elevates the space. Throughout the home, patterned tile, moody powder bath wallpaper, and spa-inspired bathrooms create a cohesive balance of comfort and style — the perfect example of the Worthington Way.
© Worthington Design & Remodeling | Photography by The Home Aesthetic | All rights reserved.



 Michael Nash Design, Build & Homes
Michael Nash Design Build & Homes
Example of a transitional exterior home design in DC Metro
Example of a transitional exterior home design in DC Metro
 Worthington Design & Remodeling
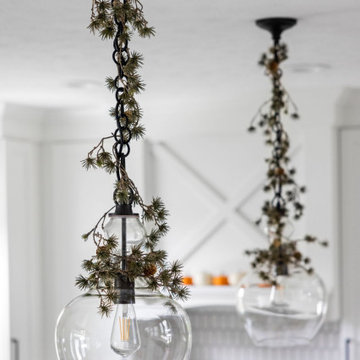
This full-home renovation blends warmth and sophistication with timeless finishes. The kitchen features crisp white cabinetry, a soft green island, brass accents, and a custom hood detail that elevates the space. Throughout the home, patterned tile, moody powder bath wallpaper, and spa-inspired bathrooms create a cohesive balance of comfort and style — the perfect example of the Worthington Way.
© Worthington Design & Remodeling | Photography by The Home Aesthetic | All rights reserved.
 Worthington Design & Remodeling
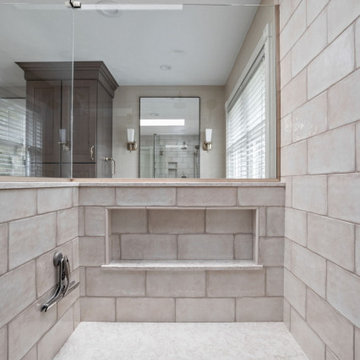
This full-home renovation blends warmth and sophistication with timeless finishes. The kitchen features crisp white cabinetry, a soft green island, brass accents, and a custom hood detail that elevates the space. Throughout the home, patterned tile, moody powder bath wallpaper, and spa-inspired bathrooms create a cohesive balance of comfort and style — the perfect example of the Worthington Way.
© Worthington Design & Remodeling | Photography by The Home Aesthetic | All rights reserved.
 Michael Nash Design, Build & Homes
Michael Nash Design Build & Homes
Inspiration for a transitional exterior home remodel in DC Metro
Inspiration for a transitional exterior home remodel in DC Metro

Sponsored
Columbus, OH

Trish Takacs Design
Award Winning & Highly Skilled Kitchen & Bath Designer in Columbus
 Worthington Design & Remodeling
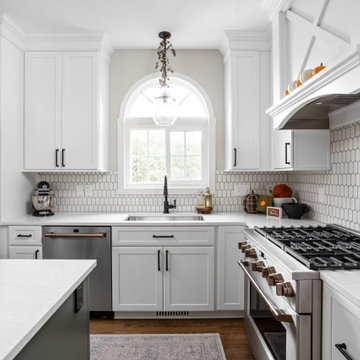
This full-home renovation blends warmth and sophistication with timeless finishes. The kitchen features crisp white cabinetry, a soft green island, brass accents, and a custom hood detail that elevates the space. Throughout the home, patterned tile, moody powder bath wallpaper, and spa-inspired bathrooms create a cohesive balance of comfort and style — the perfect example of the Worthington Way.
© Worthington Design & Remodeling | Photography by The Home Aesthetic | All rights reserved.
 Chervin Kitchen & Bath Inc.
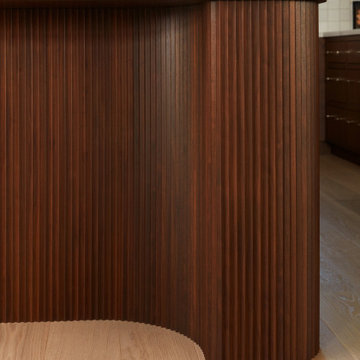
Elevate your kitchen aesthetic with the alluring ribbed detailing on the curved island. This distinctive design not only introduces texture and visual appeal but also infuses a touch of elegance, transforming your culinary space into a stylish haven of modern craftsmanship.
 Brothers Services Company
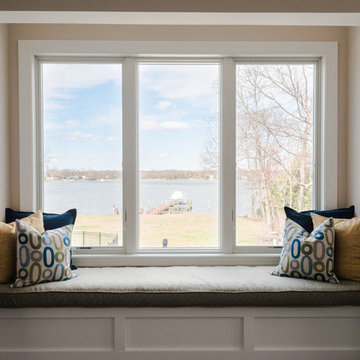
This full home remodel started with a nautically themed exterior, with a functional and stylish interior. The exterior was designed and remodeled with Boothbay Blue shake-style plank siding that created the nautical look. The front door was moved and replaced for eye-catching curb appeal. The entire interior was remodeled to accommodate the homeowners’ wishes of maximized space and style. The interior features open floorplans, large rooms, the addition of an elevator, and lots of additional storage space to transform this 30-year-old house into a breathtaking waterfront home.
216