
Search results for "Elevate baths" in Home Design Ideas
 Worthington Design & Remodeling
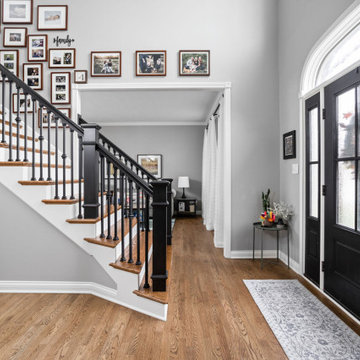
This full-home renovation blends warmth and sophistication with timeless finishes. The kitchen features crisp white cabinetry, a soft green island, brass accents, and a custom hood detail that elevates the space. Throughout the home, patterned tile, moody powder bath wallpaper, and spa-inspired bathrooms create a cohesive balance of comfort and style — the perfect example of the Worthington Way.
© Worthington Design & Remodeling | Photography by The Home Aesthetic | All rights reserved.
 JLM Design
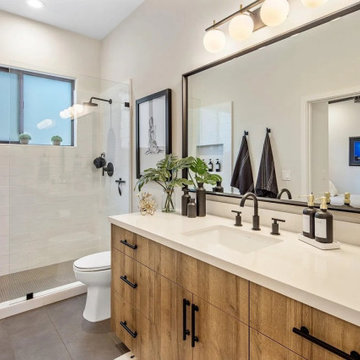
The bathroom layout was thoughtfully maintained to provide convenient access for everyday visitors, while still supporting the adjacent guest bedroom when used as an ensuite. Refreshed and expanded cabinetry added valuable storage and functionality, while custom mirrors introduced a more tailored, elevated design detail.
The walk-in shower was also expanded, creating a more open and comfortable bathing experience. The result is a polished, highly functional bathroom that balances everyday practicality with a refined guest-ready feel.
 Worthington Design & Remodeling
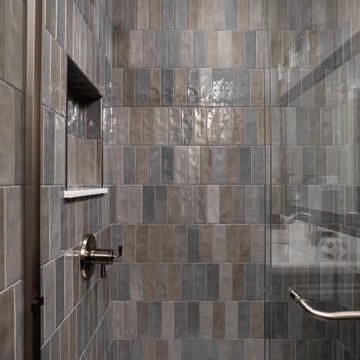
This full-home renovation blends warmth and sophistication with timeless finishes. The kitchen features crisp white cabinetry, a soft green island, brass accents, and a custom hood detail that elevates the space. Throughout the home, patterned tile, moody powder bath wallpaper, and spa-inspired bathrooms create a cohesive balance of comfort and style — the perfect example of the Worthington Way.
© Worthington Design & Remodeling | Photography by The Home Aesthetic | All rights reserved.
Find the right local pro for your project

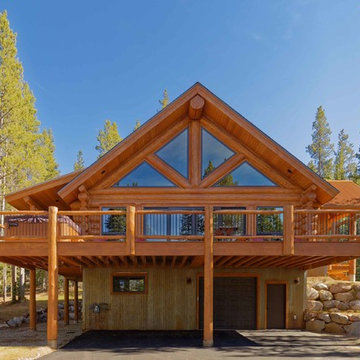
 Mountain Log Homes of CO, Inc.
3250 sq. ft. Cabin, Englemann Spruce 12-14" diameter logs crafted by Shavano Custom Log Works, Main floor master and elevator make this home ADA accessible. 3 bedrooms, 3.5 bath with open floor plan for entertaining. Available for nightly rental through: https://www.rmountainretreat.com/

 Michael Nash Design, Build & Homes
Michael Nash Design Build & Homes
Transitional exterior home photo in DC Metro
Transitional exterior home photo in DC Metro
 Worthington Design & Remodeling
This full-home renovation blends warmth and sophistication with timeless finishes. The kitchen features crisp white cabinetry, a soft green island, brass accents, and a custom hood detail that elevates the space. Throughout the home, patterned tile, moody powder bath wallpaper, and spa-inspired bathrooms create a cohesive balance of comfort and style — the perfect example of the Worthington Way.
© Worthington Design & Remodeling | Photography by The Home Aesthetic | All rights reserved.

Sponsored
Sunbury, OH

J.Holderby - Renovations
Franklin County's Leading General Contractors - 2X Best of Houzz!
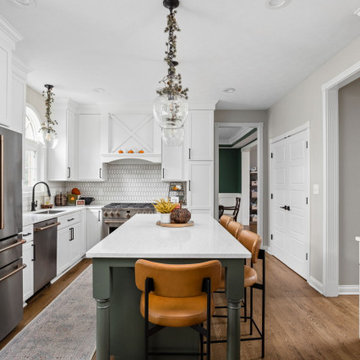 Worthington Design & Remodeling
This full-home renovation blends warmth and sophistication with timeless finishes. The kitchen features crisp white cabinetry, a soft green island, brass accents, and a custom hood detail that elevates the space. Throughout the home, patterned tile, moody powder bath wallpaper, and spa-inspired bathrooms create a cohesive balance of comfort and style — the perfect example of the Worthington Way.
© Worthington Design & Remodeling | Photography by The Home Aesthetic | All rights reserved.
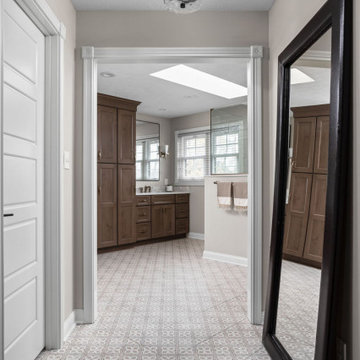 Worthington Design & Remodeling
This full-home renovation blends warmth and sophistication with timeless finishes. The kitchen features crisp white cabinetry, a soft green island, brass accents, and a custom hood detail that elevates the space. Throughout the home, patterned tile, moody powder bath wallpaper, and spa-inspired bathrooms create a cohesive balance of comfort and style — the perfect example of the Worthington Way.
© Worthington Design & Remodeling | Photography by The Home Aesthetic | All rights reserved.
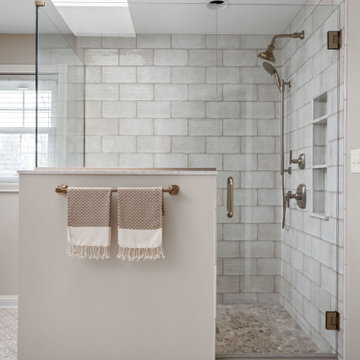 Worthington Design & Remodeling
This full-home renovation blends warmth and sophistication with timeless finishes. The kitchen features crisp white cabinetry, a soft green island, brass accents, and a custom hood detail that elevates the space. Throughout the home, patterned tile, moody powder bath wallpaper, and spa-inspired bathrooms create a cohesive balance of comfort and style — the perfect example of the Worthington Way.
© Worthington Design & Remodeling | Photography by The Home Aesthetic | All rights reserved.
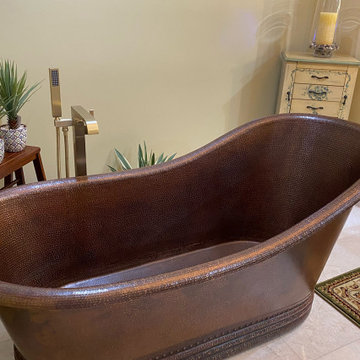
 Premier Copper Products
Envelop yourself in luxury! Our freestanding copper bath tubs transform ordinary bathrooms into spa-like sanctuaries. The richness of the copper coupled with its natural heat conducting elements allow you to luxuriate in the tub longer, elevating bath time bliss and bathroom style to unprecedented levels.

 Brothers Services Company
This full home remodel started with a nautically themed exterior, with a functional and stylish interior. The exterior was designed and remodeled with Boothbay Blue shake-style plank siding that created the nautical look. The front door was moved and replaced for eye-catching curb appeal. The entire interior was remodeled to accommodate the homeowners’ wishes of maximized space and style. The interior features open floorplans, large rooms, the addition of an elevator, and lots of additional storage space to transform this 30-year-old house into a breathtaking waterfront home.




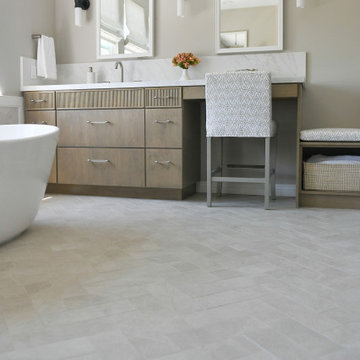
 Lori Ramsay Design
A herringbone pattern on the floor of this primary bath creates a spaces anchored in tradition while other elements are more contemporary.
A large bath felt crowded and underutilized the space available. By removing a large framed in tub and replacing it with a stunning freestanding tub with a wall mounted tub filler we freed up floor space both physically and visually. Stained wood vanities with beaded top drawers anchor the room.

 One Queensridge Place
Spacious Bedrooms, including 5 suites and dual masters
Seven full baths and two half baths
In-Home theatre and spa
Interior, private access elevator
Filled with Jerusalem stone, Venetian plaster and custom stone floors with pietre dure inserts
3,000 sq. ft. showroom-quality, private underground garage with space for up to 15 vehicles
Seven private terraces and an outdoor pool
With a combined area of approx. 24,000 sq. ft., The Crown Penthouse at One Queensridge Place is the largest high-rise property in all of Las Vegas. With approx. 15,000 sq. ft. solely representing the dedicated living space, The Crown even rivals the most expansive, estate-sized luxury homes that Vegas has to offer.
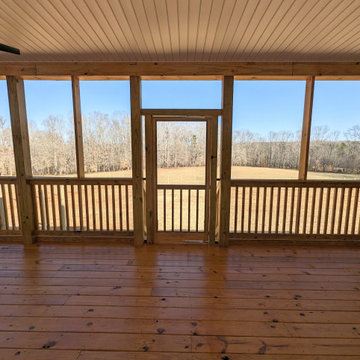
 Building Impact LLC
Beautiful pressure treated wood, screened, and covered elevated deck (330 sq. ft.)
Example of a large deck design in Charlotte
Example of a large deck design in Charlotte

 A Clas Builders & Design, Inc.
Master Bathroom jacuzzi tub
Mid-sized elegant beige tile and ceramic tile drop-in bathtub photo in Los Angeles with shaker cabinets, medium tone wood cabinets, granite countertops and white walls
Mid-sized elegant beige tile and ceramic tile drop-in bathtub photo in Los Angeles with shaker cabinets, medium tone wood cabinets, granite countertops and white walls


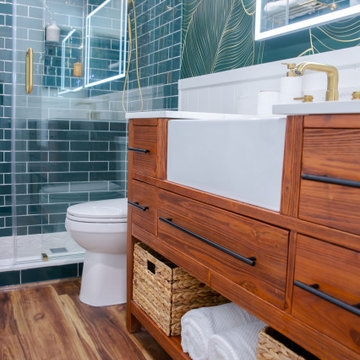
 Elevated Home Remodel
Small beach style 3/4 single-sink bathroom photo in Seattle with furniture-like cabinets, medium tone wood cabinets and a freestanding vanity
 Walker Residential Inc.
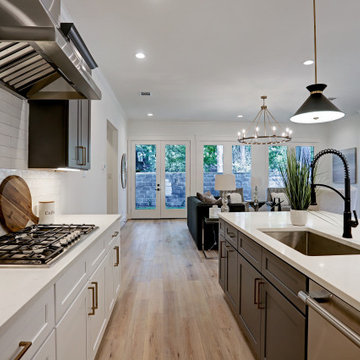
Brand new beautiful home! This 3 story home has lots of sq.ft. and flexibility. 3 bedrooms with the possibility to have 4. The 3rd level is an open game room or flex space that can easily be used as a 4th bedroom. The 3rd floor room has lots of windows and access to large outside, covered balcony. First floor living is open with a wall of windows to the side yard. Kitchen has a large island and is open to the living room and dining area. Additional study/flex room is on the first floor. It is ready for an elevator if you want the elevator option or you can use the large existing 3 closets for tons of storage. Large primary bedroom with custom accent wall. Primary bath has shower and stand alone tub, dual vanities and big walk-in closet. Secondary bedrooms with a shared bath. Large utility room and separate media-security management closet. Good sized outdoor space for pets, grilling and entertaining.
 Worthington Design & Remodeling
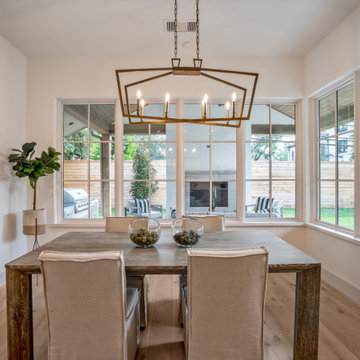
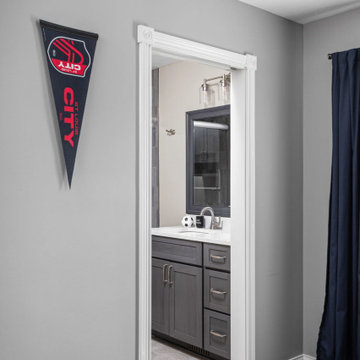
This full-home renovation blends warmth and sophistication with timeless finishes. The kitchen features crisp white cabinetry, a soft green island, brass accents, and a custom hood detail that elevates the space. Throughout the home, patterned tile, moody powder bath wallpaper, and spa-inspired bathrooms create a cohesive balance of comfort and style — the perfect example of the Worthington Way.
© Worthington Design & Remodeling | Photography by The Home Aesthetic | All rights reserved.
214