
Search results for "Elevate baths" in Home Design Ideas

 Cambria
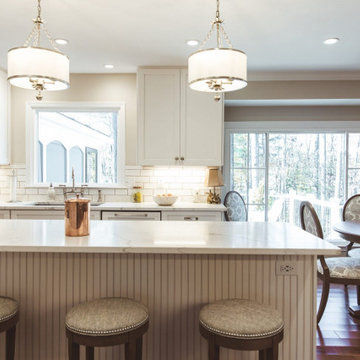
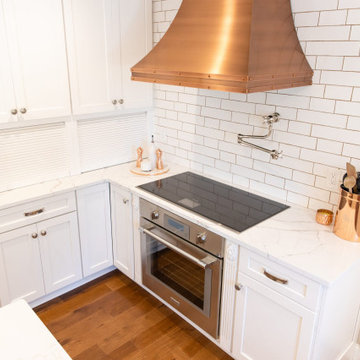
 is endlessly versatile, as evidenced in this home renovation by @CopperCreekLLC. White and marbled quartz designs carry a cohesive look throughout the home and elevate each space, from stunning mixed-finish kitchen to a luxurious master bath and lovely laundry space. [Featured Designs: Ella™, Swanbridge™, and White Cliff™] Photographer: Athena Pelton http://athenapelton.com/
 Walker Residential Inc.
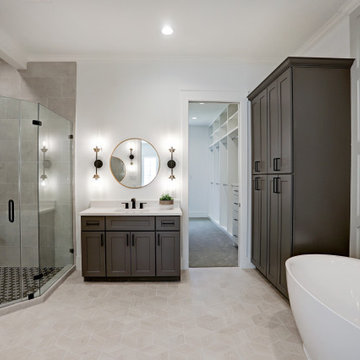
Brand new beautiful home! This 3 story home has lots of sq.ft. and flexibility. 3 bedrooms with the possibility to have 4. The 3rd level is an open game room or flex space that can easily be used as a 4th bedroom. The 3rd floor room has lots of windows and access to large outside, covered balcony. First floor living is open with a wall of windows to the side yard. Kitchen has a large island and is open to the living room and dining area. Additional study/flex room is on the first floor. It is ready for an elevator if you want the elevator option or you can use the large existing 3 closets for tons of storage. Large primary bedroom with custom accent wall. Primary bath has shower and stand alone tub, dual vanities and big walk-in closet. Secondary bedrooms with a shared bath. Large utility room and separate media-security management closet. Good sized outdoor space for pets, grilling and entertaining.

 DFW StoneWorks
Arabescato master shower, floor, and countertop. Free standing tub.
Example of a large minimalist master stone tile marble floor freestanding bathtub design in Dallas with white cabinets and marble countertops
Example of a large minimalist master stone tile marble floor freestanding bathtub design in Dallas with white cabinets and marble countertops
Find the right local pro for your project

 London Landscapes LLC
The view from the trees above the intimate upper patio. The garden has a variety of places to rest and relax in - this draws the visitor in and encourages the exploration of all the nooks and crannies, as well as the close inspection of colorful, fragrant flowers. Photo by Howard Katz
 Hudson Place Realty
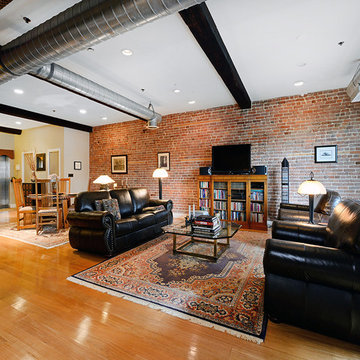
True Loft. Unique in design, unmatched
in finish, this 1,405 square foot condo
features an elevator that opens directly
into your home, a large private terrace with
triple floor to ceiling glass sliding doors, true
chef’s kitchen, 10 ft. honed granite counters,
large breakfast bar, Viking 6 burner range,
Bosch DW & Viking refrigerator & wine cooler.
Master suite with walk-through closets, private
bath with radiant heat floors, oversized soaking
tub, European shower & contemporary double
vanity. Lofty wood beamed ceilings, exposed
brick & ductwork, hardwood floors, recessed
lighting, handy ½ bath, laundry room with
extra storage & tons of closet space. Excellent
midtown location, close to transportation, NYC
bus, shopping restaurants and markets. Rental
parking available 2 blocks away.

 elegant living spaces
modern bathroom
Huge minimalist master beige tile and terra-cotta tile corner shower photo in Toronto with an undermount tub, a one-piece toilet and beige walls
Huge minimalist master beige tile and terra-cotta tile corner shower photo in Toronto with an undermount tub, a one-piece toilet and beige walls
 Premier Copper Products
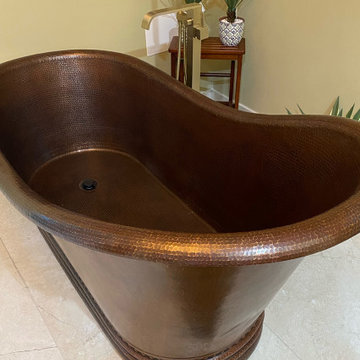
Envelop yourself in luxury! Our freestanding copper bath tubs transform ordinary bathrooms into spa-like sanctuaries. The richness of the copper coupled with its natural heat conducting elements allow you to luxuriate in the tub longer, elevating bath time bliss and bathroom style to unprecedented levels.



 Architectural Designs
#houseplan 24044BG comes to life in Florida
Thanks to our clients in Florida, we have our first glimpse of Raised Islander House Plan 24044BG. This 3 bed home is elevated making it perfect for those areas where your living area has to be elevated above the occasional high waters.
We love the color, the standing seam metal roof and the storm shutters. This home is island appropriate.
Ready when you are. Where do YOU want to build?
Specs-at-a-glance
3 beds
2 baths
1,400 sq. ft.
 Building Impact LLC
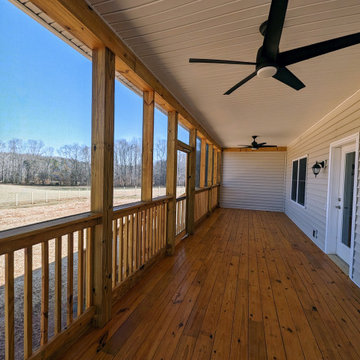
Beautiful pressure treated wood, screened, and covered elevated deck (330 sq. ft.)
Deck - large deck idea in Charlotte
Deck - large deck idea in Charlotte

 Aquatica Plumbing Group
Aquatica Purescape 171 Freestanding Solid Surface Bathtub
Example of a large minimalist master freestanding bathtub design in Seattle with furniture-like cabinets
Example of a large minimalist master freestanding bathtub design in Seattle with furniture-like cabinets
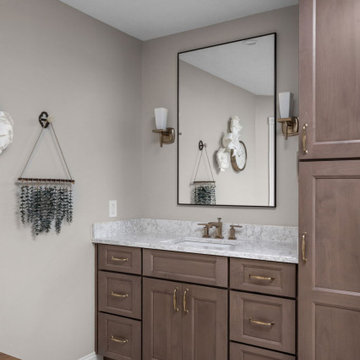
 Worthington Design & Remodeling
This full-home renovation blends warmth and sophistication with timeless finishes. The kitchen features crisp white cabinetry, a soft green island, brass accents, and a custom hood detail that elevates the space. Throughout the home, patterned tile, moody powder bath wallpaper, and spa-inspired bathrooms create a cohesive balance of comfort and style — the perfect example of the Worthington Way.
© Worthington Design & Remodeling | Photography by The Home Aesthetic | All rights reserved.
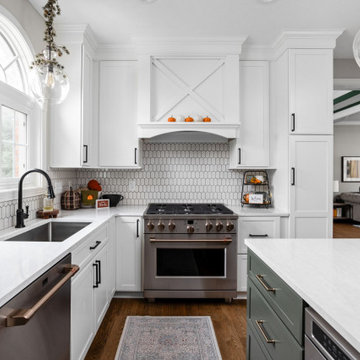 Worthington Design & Remodeling
This full-home renovation blends warmth and sophistication with timeless finishes. The kitchen features crisp white cabinetry, a soft green island, brass accents, and a custom hood detail that elevates the space. Throughout the home, patterned tile, moody powder bath wallpaper, and spa-inspired bathrooms create a cohesive balance of comfort and style — the perfect example of the Worthington Way.
© Worthington Design & Remodeling | Photography by The Home Aesthetic | All rights reserved.

 Michael Nash Design, Build & Homes
Michael Nash Design Build & Homes
Inspiration for a transitional exterior home remodel in DC Metro
Inspiration for a transitional exterior home remodel in DC Metro

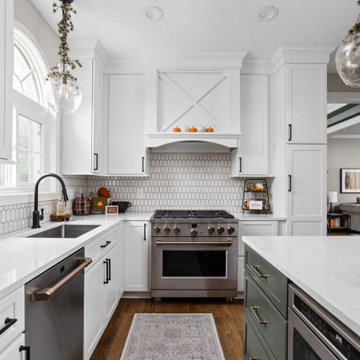 Worthington Design & Remodeling
This full-home renovation blends warmth and sophistication with timeless finishes. The kitchen features crisp white cabinetry, a soft green island, brass accents, and a custom hood detail that elevates the space. Throughout the home, patterned tile, moody powder bath wallpaper, and spa-inspired bathrooms create a cohesive balance of comfort and style — the perfect example of the Worthington Way.
© Worthington Design & Remodeling | Photography by The Home Aesthetic | All rights reserved.
 Worthington Design & Remodeling
This full-home renovation blends warmth and sophistication with timeless finishes. The kitchen features crisp white cabinetry, a soft green island, brass accents, and a custom hood detail that elevates the space. Throughout the home, patterned tile, moody powder bath wallpaper, and spa-inspired bathrooms create a cohesive balance of comfort and style — the perfect example of the Worthington Way.
© Worthington Design & Remodeling | Photography by The Home Aesthetic | All rights reserved.
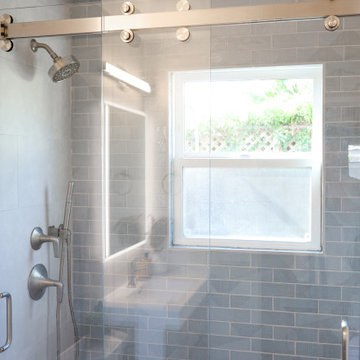
 MBK - My Bath and Kitchen
Elevate your guest bathroom to a realm of modern elegance with our captivating remodel, drawing inspiration from a sophisticated color palette of gray, crisp white, and natural wood tones. This design effortlessly blends contemporary aesthetics with functional elements, resulting in a welcoming space that's both stylish and practical.
 VKB Kitchen & Bath
Laundries are primarily utilitarian spaces, but as with kitchens, there’s no reason why they can’t be elevated to be spaces of beauty – where everything has its place and is perfectly designed to fit your lifestyle.


 Homework Remodels
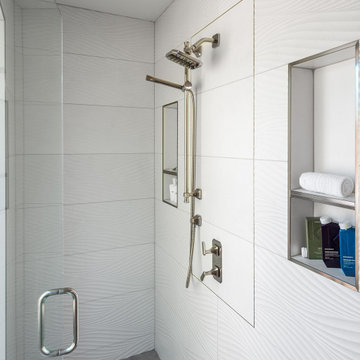
Quality materials like quartz and premium porcelain tiles elevate the space, and custom fixtures, including lighted mirrors and the shower’s wave-patterned tile, demonstrate meticulous attention to detail.
 MBK - My Bath and Kitchen
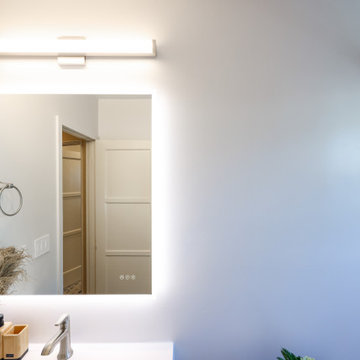
Elevate your guest bathroom to a realm of modern elegance with our captivating remodel, drawing inspiration from a sophisticated color palette of gray, crisp white, and natural wood tones. This design effortlessly blends contemporary aesthetics with functional elements, resulting in a welcoming space that's both stylish and practical.
 VKB Kitchen & Bath
Laundries are primarily utilitarian spaces, but as with kitchens, there’s no reason why they can’t be elevated to be spaces of beauty – where everything has its place and is perfectly designed to fit your lifestyle.
218