
Search results for "Elevate baths" in Home Design Ideas
 Worthington Design & Remodeling
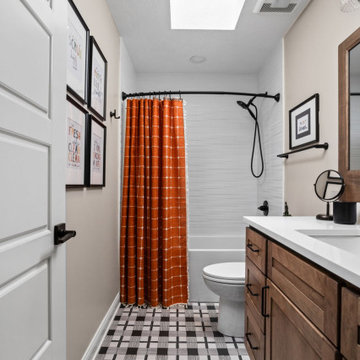
This full-home renovation blends warmth and sophistication with timeless finishes. The kitchen features crisp white cabinetry, a soft green island, brass accents, and a custom hood detail that elevates the space. Throughout the home, patterned tile, moody powder bath wallpaper, and spa-inspired bathrooms create a cohesive balance of comfort and style — the perfect example of the Worthington Way.
© Worthington Design & Remodeling | Photography by The Home Aesthetic | All rights reserved.

 Michael Nash Design, Build & Homes
Michael Nash Design Build & Homes
Transitional exterior home photo in DC Metro
Transitional exterior home photo in DC Metro
 CAVA Custom Build
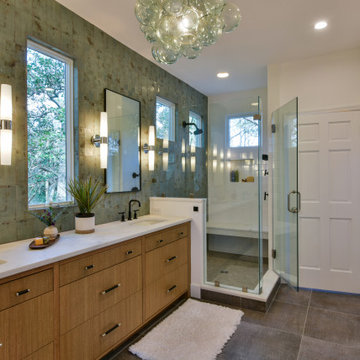
This tiled bathroom wall is creates a dramatic statement. The carefully placed windows provide light without compromising privacy. The large shower and long vanity provide plenty of room for two.
Find the right local pro for your project
 Premier Copper Products
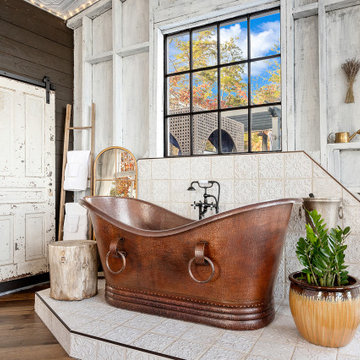
Envelop yourself in luxury! Our freestanding copper bath tubs transform ordinary bathrooms into spa-like sanctuaries. The richness of the copper coupled with its natural heat conducting elements allow you to luxuriate in the tub longer, elevating bath time bliss and bathroom style to unprecedented levels.

 Brothers Services Company
This full home remodel started with a nautically themed exterior, with a functional and stylish interior. The exterior was designed and remodeled with Boothbay Blue shake-style plank siding that created the nautical look. The front door was moved and replaced for eye-catching curb appeal. The entire interior was remodeled to accommodate the homeowners’ wishes of maximized space and style. The interior features open floorplans, large rooms, the addition of an elevator, and lots of additional storage space to transform this 30-year-old house into a breathtaking waterfront home.

 Court Atkins Group
Mid-sized elegant powder room photo in Charleston with white walls, wood countertops, a drop-in sink and brown countertops

 Lewin Wertheimer
Douglas Hill
Example of a large country master multicolored floor freestanding bathtub design in Los Angeles with flat-panel cabinets, medium tone wood cabinets, white walls, an undermount sink and multicolored countertops
Example of a large country master multicolored floor freestanding bathtub design in Los Angeles with flat-panel cabinets, medium tone wood cabinets, white walls, an undermount sink and multicolored countertops



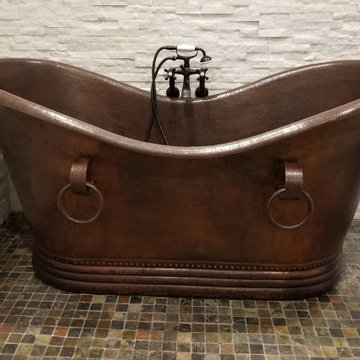 Premier Copper Products
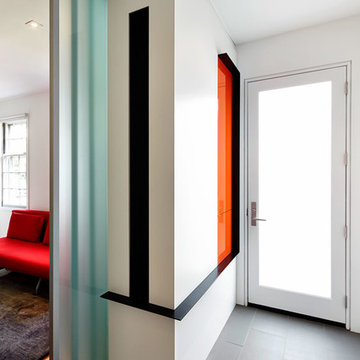
Envelop yourself in luxury! Our freestanding copper bathtubs transform ordinary bathrooms into spa-like sanctuaries. The richness of the copper coupled with its natural heat-conducting elements allow you to luxuriate in the tub longer, elevating bath time bliss and bathroom style to unprecedented levels.

 Hadla Design Architects
Photo by Mohamad Hadla - Hadla Design Architects
Freestanding bathtub - large traditional master white tile and stone tile marble floor freestanding bathtub idea in Detroit with an undermount sink, recessed-panel cabinets, light wood cabinets, granite countertops, a one-piece toilet and white walls
Freestanding bathtub - large traditional master white tile and stone tile marble floor freestanding bathtub idea in Detroit with an undermount sink, recessed-panel cabinets, light wood cabinets, granite countertops, a one-piece toilet and white walls
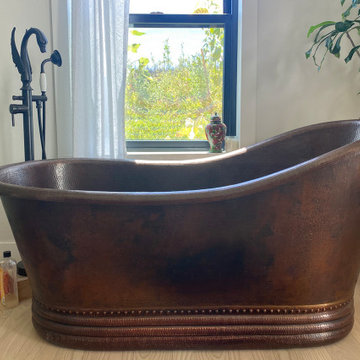 Premier Copper Products
Envelop yourself in luxury! Our freestanding copper bath tubs transform ordinary bathrooms into spa-like sanctuaries. The richness of the copper coupled with its natural heat conducting elements allow you to luxuriate in the tub longer, elevating bath time bliss and bathroom style to unprecedented levels.
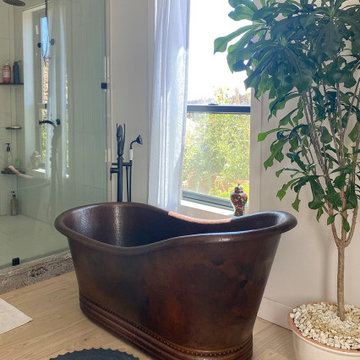 Premier Copper Products
Envelop yourself in luxury! Our freestanding copper bath tubs transform ordinary bathrooms into spa-like sanctuaries. The richness of the copper coupled with its natural heat conducting elements allow you to luxuriate in the tub longer, elevating bath time bliss and bathroom style to unprecedented levels.

 Baine Contracting, Inc.
Claw-foot bathtub - mid-sized coastal master beige tile and ceramic tile porcelain tile claw-foot bathtub idea in New York with a pedestal sink, beaded inset cabinets, marble countertops, a one-piece toilet and white walls
Sponsored
Columbus, OH

Trish Takacs Design
Award Winning & Highly Skilled Kitchen & Bath Designer in Columbus

 Classic Construction Services, Inc.
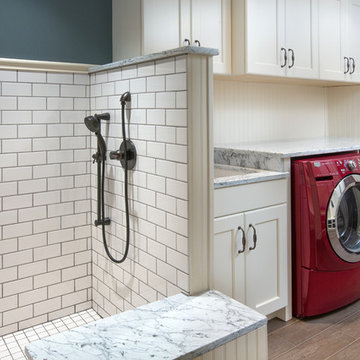
Sleek modern bathroom, exterior tiled bathtub, tile wall, niche, floating shelves, plank tile flooring.
Drop-in bathtub - large modern master gray tile and cement tile ceramic tile and gray floor drop-in bathtub idea in New York with flat-panel cabinets, dark wood cabinets, a two-piece toilet, beige walls, a drop-in sink, solid surface countertops and a hinged shower door
Drop-in bathtub - large modern master gray tile and cement tile ceramic tile and gray floor drop-in bathtub idea in New York with flat-panel cabinets, dark wood cabinets, a two-piece toilet, beige walls, a drop-in sink, solid surface countertops and a hinged shower door
 Federow Development
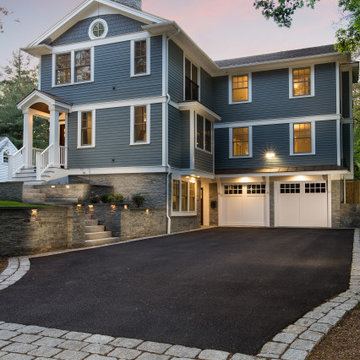
Built in 2016, this home is truly custom. This home is approximately 3,600 square feet across 3 floors with 4 bedrooms/3.5 baths. The basement features a 2 car garage, mudroom, laundry room and playroom. The first floor contains the kitchen, family room, living room, dining room, and office. The home is cooled and heated by a geothermal system and was designed for a future elevator.
 Michael Nash Design, Build & Homes
Michael Nash Design Build & Homes
Inspiration for a transitional exterior home remodel in DC Metro
Inspiration for a transitional exterior home remodel in DC Metro
 Michael Nash Design, Build & Homes
Michael Nash Design Build & Homes
Inspiration for a transitional exterior home remodel in DC Metro
Inspiration for a transitional exterior home remodel in DC Metro


 Studio 76 Kitchens and Baths
The Galley Ideal Workstation 4 is fabricated as one piece 316L marine-grade stainless steel with TrueEdge™ Design. The Elevated Drain Cover conceals the drain while still allowing water to flow freely.

 CarsonSpeer Builders
This project completely renovated and remodeled this 50’s era home. The owners wanted to modernize and update over 3,800 square feet but maintain the traditional feel and stately appearance of the home. Elements included a fully modern kitchen, residential sprinkler system, a new three story elevator, gentleman's parlor, and all new baths and closets.
photo: Inspiro8
 Michael Nash Design, Build & Homes
Michael Nash Design Build & Homes
Example of a transitional exterior home design in DC Metro
Example of a transitional exterior home design in DC Metro
212