
Search results for "Elevate baths" in Home Design Ideas

 Michael Nash Design, Build & Homes
Michael Nash Design Build & Homes
Inspiration for a transitional exterior home remodel in DC Metro
Inspiration for a transitional exterior home remodel in DC Metro
 Michael Nash Design, Build & Homes
Michael Nash Design Build & Homes
Transitional exterior home photo in DC Metro
Transitional exterior home photo in DC Metro
 Michael Nash Design, Build & Homes
Michael Nash Design Build & Homes
Example of a transitional kitchen design in DC Metro
Example of a transitional kitchen design in DC Metro
Find the right local pro for your project
 Michael Nash Design, Build & Homes
Michael Nash Design Build & Homes
Inspiration for a transitional exterior home remodel in DC Metro
Inspiration for a transitional exterior home remodel in DC Metro
 Pike Properties
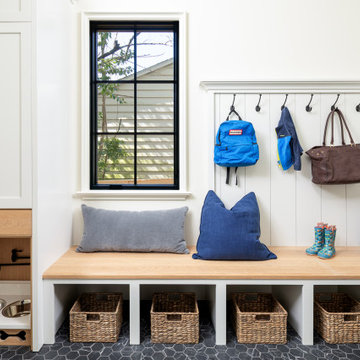
Every day ease meets elevated design - This mudroom at 1833 Cochran Place features custom cabinetry painted in Benjamin Moore Classic Gray, offering soft contrast against the bold hex tile flooring
 Michael Nash Design, Build & Homes
Michael Nash Design Build & Homes
Transitional exterior home idea in DC Metro
Transitional exterior home idea in DC Metro

 Renovation Urbain Design
Defining a space doesn't have to be done with walls! Changing a flooring material and/or elevating the room creates a new environment in your home without closing off the space...


 Worthington Design & Remodeling
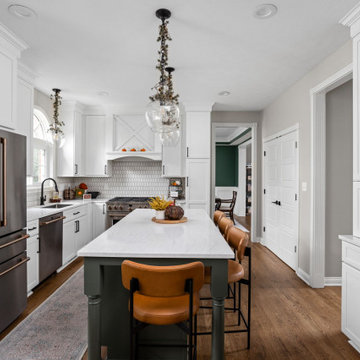
This full-home renovation blends warmth and sophistication with timeless finishes. The kitchen features crisp white cabinetry, a soft green island, brass accents, and a custom hood detail that elevates the space. Throughout the home, patterned tile, moody powder bath wallpaper, and spa-inspired bathrooms create a cohesive balance of comfort and style — the perfect example of the Worthington Way.
© Worthington Design & Remodeling | Photography by The Home Aesthetic | All rights reserved.

 Laurel Haven Homes
Mountain style 3/4 medium tone wood floor freestanding bathtub photo in Austin with open cabinets, medium tone wood cabinets, a one-piece toilet, beige walls, an integrated sink and wood countertops

 Trilogy Partners
Asian Style Bath Sconce with split face stone backsplash. Design by Trilogy Partners Photos Clay Schwarck
Hallway - small rustic master green tile and stone tile hallway idea in Denver with a vessel sink, flat-panel cabinets, medium tone wood cabinets, copper countertops and a one-piece toilet
Hallway - small rustic master green tile and stone tile hallway idea in Denver with a vessel sink, flat-panel cabinets, medium tone wood cabinets, copper countertops and a one-piece toilet

 Ridgecrest Designs
The patterned cement tile, custom raw steel vanity with concrete sink and antique brass fixtures give this tiny space a breath of 19th century elegance with a eclectic modern twist.

 Investor Construction, Dallas / Plano Tx
Freestanding bathtub on elevated bathtub platform and dual sided shower entrance
View the full photo gallery of this house at:
http://www.investorconstruction.com/properties/4575_Elsby.html
 Worthington Design & Remodeling
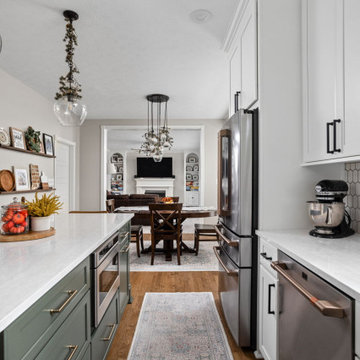
This full-home renovation blends warmth and sophistication with timeless finishes. The kitchen features crisp white cabinetry, a soft green island, brass accents, and a custom hood detail that elevates the space. Throughout the home, patterned tile, moody powder bath wallpaper, and spa-inspired bathrooms create a cohesive balance of comfort and style — the perfect example of the Worthington Way.
© Worthington Design & Remodeling | Photography by The Home Aesthetic | All rights reserved.

 VKB Kitchen & Bath
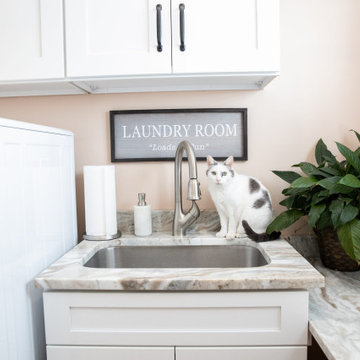
Laundries are primarily utilitarian spaces, but as with kitchens, there’s no reason why they can’t be elevated to be spaces of beauty – where everything has its place and is perfectly designed to fit your lifestyle.
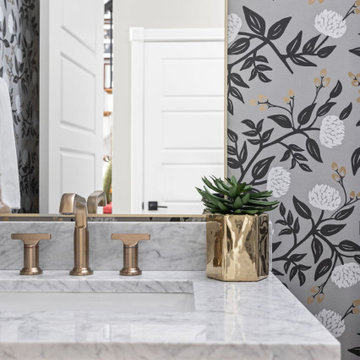 Worthington Design & Remodeling
This full-home renovation blends warmth and sophistication with timeless finishes. The kitchen features crisp white cabinetry, a soft green island, brass accents, and a custom hood detail that elevates the space. Throughout the home, patterned tile, moody powder bath wallpaper, and spa-inspired bathrooms create a cohesive balance of comfort and style — the perfect example of the Worthington Way.
© Worthington Design & Remodeling | Photography by The Home Aesthetic | All rights reserved.
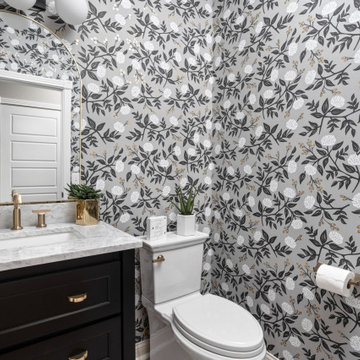 Worthington Design & Remodeling
This full-home renovation blends warmth and sophistication with timeless finishes. The kitchen features crisp white cabinetry, a soft green island, brass accents, and a custom hood detail that elevates the space. Throughout the home, patterned tile, moody powder bath wallpaper, and spa-inspired bathrooms create a cohesive balance of comfort and style — the perfect example of the Worthington Way.
© Worthington Design & Remodeling | Photography by The Home Aesthetic | All rights reserved.
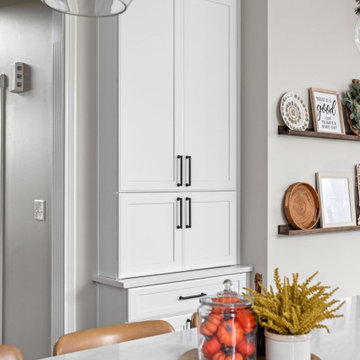 Worthington Design & Remodeling
This full-home renovation blends warmth and sophistication with timeless finishes. The kitchen features crisp white cabinetry, a soft green island, brass accents, and a custom hood detail that elevates the space. Throughout the home, patterned tile, moody powder bath wallpaper, and spa-inspired bathrooms create a cohesive balance of comfort and style — the perfect example of the Worthington Way.
© Worthington Design & Remodeling | Photography by The Home Aesthetic | All rights reserved.


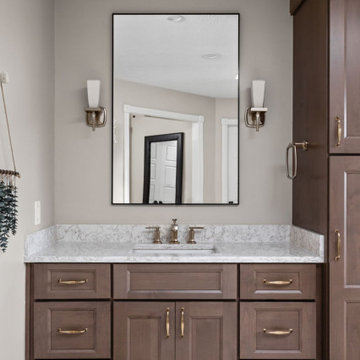 Worthington Design & Remodeling
This full-home renovation blends warmth and sophistication with timeless finishes. The kitchen features crisp white cabinetry, a soft green island, brass accents, and a custom hood detail that elevates the space. Throughout the home, patterned tile, moody powder bath wallpaper, and spa-inspired bathrooms create a cohesive balance of comfort and style — the perfect example of the Worthington Way.
© Worthington Design & Remodeling | Photography by The Home Aesthetic | All rights reserved.
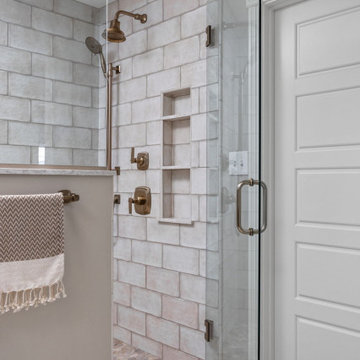 Worthington Design & Remodeling
This full-home renovation blends warmth and sophistication with timeless finishes. The kitchen features crisp white cabinetry, a soft green island, brass accents, and a custom hood detail that elevates the space. Throughout the home, patterned tile, moody powder bath wallpaper, and spa-inspired bathrooms create a cohesive balance of comfort and style — the perfect example of the Worthington Way.
© Worthington Design & Remodeling | Photography by The Home Aesthetic | All rights reserved.
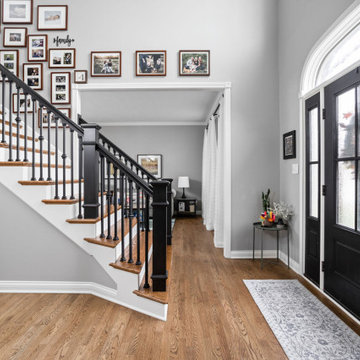 Worthington Design & Remodeling
This full-home renovation blends warmth and sophistication with timeless finishes. The kitchen features crisp white cabinetry, a soft green island, brass accents, and a custom hood detail that elevates the space. Throughout the home, patterned tile, moody powder bath wallpaper, and spa-inspired bathrooms create a cohesive balance of comfort and style — the perfect example of the Worthington Way.
© Worthington Design & Remodeling | Photography by The Home Aesthetic | All rights reserved.
213