
Search results for "Elevate baths" in Home Design Ideas

 Baine Contracting, Inc.
Walk-in closet - mid-sized coastal gender-neutral medium tone wood floor walk-in closet idea in New York

 Bruno Abisror - Sothebys International Realty
Beautifully designed by Giannetti Architects and skillfully built by Morrow & Morrow Construction in 2006 in the highly coveted guard gated Brentwood Circle. The stunning estate features 5bd/5.5ba including maid quarters, library, and detached pool house.
Designer finishes throughout with wide plank hardwood floors, crown molding, and interior service elevator. Sumptuous master suite and bath with large terrace overlooking pool and yard. 3 additional bedroom suites + dance studio/4th bedroom upstairs.
Spacious family room with custom built-ins, eat-in cook's kitchen with top of the line appliances and butler's pantry & nook. Formal living room w/ french limestone fireplace designed by Steve Gianetti and custom made in France, dining room, and office/library with floor-to ceiling mahogany built-in bookshelves & rolling ladder. Serene backyard with swimmer's pool & spa. Private and secure yet only minutes to the Village. This is a rare offering. Listed with Steven Moritz & Bruno Abisror. Post Rain - Jeff Ong Photos

Find the right local pro for your project

 Giuselle Bathrooms
This contemporary bathroom definitely has an instant wow factor. One of the highlights is made to order feature tiles in teal that add a splash of fresh colour into otherwise monochrome colour scheme. Another cool highlight is matte black tapware and accessories that are bold and elegant. The matte black finish is right on trend and adds a touch of cool to the visual appeal of the bathroom.
The black theme continues with dual vessel basins in matte black. Having two basins in the bathroom is a little luxury that allows two people to use the sinks simultaneously without delaying the grooming process. The black vessel sinks also make a statement with a lux, hotel-like vibe. Architectural dual mirrors with matte black frames create a focal point with their sleek shape.
The black floor tiles compliment the black taps and accessories and create a perfect backdrop for a stunning freestanding bath. Practical and stylish, the wall hung vanity with Caesarstone top and timber finish makes the bathroom feel lighter and more spacious
 Walker Residential Inc.
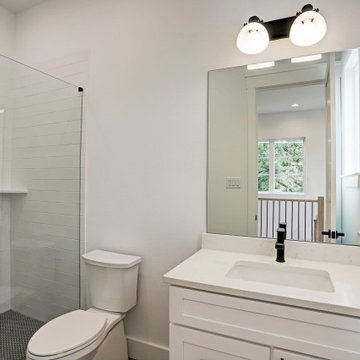
Brand new beautiful home! This 3 story home has lots of sq.ft. and flexibility. 3 bedrooms with the possibility to have 4. The 3rd level is an open game room or flex space that can easily be used as a 4th bedroom. The 3rd floor room has lots of windows and access to large outside, covered balcony. First floor living is open with a wall of windows to the side yard. Kitchen has a large island and is open to the living room and dining area. Additional study/flex room is on the first floor. It is ready for an elevator if you want the elevator option or you can use the large existing 3 closets for tons of storage. Large primary bedroom with custom accent wall. Primary bath has shower and stand alone tub, dual vanities and big walk-in closet. Secondary bedrooms with a shared bath. Large utility room and separate media-security management closet. Good sized outdoor space for pets, grilling and entertaining.

 J. William Construction
J William Construction
Example of a large transitional enclosed carpeted home theater design in Detroit with brown walls and a projector screen
Example of a large transitional enclosed carpeted home theater design in Detroit with brown walls and a projector screen
 Premier Copper Products
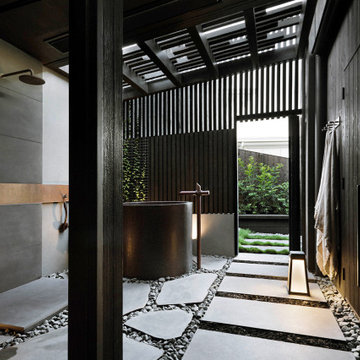
Envelop yourself in luxury! Our freestanding copper bathtubs transform ordinary bathrooms into spa-like sanctuaries. The richness of the copper coupled with its natural heat-conducting elements allow you to luxuriate in the tub longer, elevating bath time bliss and bathroom style to unprecedented levels.

Sponsored
Sunbury, OH

J.Holderby - Renovations
Franklin County's Leading General Contractors - 2X Best of Houzz!

 Linda Sickle, Builder, LLC
Orientation of this home was based on the waterfront views in the rear tucking the garages to the side of the house. A custom built front door with etched glass sidelights and transom complement some of the interior features. Cast concrete trim was used around all of the windows and doors to give the elevations more dimension.The oval stained glass window on the second floor adds a pretty element to the upstairs powder bath.
 Wood-Mode Fine Custom Cabinetry
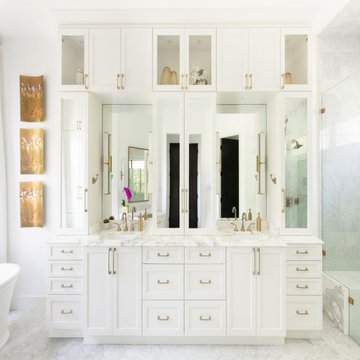
This modern master bath was designed to be luxurious yet functional, creating plenty of storage space with a furniture-esque built-in double vanity, and counter to ceiling upper cabinets. A floating vanity with brass hardware and a freestanding tub with a beautiful view creates statement points. Additional features like Walnut cabinetry interiors and upper glass front cabinets with integrated cabinet lighting, add to the refined and elevated look. Plenty of specialized storage solutions hide behind the Edgemont Recessed door style finished in Nordic White, including electrical within cabinets and in drawers by installing docking station drawers and interior storage drawers.
Designed by Christy Bowen
The Cabinetry Studio by Twelve Stones
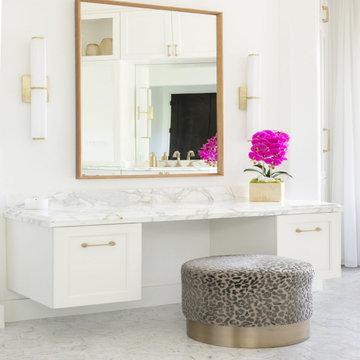 Wood-Mode Fine Custom Cabinetry
This modern master bath was designed to be luxurious yet functional, creating plenty of storage space with a furniture-esque built-in double vanity, and counter to ceiling upper cabinets. A floating vanity with brass hardware and a freestanding tub with a beautiful view creates statement points. Additional features like Walnut cabinetry interiors and upper glass front cabinets with integrated cabinet lighting, add to the refined and elevated look. Plenty of specialized storage solutions hide behind the Edgemont Recessed door style finished in Nordic White, including electrical within cabinets and in drawers by installing docking station drawers and interior storage drawers.
Designed by Christy Bowen
The Cabinetry Studio by Twelve Stones

 Badeloft
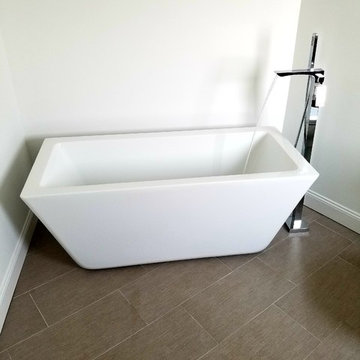
Factory Direct Pricing. Please Call 415-644-5888 to visit our Showroom or to get for more info. Please visit our website at www.badeloft.com. Our showroom is located at 2829 Bridgeway Sausalito, CA 94965. Photos Owned by Badeloft USA LLC.

 Ann Lowengart Interiors
For this classic San Francisco William Wurster house, we complemented the iconic modernist architecture, urban landscape, and Bay views with contemporary silhouettes and a neutral color palette. We subtly incorporated the wife's love of all things equine and the husband's passion for sports into the interiors. The family enjoys entertaining, and the multi-level home features a gourmet kitchen, wine room, and ample areas for dining and relaxing. An elevator conveniently climbs to the top floor where a serene master suite awaits.
 Hal Forsyth
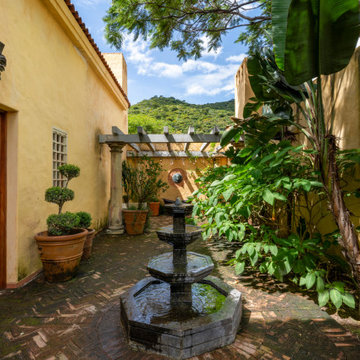
Las Tapias is located on a lot of almost 3 acres, features 5 bedrooms all with ensuite baths, 2 half baths, 2 independent 1 bedroom casitas, a commercial elevator, an orchid greenhouse, a 2 story library office, a fire courtyard, a water courtyard, an Italian courtyard and a main dining lanai that seats 16 looking over groves of trees to the lake.

Sponsored
Sunbury, OH
J.Holderby - Renovations
Franklin County's Leading General Contractors - 2X Best of Houzz!
 Baine Contracting, Inc.
Example of a large beach style blue three-story wood exterior home design in New York
 Wood-Mode Fine Custom Cabinetry
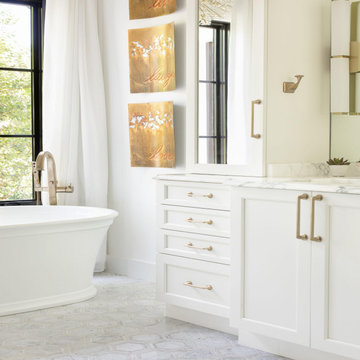
This modern master bath was designed to be luxurious yet functional, creating plenty of storage space with a furniture-esque built-in double vanity, and counter to ceiling upper cabinets. A floating vanity with brass hardware and a freestanding tub with a beautiful view creates statement points. Additional features like Walnut cabinetry interiors and upper glass front cabinets with integrated cabinet lighting, add to the refined and elevated look. Plenty of specialized storage solutions hide behind the Edgemont Recessed door style finished in Nordic White, including electrical within cabinets and in drawers by installing docking station drawers and interior storage drawers.
Designed by Christy Bowen
The Cabinetry Studio by Twelve Stones
 Wood-Mode Fine Custom Cabinetry
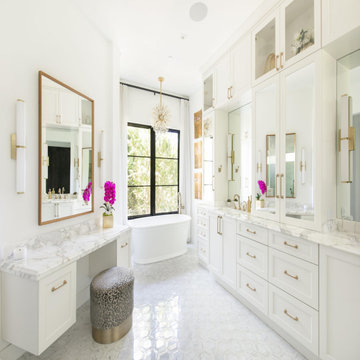
This modern master bath was designed to be luxurious yet functional, creating plenty of storage space with a furniture-esque built-in double vanity, and counter to ceiling upper cabinets. A floating vanity with brass hardware and a freestanding tub with a beautiful view creates statement points. Additional features like Walnut cabinetry interiors and upper glass front cabinets with integrated cabinet lighting, add to the refined and elevated look. Plenty of specialized storage solutions hide behind the Edgemont Recessed door style finished in Nordic White, including electrical within cabinets and in drawers by installing docking station drawers and interior storage drawers.
Designed by Christy Bowen
The Cabinetry Studio by Twelve Stones

 Architectural Designs
#houseplan 24044BG comes to life in Florida
Thanks to our clients in Florida, we have our first glimpse of Raised Islander House Plan 24044BG. This 3 bed home is elevated making it perfect for those areas where your living area has to be elevated above the occasional high waters.
We love the color, the standing seam metal roof and the storm shutters. This home is island appropriate.
Ready when you are. Where do YOU want to build?
Specs-at-a-glance
3 beds
2 baths
1,400 sq. ft.


 Walker Residential Inc.
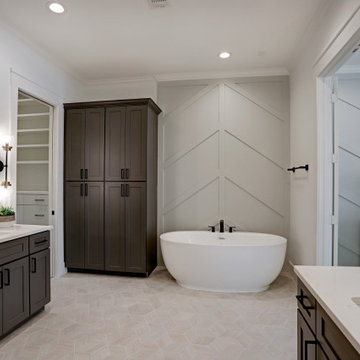
Brand new beautiful home! This 3 story home has lots of sq.ft. and flexibility. 3 bedrooms with the possibility to have 4. The 3rd level is an open game room or flex space that can easily be used as a 4th bedroom. The 3rd floor room has lots of windows and access to large outside, covered balcony. First floor living is open with a wall of windows to the side yard. Kitchen has a large island and is open to the living room and dining area. Additional study/flex room is on the first floor. It is ready for an elevator if you want the elevator option or you can use the large existing 3 closets for tons of storage. Large primary bedroom with custom accent wall. Primary bath has shower and stand alone tub, dual vanities and big walk-in closet. Secondary bedrooms with a shared bath. Large utility room and separate media-security management closet. Good sized outdoor space for pets, grilling and entertaining.

 Howard Katz Architects LLC
Newly constructed master bathroom suite with soaring ceilings, skylights and windows flooding space with natural light. The elevator lobby is on the left with cosmetic seating and mirror at far end of space. Bathroom has under mount tub with tile surround, his and her sinks with enclosed shower embraced by faux painted curved wall. In addition, attached to this space are two dressing rooms and a small laundry area.
Photo: Ron Freudenheim
Ron Freudenheim
 Architectural Designs
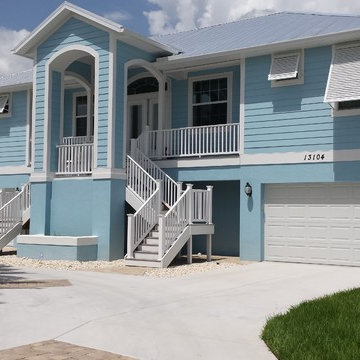
#houseplan 24044BG comes to life in Florida
Thanks to our clients in Florida, we have our first glimpse of Raised Islander House Plan 24044BG. This 3 bed home is elevated making it perfect for those areas where your living area has to be elevated above the occasional high waters.
We love the color, the standing seam metal roof and the storm shutters. This home is island appropriate.
Ready when you are. Where do YOU want to build?
Specs-at-a-glance
3 beds
2 baths
~1,400 sq. ft.
222