
Search results for "Elevate baths" in Home Design Ideas
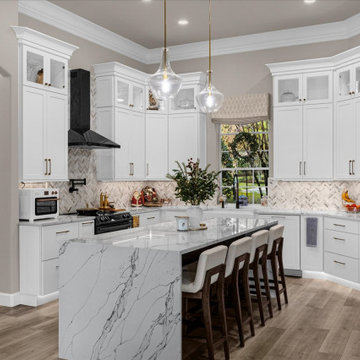


 NOMI - Luxury Bathroom Remodel
When luxury meets creativity.
Another spectacular white bathroom designed and remodeled by Joseph & Berry Remodel | Design Build. This beautiful modern Carrara marble bathroom, Graff stainless steel hardware, custom made vanities, massage sprayer, hut tub, towel heater, wood tub stage and custom ipe wood shelves and tub stage. our clients wanted to take their traditional house into the 21 century with modern European look.

 Masters Properties, Inc.
Example of a mid-sized transitional l-shaped vinyl floor and beige floor dedicated laundry room design in Raleigh with shaker cabinets, gray cabinets, granite countertops, gray walls and a side-by-side washer/dryer
Find the right local pro for your project

 Cascade Outdoor Design
Small spaces can provide big challenges. These homeowners wanted to include a lot in their tiny backyard! There were also numerous city restrictions to comply with, and elevations to contend with. The design includes several seating areas, a fire feature that can be seen from the home's front entry, a water wall, and retractable screens.
This was a "design only" project. Installation was coordinated by the homeowner and completed by others.
Photos copyright Cascade Outdoor Design, LLC

 Elliott Homes LLC
We use 18in porcelain tile in our wet areas. This tile is more durable and gives our homeowners a cleaner look!
Example of a classic master porcelain tile doorless shower design with an undermount sink and granite countertops
Example of a classic master porcelain tile doorless shower design with an undermount sink and granite countertops

 Signature Designs Kitchen | Bath | Interiors
Our client desired a bespoke farmhouse kitchen and sought unique items to create this one of a kind farmhouse kitchen their family. We transformed this kitchen by changing the orientation, removed walls and opened up the exterior with a 3 panel stacking door.
The oversized pendants are the subtle frame work for an artfully made metal hood cover. The statement hood which I discovered on one of my trips inspired the design and added flare and style to this home.
Nothing is as it seems, the white cabinetry looks like shaker until you look closer it is beveled for a sophisticated finish upscale finish.
The backsplash looks like subway until you look closer it is actually 3d concave tile that simply looks like it was formed around a wine bottle.
We added the coffered ceiling and wood flooring to create this warm enhanced featured of the space. The custom cabinetry then was made to match the oak wood on the ceiling. The pedestal legs on the island enhance the characterizes for the cerused oak cabinetry.
Fabulous clients make fabulous projects.

 NP INTERIOR DESIGN
Inspiration for a contemporary gray tile gray floor, double-sink and tray ceiling freestanding bathtub remodel in Miami with flat-panel cabinets, gray cabinets, a drop-in sink, white countertops and a built-in vanity

Sponsored
Columbus, OH

Trish Takacs Design
Award Winning & Highly Skilled Kitchen & Bath Designer in Columbus


 Elliott Homes LLC
The beautiful master bath offers a full tiled walk-in shower and separate vanities for his and hers.
Inspiration for a timeless master porcelain tile open shower remodel with an undermount sink and granite countertops
Inspiration for a timeless master porcelain tile open shower remodel with an undermount sink and granite countertops

 Scott Christopher Homes
High atop a wooded dune, a quarter-mile-long steel boardwalk connects a lavish garage/loft to a 6,500-square-foot modern home with three distinct living spaces. The stunning copper-and-stone exterior complements the multiple balconies, Ipe decking and outdoor entertaining areas, which feature an elaborate grill and large swim spa. In the main structure, which uses radiant floor heat, the enchanting wine grotto has a large, climate-controlled wine cellar. There is also a sauna, elevator, and private master balcony with an outdoor fireplace.



 Silver Leaf Construction & Renovation
Alcove shower - mid-sized country kids' gray tile and cement tile porcelain tile, white floor and double-sink alcove shower idea in Chicago with shaker cabinets, light wood cabinets, a two-piece toilet, white walls, an undermount sink, quartz countertops, a hinged shower door, white countertops and a built-in vanity
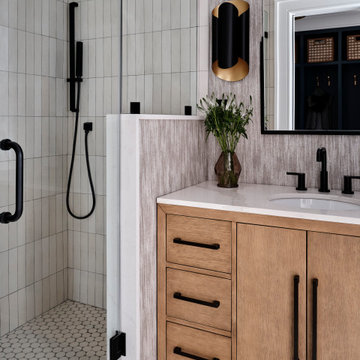




 Signature Kitchen & Bath Remodeling
i2i Film
Inspiration for a timeless carpeted curved staircase remodel in Phoenix with wooden risers
Inspiration for a timeless carpeted curved staircase remodel in Phoenix with wooden risers
 Signature Kitchen & Bath Remodeling
i2i Film
Inspiration for a timeless carpeted curved staircase remodel in Phoenix with wooden risers
Inspiration for a timeless carpeted curved staircase remodel in Phoenix with wooden risers
 NOMI - Luxury Bathroom Remodel
A small yet stylish modern bathroom remodel. Double standing shower with beautiful white hexagon tiles & black grout to create a great contrast.Gold round wall mirrors, dark gray flooring with white his & hers vanities and Carrera marble countertop. Gold hardware to complete the chic look.
Sponsored
Columbus, OH
Transforming Spaces in Columbus

Daniel Home
Premier Interior Design Team Transforming Spaces in Franklin Co, Ohio
 Elliott Homes LLC
This full-tiled walk-in shower is handicap accessible and has double shower heads for convenience.
Elegant master porcelain tile doorless shower photo with an undermount sink and granite countertops
Elegant master porcelain tile doorless shower photo with an undermount sink and granite countertops

 Harth Builders
Mid-sized transitional master white tile and porcelain tile porcelain tile alcove bathtub photo in Philadelphia with recessed-panel cabinets, gray cabinets, a two-piece toilet, purple walls, an undermount sink and quartz countertops

 Krieger + Associates Architects, Inc.
This master suite was completely renovated to create a new, larger bath with marble tile. It leads via a sliding barn door to a large walk-through dressing area. The dressing room can also be entered from the master bedroom.
Photo - Jeffrey Totaro
64