
Search results for "Elevate baths" in Home Design Ideas

 Silver Maple Construction LLC
This central staircase offers access to all three levels of the home. Along side the staircase is a elevator that also accesses all 3 levels of living space.
 McGuire + Co. Kitchen & Bath
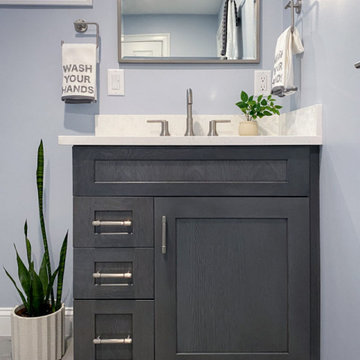
Bathroom remodel in basement level in Wakefield home. Design-build project, with a neutral cool color palette.. The vanity is a frameless, full overlay, all plywood construction, in a high textured quartersawn white oak wood species and boldl charcoal midnight gray stained finish. Quartz countertop, custom shower with a hexagon floor tile, and vertical textured subway tiles on the shower walls. Brushed nickel plumbing fixtures, tall open storage, and large format floor tile.
 McGuire + Co. Kitchen & Bath
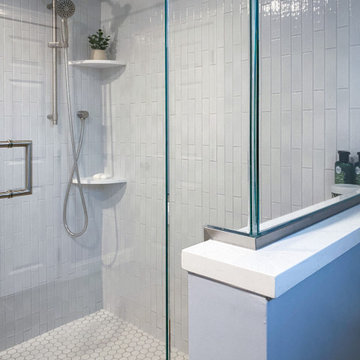
Bathroom remodel in basement level in Wakefield home. Design-build project, with a neutral cool color palette.. The vanity is a frameless, full overlay, all plywood construction, in a high textured quartersawn white oak wood species and boldl charcoal midnight gray stained finish. Quartz countertop, custom shower with a hexagon floor tile, and vertical textured subway tiles on the shower walls. Brushed nickel plumbing fixtures, tall open storage, and large format floor tile.
Find the right local pro for your project
 McGuire + Co. Kitchen & Bath
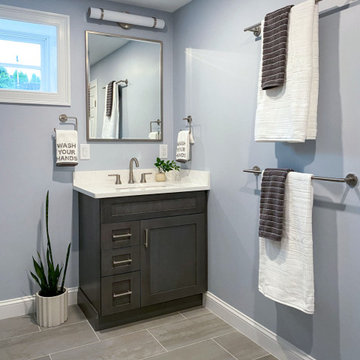
Bathroom remodel in basement level in Wakefield home. Design-build project, with a neutral cool color palette.. The vanity is a frameless, full overlay, all plywood construction, in a high textured quartersawn white oak wood species and boldl charcoal midnight gray stained finish. Quartz countertop, custom shower with a hexagon floor tile, and vertical textured subway tiles on the shower walls. Brushed nickel plumbing fixtures, tall open storage, and large format floor tile.
 McGuire + Co. Kitchen & Bath
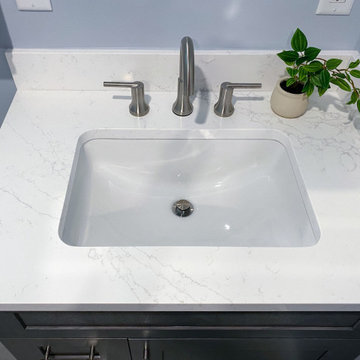
Bathroom remodel in basement level in Wakefield home. Design-build project, with a neutral cool color palette.. The vanity is a frameless, full overlay, all plywood construction, in a high textured quartersawn white oak wood species and boldl charcoal midnight gray stained finish. Quartz countertop, custom shower with a hexagon floor tile, and vertical textured subway tiles on the shower walls. Brushed nickel plumbing fixtures, tall open storage, and large format floor tile.
 McGuire + Co. Kitchen & Bath
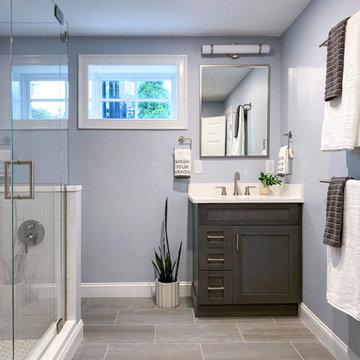
Bathroom remodel in basement level in Wakefield home. Design-build project, with a neutral cool color palette.. The vanity is a frameless, full overlay, all plywood construction, in a high textured quartersawn white oak wood species and boldl charcoal midnight gray stained finish. Quartz countertop, custom shower with a hexagon floor tile, and vertical textured subway tiles on the shower walls. Brushed nickel plumbing fixtures, tall open storage, and large format floor tile.

 Lenton Company, Inc.
A Southwestern inspired kitchen with a mix of painted and stained over glazed cabinets is a true custom masterpiece. Rich details are everywhere combined with thoughtful design make this kitchen more than a showcase, but a great chef's kitchen too.

Sponsored
Fredericksburg, OH

High Point Cabinets
Columbus' Experienced Custom Cabinet Builder | 4x Best of Houzz Winner

 kimberly peck architect
photos by Pedro Marti
This large light-filled open loft in the Tribeca neighborhood of New York City was purchased by a growing family to make into their family home. The loft, previously a lighting showroom, had been converted for residential use with the standard amenities but was entirely open and therefore needed to be reconfigured. One of the best attributes of this particular loft is its extremely large windows situated on all four sides due to the locations of neighboring buildings. This unusual condition allowed much of the rear of the space to be divided into 3 bedrooms/3 bathrooms, all of which had ample windows. The kitchen and the utilities were moved to the center of the space as they did not require as much natural lighting, leaving the entire front of the loft as an open dining/living area. The overall space was given a more modern feel while emphasizing it’s industrial character. The original tin ceiling was preserved throughout the loft with all new lighting run in orderly conduit beneath it, much of which is exposed light bulbs. In a play on the ceiling material the main wall opposite the kitchen was clad in unfinished, distressed tin panels creating a focal point in the home. Traditional baseboards and door casings were thrown out in lieu of blackened steel angle throughout the loft. Blackened steel was also used in combination with glass panels to create an enclosure for the office at the end of the main corridor; this allowed the light from the large window in the office to pass though while creating a private yet open space to work. The master suite features a large open bath with a sculptural freestanding tub all clad in a serene beige tile that has the feel of concrete. The kids bath is a fun play of large cobalt blue hexagon tile on the floor and rear wall of the tub juxtaposed with a bright white subway tile on the remaining walls. The kitchen features a long wall of floor to ceiling white and navy cabinetry with an adjacent 15 foot island of which half is a table for casual dining. Other interesting features of the loft are the industrial ladder up to the small elevated play area in the living room, the navy cabinetry and antique mirror clad dining niche, and the wallpapered powder room with antique mirror and blackened steel accessories.

 Silver Leaf Construction & Renovation
Inspiration for a mid-sized cottage kids' gray tile and cement tile porcelain tile, white floor and double-sink alcove shower remodel in Chicago with shaker cabinets, light wood cabinets, a two-piece toilet, white walls, an undermount sink, quartz countertops, a hinged shower door, white countertops and a built-in vanity
 Silver Leaf Construction & Renovation
Alcove shower - mid-sized farmhouse kids' gray tile and cement tile porcelain tile, white floor and double-sink alcove shower idea in Chicago with shaker cabinets, light wood cabinets, a two-piece toilet, white walls, an undermount sink, quartz countertops, a hinged shower door, white countertops and a built-in vanity

 Badeloft
Factory Direct Pricing. Please Call 415-644-5888 to visit our Showroom or to get for more info. Please visit our website at www.badeloft.com. Our showroom is located at 2829 Bridgeway Sausalito, CA 94965. Photos Owned by Badeloft USA LLC.


 SKD Architects
John Magnoski Photography
Builder: John Kraemer & Sons
Arts and crafts dark wood floor hallway photo in Minneapolis with yellow walls
Arts and crafts dark wood floor hallway photo in Minneapolis with yellow walls



 StoneUnlimited Kitchen and Bath Remodeling
This beautiful secondary bathroom is a welcoming space that will spoil and comfort any guest. The 8x8 decorative Nola Orleans tile is the focal point of the room and creates movement in the design. The 3x12 cotton white subway tile and deep white Kohler tub provide a clean backdrop to allow the flooring to take center stage, while making the room appear spacious. A shaker style vanity in Harbor finish and shadow storm vanity top elevate the space and Kohler chrome fixtures throughout add a perfect touch of sparkle. We love the mirror that was chosen by our client which compliments the floor pattern and ties the design perfectly together in an elegant way.
You don’t have to feel limited when it comes to the design of your secondary bathroom. We can design a space for you that every one of your guests will love and that you will be proud to showcase in your home.

 Kelsey Leigh Design Co.
Mid-sized elegant master white tile and marble tile light wood floor, white floor and double-sink alcove bathtub photo in Oklahoma City with shaker cabinets, beige cabinets, a one-piece toilet, white walls, an undermount sink, quartz countertops, a hinged shower door, white countertops and a built-in vanity
 BUILD
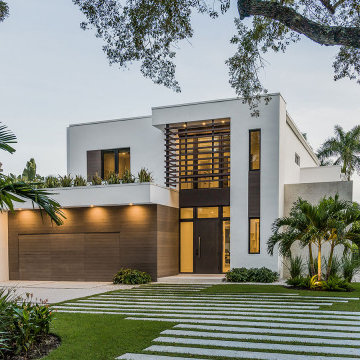
Designed by Hlevel Architecture, this two-story single family custom residence offers four bedrooms, five baths, and two-car garage. This modern style home features an open floor plan perfect for entertaining friends and family.

 White Sands Coastal Development
This 5,200-square foot modern farmhouse is located on Manhattan Beach’s Fourth Street, which leads directly to the ocean. A raw stone facade and custom-built Dutch front-door greets guests, and customized millwork can be found throughout the home. The exposed beams, wooden furnishings, rustic-chic lighting, and soothing palette are inspired by Scandinavian farmhouses and breezy coastal living. The home’s understated elegance privileges comfort and vertical space. To this end, the 5-bed, 7-bath (counting halves) home has a 4-stop elevator and a basement theater with tiered seating and 13-foot ceilings. A third story porch is separated from the upstairs living area by a glass wall that disappears as desired, and its stone fireplace ensures that this panoramic ocean view can be enjoyed year-round.
This house is full of gorgeous materials, including a kitchen backsplash of Calacatta marble, mined from the Apuan mountains of Italy, and countertops of polished porcelain. The curved antique French limestone fireplace in the living room is a true statement piece, and the basement includes a temperature-controlled glass room-within-a-room for an aesthetic but functional take on wine storage. The takeaway? Efficiency and beauty are two sides of the same coin.

Sponsored
Fredericksburg, OH
High Point Cabinets
Columbus' Experienced Custom Cabinet Builder | 4x Best of Houzz Winner
 EURO Design Build
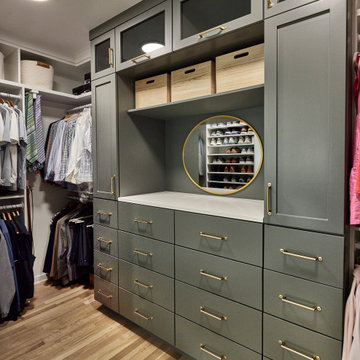
Freestanding bathtub - large contemporary master white tile white floor and double-sink freestanding bathtub idea in Dallas with white walls, a hinged shower door, white countertops, a niche and a built-in vanity
 EURO Design Build
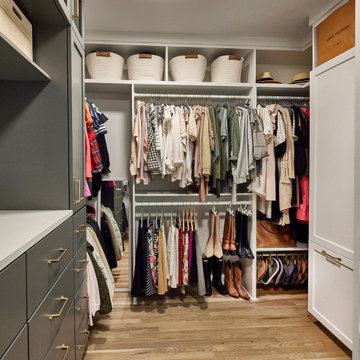
Inspiration for a large contemporary master white tile white floor and double-sink freestanding bathtub remodel in Dallas with white walls, a hinged shower door, white countertops, a niche and a built-in vanity
 User
Adrian Ozimek / Ozimek Photography
Architectural Designer: Fine Lines Design
Builder: Day Custom Homes
Example of a trendy home design design in Toronto
Example of a trendy home design design in Toronto
79