
Search results for "Elevate baths" in Home Design Ideas

 Stone Aspen Signature Builders
A thoughtful, well designed 5 bed, 6 bath custom ranch home with open living, a main level master bedroom and extensive outdoor living space.
This home’s main level finish includes +/-2700 sf, a farmhouse design with modern architecture, 15’ ceilings through the great room and foyer, wood beams, a sliding glass wall to outdoor living, hearth dining off the kitchen, a second main level bedroom with on-suite bath, a main level study and a three car garage.
A nice plan that can customize to your lifestyle needs. Build this home on your property or ours.

 Jagoe Homes Inc.
Example of a large trendy master bathroom design with recessed-panel cabinets, dark wood cabinets, gray walls, an integrated sink and granite countertops

 Arciform
The graphic punch of this groovy tile carries into the soap niche, elevating a simple tub surround into a eye popping centerpiece of the guest bath. Design by Kristyn Bester. Photos by Photo Art Portraits
Find the right local pro for your project

 Silver Leaf Construction & Renovation
Mid-sized country kids' gray tile and cement tile porcelain tile, white floor and double-sink alcove shower photo in Chicago with shaker cabinets, light wood cabinets, a two-piece toilet, white walls, an undermount sink, quartz countertops, a hinged shower door, white countertops and a built-in vanity
 EURO Design Build
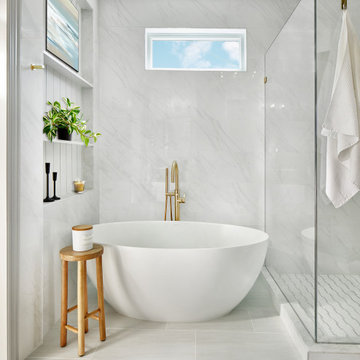
Inspiration for a large contemporary master white tile white floor and double-sink freestanding bathtub remodel in Dallas with white walls, a hinged shower door, white countertops, a niche and a built-in vanity




 EURO Design Build
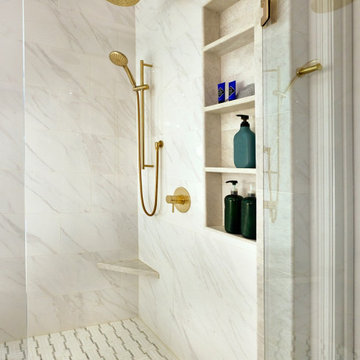
Freestanding bathtub - large contemporary master white tile white floor and double-sink freestanding bathtub idea in Dallas with white walls, a hinged shower door, white countertops, a niche and a built-in vanity

 Gather and Spruce Design Remodel
Lowry bathroom after remodel! A new vanity with quartz counter and an undercount sink really update this bathroom that was once very "builder grade".
Mid-sized transitional 3/4 gray tile and ceramic tile porcelain tile alcove bathtub photo in Denver with an undermount sink, flat-panel cabinets, brown cabinets, quartz countertops, a one-piece toilet and beige walls
Mid-sized transitional 3/4 gray tile and ceramic tile porcelain tile alcove bathtub photo in Denver with an undermount sink, flat-panel cabinets, brown cabinets, quartz countertops, a one-piece toilet and beige walls

 Markus Burkhart Construction
Freestanding bathtub - large rustic master beige tile and travertine tile slate floor and multicolored floor freestanding bathtub idea in Sacramento with beige walls, a vessel sink, medium tone wood cabinets, granite countertops, a hinged shower door and shaker cabinets

 Chi Renovation & Design
The space for the master bathroom is deceptively small. The glass enclosure opposite of the shower is a toilet closet for full privacy while making the space feel larger with the addition of the frosted glass. A floating vanity also visually tricks the eye into thinking the space is larger by keeping the flooring visible
all the way under the vanity.
Designed by Chi Renovation & Design who serve Chicago and it's surrounding suburbs, with an emphasis on the North Side and North Shore. You'll find their work from the Loop through Lincoln Park, Skokie, Wilmette, and all of the way up to Lake Forest.
For more about Chi Renovation & Design, click here: https://www.chirenovation.com/
To learn more about this project, click here: https://www.chirenovation.com/galleries/bathrooms/
 McGuire + Co. Kitchen & Bath
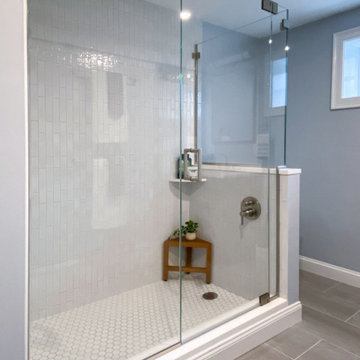
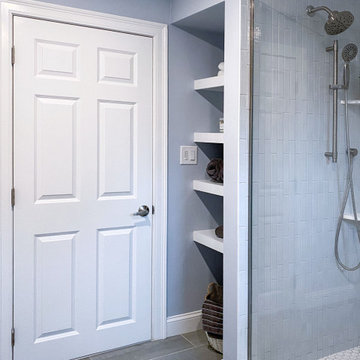
Bathroom remodel in basement level in Wakefield home. Design-build project, with a neutral cool color palette.. The vanity is a frameless, full overlay, all plywood construction, in a high textured quartersawn white oak wood species and boldl charcoal midnight gray stained finish. Quartz countertop, custom shower with a hexagon floor tile, and vertical textured subway tiles on the shower walls. Brushed nickel plumbing fixtures, tall open storage, and large format floor tile.
 McGuire + Co. Kitchen & Bath
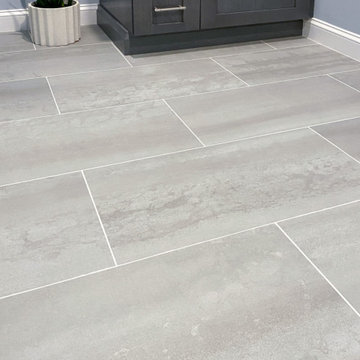
Bathroom remodel in basement level in Wakefield home. Design-build project, with a neutral cool color palette.. The vanity is a frameless, full overlay, all plywood construction, in a high textured quartersawn white oak wood species and boldl charcoal midnight gray stained finish. Quartz countertop, custom shower with a hexagon floor tile, and vertical textured subway tiles on the shower walls. Brushed nickel plumbing fixtures, tall open storage, and large format floor tile.


 McGuire + Co. Kitchen & Bath
Bathroom remodel in basement level in Wakefield home. Design-build project, with a neutral cool color palette.. The vanity is a frameless, full overlay, all plywood construction, in a high textured quartersawn white oak wood species and boldl charcoal midnight gray stained finish. Quartz countertop, custom shower with a hexagon floor tile, and vertical textured subway tiles on the shower walls. Brushed nickel plumbing fixtures, tall open storage, and large format floor tile.

 Visbeen Architects
Forget just one room with a view—Lochley has almost an entire house dedicated to capturing nature’s best views and vistas. Make the most of a waterside or lakefront lot in this economical yet elegant floor plan, which was tailored to fit a narrow lot and has more than 1,600 square feet of main floor living space as well as almost as much on its upper and lower levels. A dovecote over the garage, multiple peaks and interesting roof lines greet guests at the street side, where a pergola over the front door provides a warm welcome and fitting intro to the interesting design. Other exterior features include trusses and transoms over multiple windows, siding, shutters and stone accents throughout the home’s three stories. The water side includes a lower-level walkout, a lower patio, an upper enclosed porch and walls of windows, all designed to take full advantage of the sun-filled site. The floor plan is all about relaxation – the kitchen includes an oversized island designed for gathering family and friends, a u-shaped butler’s pantry with a convenient second sink, while the nearby great room has built-ins and a central natural fireplace. Distinctive details include decorative wood beams in the living and kitchen areas, a dining area with sloped ceiling and decorative trusses and built-in window seat, and another window seat with built-in storage in the den, perfect for relaxing or using as a home office. A first-floor laundry and space for future elevator make it as convenient as attractive. Upstairs, an additional 1,200 square feet of living space include a master bedroom suite with a sloped 13-foot ceiling with decorative trusses and a corner natural fireplace, a master bath with two sinks and a large walk-in closet with built-in bench near the window. Also included is are two additional bedrooms and access to a third-floor loft, which could functions as a third bedroom if needed. Two more bedrooms with walk-in closets and a bath are found in the 1,300-square foot lower level, which also includes a secondary kitchen with bar, a fitness room overlooking the lake, a recreation/family room with built-in TV and a wine bar perfect for toasting the beautiful view beyond.

 Meriwether Inc
Photography by Corey Gaffer
Inspiration for a mid-sized craftsman blue two-story concrete fiberboard exterior home remodel in Minneapolis
Inspiration for a mid-sized craftsman blue two-story concrete fiberboard exterior home remodel in Minneapolis
 EURO Design Build
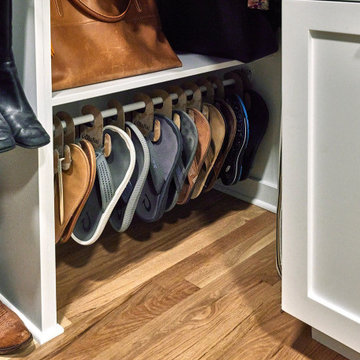
Large trendy master white tile white floor and double-sink freestanding bathtub photo in Dallas with white walls, a hinged shower door, white countertops, a niche and a built-in vanity



 Lucy Interior Design
Architect: Peterssen Keller Architecture | Builder: Elevation Homes | Photographer: Spacecrafting
Inspiration for a contemporary medium tone wood floor and brown floor powder room remodel in Minneapolis with flat-panel cabinets, dark wood cabinets, beige walls, an integrated sink and white countertops
Inspiration for a contemporary medium tone wood floor and brown floor powder room remodel in Minneapolis with flat-panel cabinets, dark wood cabinets, beige walls, an integrated sink and white countertops

 WEST ELEVATION ARCHITECTS INC
Built-in headboard with LED lighting on each side of bed provides separation from Master Bath and Dressing Area.
David Patterson Photography
Bedroom - small contemporary loft-style light wood floor bedroom idea in Denver with gray walls
Bedroom - small contemporary loft-style light wood floor bedroom idea in Denver with gray walls

 Wiedemann Architects LLC
The master bath which has a curb-less steam shower with matching frameless glass compartmentalized water closet and a raised platform tub.
Anice Hoachlander, Hoachlander Davis Photography, LLC
77