
Search results for "Elevate baths" in Home Design Ideas

 Marie Flanigan Interiors
Julie Soefer Photography
Inspiration for a mid-century modern home office remodel in Houston
Inspiration for a mid-century modern home office remodel in Houston
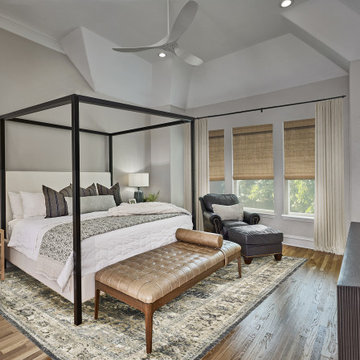
 EURO Design Build
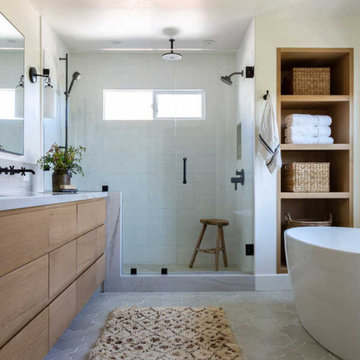
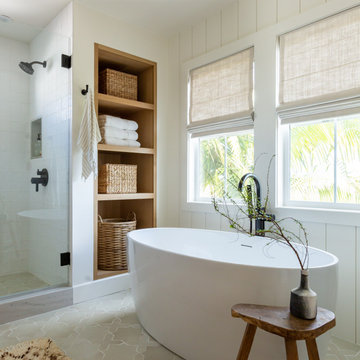
Freestanding bathtub - large contemporary master white tile white floor and double-sink freestanding bathtub idea in Dallas with white walls, a hinged shower door, white countertops, a niche and a built-in vanity
 EURO Design Build
Freestanding bathtub - large contemporary master white tile white floor and double-sink freestanding bathtub idea in Dallas with white walls, a hinged shower door, white countertops, a niche and a built-in vanity
Find the right local pro for your project


 KraftMaster Renovations
Panoramic view of the space - by Julie @ Blackstock Photography
Freestanding bathtub - large traditional master white tile and stone tile marble floor freestanding bathtub idea in New York with an undermount sink, beaded inset cabinets, white cabinets, marble countertops, a two-piece toilet and gray walls
Freestanding bathtub - large traditional master white tile and stone tile marble floor freestanding bathtub idea in New York with an undermount sink, beaded inset cabinets, white cabinets, marble countertops, a two-piece toilet and gray walls
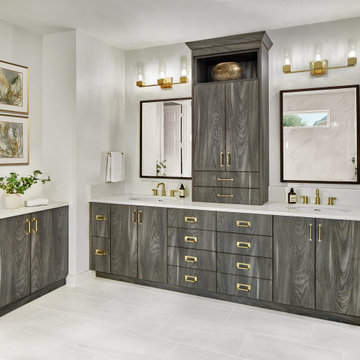 EURO Design Build
Example of a large trendy master white tile white floor and double-sink freestanding bathtub design in Dallas with white walls, a hinged shower door, white countertops, a niche and a built-in vanity

Sponsored
Sunbury, OH

J.Holderby - Renovations
Franklin County's Leading General Contractors - 2X Best of Houzz!
 Duke Homes, Inc.
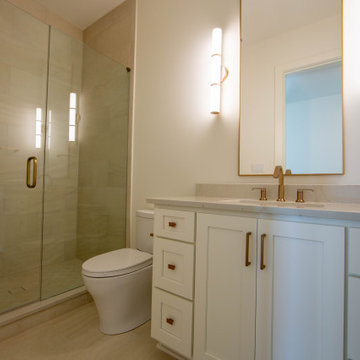
A clean and inviting guest bathroom featuring a glass-enclosed shower, a single vanity with marble countertops, and elegant lighting offers comfort and style in a refined, neutral palette.

 Kelsey Leigh Design Co.
Example of a mid-sized classic 3/4 white tile and porcelain tile mosaic tile floor, white floor and single-sink alcove bathtub design in Oklahoma City with shaker cabinets, beige cabinets, a one-piece toilet, white walls, an undermount sink, quartz countertops, white countertops and a built-in vanity
 Duke Homes, Inc.
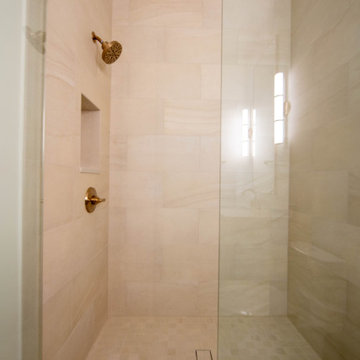
A clean and inviting guest bathroom featuring a glass-enclosed shower, a single vanity with marble countertops, and elegant lighting offers comfort and style in a refined, neutral palette.

 Tate Studio Architects
Beautiful Master Bath set in spa-like desert surrounding with views of the local mountains. Builder – GEF Development, Interiors - Ownby Design, Photographer – Thompson Photographic.
 Pamela Harvey Interiors
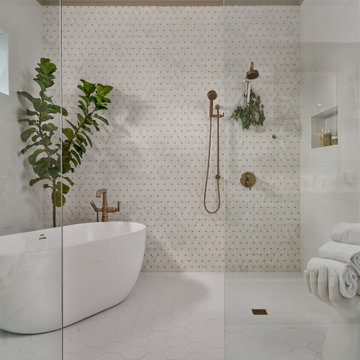
This relaxed coastal home balances polished design with everyday comfort, creating light-filled, welcoming spaces that support easy living, family gatherings, and a casual approach to entertaining. Completely reimagined as a serene private retreat, the primary bath features an expansive wet zone with an oversized shower, freestanding soaking tub, and elegant Brizo plumbing fixtures.



Sponsored
Columbus, OH

Trish Takacs Design
Award Winning & Highly Skilled Kitchen & Bath Designer in Columbus

 AT&S Artistic Tile & Stone
Soaking Tub in ASID Award winning Master Bath
Example of a large minimalist master porcelain tile marble floor freestanding bathtub design in San Francisco with flat-panel cabinets, dark wood cabinets, a vessel sink, marble countertops and beige countertops
Example of a large minimalist master porcelain tile marble floor freestanding bathtub design in San Francisco with flat-panel cabinets, dark wood cabinets, a vessel sink, marble countertops and beige countertops


 Christina Averkin Styling
Example of a trendy gray tile mosaic tile floor and gray floor freestanding bathtub design



Sponsored
Sunbury, OH
J.Holderby - Renovations
Franklin County's Leading General Contractors - 2X Best of Houzz!

 White Sands Coastal Development
This 5,200-square foot modern farmhouse is located on Manhattan Beach’s Fourth Street, which leads directly to the ocean. A raw stone facade and custom-built Dutch front-door greets guests, and customized millwork can be found throughout the home. The exposed beams, wooden furnishings, rustic-chic lighting, and soothing palette are inspired by Scandinavian farmhouses and breezy coastal living. The home’s understated elegance privileges comfort and vertical space. To this end, the 5-bed, 7-bath (counting halves) home has a 4-stop elevator and a basement theater with tiered seating and 13-foot ceilings. A third story porch is separated from the upstairs living area by a glass wall that disappears as desired, and its stone fireplace ensures that this panoramic ocean view can be enjoyed year-round.
This house is full of gorgeous materials, including a kitchen backsplash of Calacatta marble, mined from the Apuan mountains of Italy, and countertops of polished porcelain. The curved antique French limestone fireplace in the living room is a true statement piece, and the basement includes a temperature-controlled glass room-within-a-room for an aesthetic but functional take on wine storage. The takeaway? Efficiency and beauty are two sides of the same coin.

 BGD&C Custom Homes
The lower level includes a wine cellar, a media room, storage, guest suite, a home gym, and a wet bar by Abruzzo Kitchen + Bath. The clients always wanted a very personalized media room with mixed materials, brick walls and banquette style seating. They also enlisted an artist from Colorado to create a few of the key furniture pieces. The stained concrete floors have radiant heat throughout.
 Gather and Spruce Design Remodel
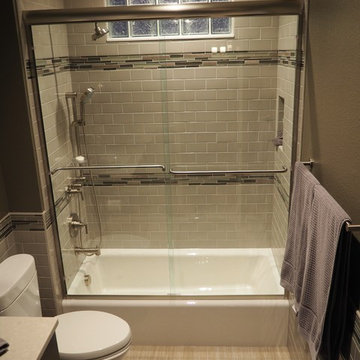
Lowry bathroom after remodel! The new subway wainscot and shower walls with a glass accent really make a big improvement on the look of this bathroom!
81