
Search results for "Elevate baths" in Home Design Ideas

 Allen Construction
Designer: Allen Construction
General Contractor: Allen Construction
Photographer: Jim Bartch Photography
Bedroom - mid-sized 1950s master concrete floor bedroom idea in Los Angeles with brown walls
Bedroom - mid-sized 1950s master concrete floor bedroom idea in Los Angeles with brown walls
 Erica Peale Design
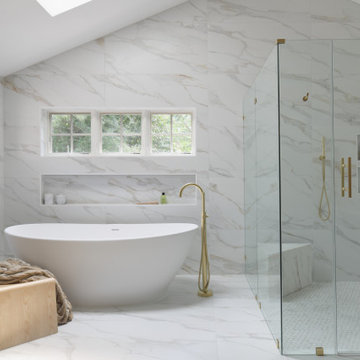
This luxurious spa-like bathroom was remodeled from a dated 90's bathroom. The entire space was demolished and reconfigured to be more functional. Walnut Italian custom floating vanities, large format 24"x48" porcelain tile that ran on the floor and up the wall, marble countertops and shower floor, brass details, layered mirrors, and a gorgeous white oak clad slat walled water closet. This space just shines!

 Lucy Interior Design
Architect: Peterssen Keller Architecture | Builder: Elevation Homes | Photographer: Spacecrafting
Inspiration for a contemporary galley dark wood floor and brown floor kitchen remodel in Minneapolis with an undermount sink, flat-panel cabinets, dark wood cabinets, gray backsplash, stainless steel appliances, an island and white countertops
Inspiration for a contemporary galley dark wood floor and brown floor kitchen remodel in Minneapolis with an undermount sink, flat-panel cabinets, dark wood cabinets, gray backsplash, stainless steel appliances, an island and white countertops
Find the right local pro for your project

 Kelsey Leigh Design Co.
Example of a mid-sized classic master white tile and marble tile light wood floor, white floor and double-sink alcove bathtub design in Oklahoma City with shaker cabinets, beige cabinets, a one-piece toilet, white walls, an undermount sink, quartz countertops, a hinged shower door, white countertops and a built-in vanity
 Natalie Bachli Interior Design
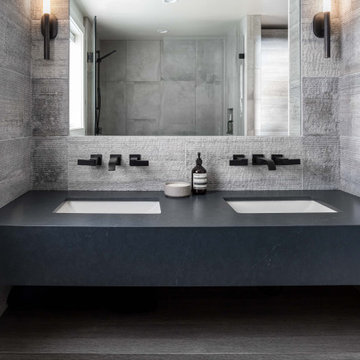
Alcove shower - mid-sized contemporary 3/4 beige tile and cement tile porcelain tile, beige floor and double-sink alcove shower idea in Sacramento with flat-panel cabinets, light wood cabinets, a one-piece toilet, white walls, an undermount sink, quartz countertops, a hinged shower door, blue countertops and a floating vanity

 Solitude Homes
Inspiration for a mid-sized craftsman single-wall ceramic tile and gray floor utility room remodel in Boise with a drop-in sink, recessed-panel cabinets, white cabinets, quartz countertops, gray walls, a side-by-side washer/dryer and white countertops

 Gonyea Custom Homes
Photography by Spacecrafting. Upstairs laundry room with side by side front loading washer and dryer. Wood counter tops and gray cabinets. Stone-like square tiles.

Sponsored
Sunbury, OH

J.Holderby - Renovations
Franklin County's Leading General Contractors - 2X Best of Houzz!

 JMDG Architecture | Planning + Interiors
Giovanni Photography
Transitional open concept family room photo in Miami
Transitional open concept family room photo in Miami

 Arbogast Custom Homes
Design guiding principles include using a minimalist approach to give this home an organic and modern character. The floor plan compliments the needs of a growing family and the professional telecommuter. Sitting atop a ridge in Belvedere, this home provides miles of hill country views combined with a lot adorned with massive live oaks. The outdoor diving pool brings a splash of comfort on a hot summers day.

 Oscar Ono Paris
Claw-foot bathtub - contemporary white tile claw-foot bathtub idea in Miami with flat-panel cabinets, medium tone wood cabinets, marble countertops and gray walls

 Ryan Homes, Inc.
Freestanding bathtub - huge french country master cement tile floor and multicolored floor freestanding bathtub idea in Denver with raised-panel cabinets, dark wood cabinets, white walls, a drop-in sink, marble countertops, a hinged shower door and white countertops

 McRae Lambert Dunn
Mid-sized minimalist master beige tile, brown tile and stone tile porcelain tile and beige floor freestanding bathtub photo in Orange County with flat-panel cabinets, dark wood cabinets, gray walls, a vessel sink, concrete countertops, a hinged shower door and gray countertops

 Wyrick Residential Design
Large elegant white two-story brick gable roof photo in Houston with a shingle roof

Sponsored
Fredericksburg, OH

High Point Cabinets
Columbus' Experienced Custom Cabinet Builder | 4x Best of Houzz Winner

 Counterpoint Cabinetry, Inc.
Fireplace wall with concealed TV.
This is the starting point of a 360 degree photo series, showing the Mahogany cabinetry and millwork that lines all four walls of a home library

 Jagoe Homes Inc.
Example of a large arts and crafts 3/4 ceramic tile home design design with a one-piece toilet, beige walls and granite countertops

 Boca Kitchens & Baths
Example of a trendy master multicolored tile and mosaic tile brown floor and double-sink freestanding bathtub design in Miami with flat-panel cabinets, gray cabinets, an undermount sink, quartz countertops and gray countertops
 Laney LA, Inc.
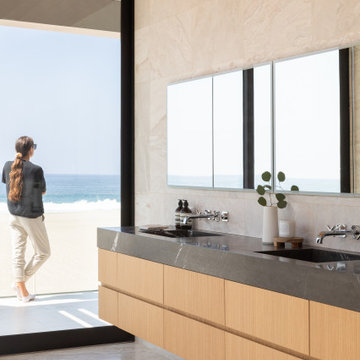
Located six feet from the sand, this residence seeks to reframe the contextual reference of its inhabitants in order to mitigate its highly trafficked location and create a private beach retreat. In parallel to its unobstructed ocean view, the design carves out infinite pockets of nature within the architecture. From the dining room’s bamboo garden to the expansive skylight above the stairwell, moments of serenity have been carefully composed throughout the home in order to make each frame as infinite as the horizon line of the Pacific Ocean.



 The Decorators Unlimited
This South Florida home is a sleek and contemporary design with a pop of color. The bold blue tones in furniture and fabrics are a perfect contrast to the clean white walls and cabinets. The beautiful glass details give the home a modern finish.

 Tomco Company Inc.
Contemporary, freestanding soaker tub replaces never-used jetted corner tub. Window treatments to be added for privacy.
Example of a mid-sized trendy master multicolored floor freestanding bathtub design in Minneapolis with recessed-panel cabinets, white cabinets, gray walls, an undermount sink, quartz countertops and multicolored countertops
Example of a mid-sized trendy master multicolored floor freestanding bathtub design in Minneapolis with recessed-panel cabinets, white cabinets, gray walls, an undermount sink, quartz countertops and multicolored countertops

 EURO Design Build
Large trendy master white tile white floor and double-sink freestanding bathtub photo in Dallas with white walls, a hinged shower door, white countertops, a niche and a built-in vanity
76