
Search results for "Elevate issues" in Home Design Ideas

 SURROUNDS Landscape Architecture + Construction
Our client desired a functional, tasteful, and improved environment to compliment their home. The overall goal was to create a landscape that was subtle and not overdone. The client was highly focused on their deck environment that would span across the rear of the house with an area for a Jacuzzi as well. A portion of the deck has a screened in porch due to the naturally buggy environment since the home is situated in the woods and a low area. A mosquito repellent injection system was incorporated into the irrigation system to help with the bug issue. We improved circulation of the driveway, increased the overall curb appeal of the entrance of the home, and created a scaled and proportional outdoor living environment for the clients to enjoy. The client has religious guidelines that needed to be adhered to with the overall function and design of the landscape, which included an arbor over the deck to support a Sukkah and a Green Egg smoker to cook Kosher foods. Two columns were added at the driveway entrance with lights to help define their driveway entrance since it's the end of a long pipe-stem. New light fixtures were also added to the rear of the house.
Our client desired multiple amenities with a limited budget, so everything had to be value engineered through the design and construction process. There is heavy deer pressure on the site, a mosquito issue, low site elevations, flat topography, poor soil, and overall poor drainage of the site. The original driveway was not sized appropriately and the front porch had structural issues, as well as leaked water onto the landing below. The septic tank was also situated close to the rear of the house and had to be contemplated during the design process.
Photography: Morgan Howarth. Landscape Architect: Howard Cohen, Surrounds Inc.
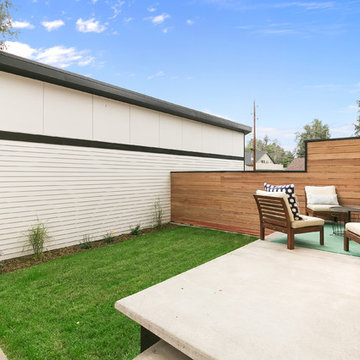
 Root Architecture and Development, LLC

The home is built six feet above the ground to protect from potential flooding issues. It features an elevated patio space and outdoor fence with wood siding to create a contemporary outdoor living space.
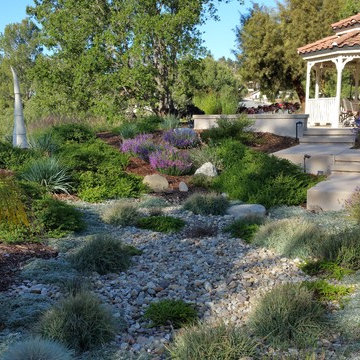
 Anna Harrington Landscape Design&Soil Regeneration
Formerly lawn and overflowing rainwater issues
Now California natives with a vernal pool that catches the rain
This is an example of a mid-sized transitional drought-tolerant and partial sun backyard mulch landscaping in Los Angeles.
This is an example of a mid-sized transitional drought-tolerant and partial sun backyard mulch landscaping in Los Angeles.
Find the right local pro for your project
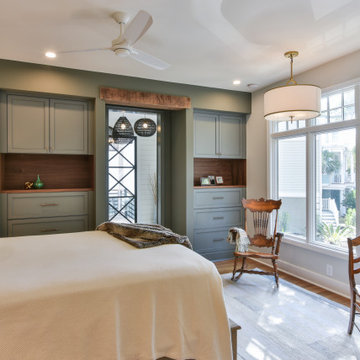
 CAVA Custom Build
Built-in cabinets help off-set limited storage issues in this elegant master bedroom suite.
Inspiration for a coastal bedroom remodel in Charleston
Inspiration for a coastal bedroom remodel in Charleston

 Tom Kelly
Backyard Spa with water feature. Stone Veneer with Concrete caps.
Hot tub - large mediterranean backyard custom-shaped and concrete paver hot tub idea in Orange County
Hot tub - large mediterranean backyard custom-shaped and concrete paver hot tub idea in Orange County

 Tomecek Studio Architecture
Photography by John Gibbons
Project by Studio H:T principal in charge Brad Tomecek (now with Tomecek Studio Architecture). This contemporary custom home forms itself based on specific view vectors to Long's Peak and the mountains of the front range combined with the influence of a morning and evening court to facilitate exterior living. Roof forms undulate to allow clerestory light into the space, while providing intimate scale for the exterior areas. A long stone wall provides a reference datum that links public and private and inside and outside into a cohesive whole.
 Charlie & Co. Design, Ltd
Corey Gaffer Photography
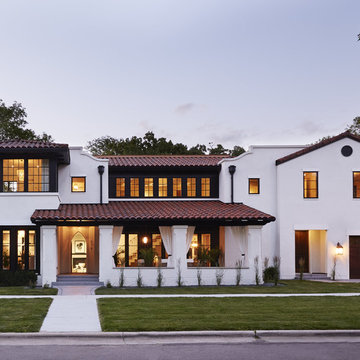
Example of a tuscan white two-story stucco exterior home design in Minneapolis
Example of a tuscan white two-story stucco exterior home design in Minneapolis



 Flavin Architects
Mid-Century Remodel on Tabor Hill
This sensitively sited house was designed by Robert Coolidge, a renowned architect and grandson of President Calvin Coolidge. The house features a symmetrical gable roof and beautiful floor to ceiling glass facing due south, smartly oriented for passive solar heating. Situated on a steep lot, the house is primarily a single story that steps down to a family room. This lower level opens to a New England exterior. Our goals for this project were to maintain the integrity of the original design while creating more modern spaces. Our design team worked to envision what Coolidge himself might have designed if he'd had access to modern materials and fixtures.
With the aim of creating a signature space that ties together the living, dining, and kitchen areas, we designed a variation on the 1950's "floating kitchen." In this inviting assembly, the kitchen is located away from exterior walls, which allows views from the floor-to-ceiling glass to remain uninterrupted by cabinetry.
We updated rooms throughout the house; installing modern features that pay homage to the fine, sleek lines of the original design. Finally, we opened the family room to a terrace featuring a fire pit. Since a hallmark of our design is the diminishment of the hard line between interior and exterior, we were especially pleased for the opportunity to update this classic work.
 Edgewater Design Group

Our clients already had a cottage on Torch Lake that they loved to visit. It was a 1960s ranch that worked just fine for their needs. However, the lower level walkout became entirely unusable due to water issues. After purchasing the lot next door, they hired us to design a new cottage. Our first task was to situate the home in the center of the two parcels to maximize the view of the lake while also accommodating a yard area. Our second task was to take particular care to divert any future water issues. We took necessary precautions with design specifications to water proof properly, establish foundation and landscape drain tiles / stones, set the proper elevation of the home per ground water height and direct the water flow around the home from natural grade / drive. Our final task was to make appealing, comfortable, living spaces with future planning at the forefront. An example of this planning is placing a master suite on both the main level and the upper level. The ultimate goal of this home is for it to one day be at least a 3/4 of the year home and designed to be a multi-generational heirloom.
- Jacqueline Southby Photography
 Progress Street Builders

Front Elevation
Large arts and crafts green one-story mixed siding exterior home photo with a hip roof
Large arts and crafts green one-story mixed siding exterior home photo with a hip roof
 TrinSPIN, Inc.

Example of a large trendy enclosed carpeted and gray floor home theater design with white walls and a projector screen
 Whitney Kamman Photography
Whitney Kamman Photography
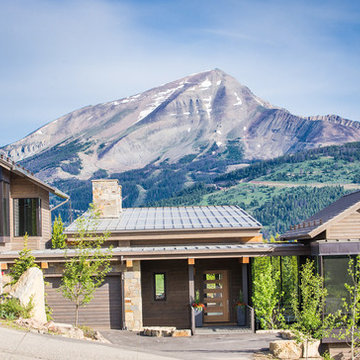
Inspiration for a rustic two-story wood exterior home remodel
Inspiration for a rustic two-story wood exterior home remodel
 K Interiors

Mid-sized danish bathroom photo in San Francisco with flat-panel cabinets, light wood cabinets, white walls, an undermount sink, marble countertops and white countertops


 Hendricks Construction
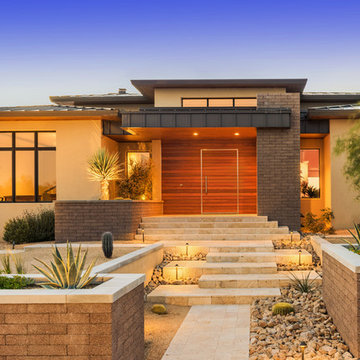
Example of a mid-sized trendy beige mixed siding exterior home design in Phoenix

 Hillside Nurseries
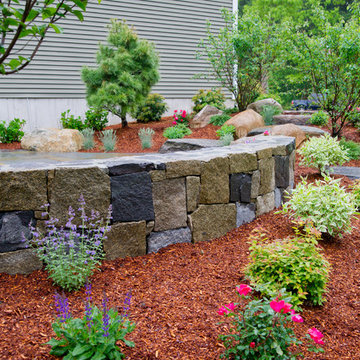
It was pretty much a blank area but with some elevation issues. A rustic inlay design was incorporated into the natural cleft bluestone patio. The seating wall served 2 purposes as a seating space but also to retain some of the patio. Natural fieldstone steppers lead from the driveway area to the patio. An assortment of perennials and plantings soften the hardscape project. Serviceberry, hybrid dogwood, and a large dwarf pine are the anchor plants. We also created a raised vegetable garden space off the patio too.
Marc Depoto (Hillside Nurseries Inc.)


Sponsored
Delaware, OH

Buckeye Basements, Inc.
Central Ohio's Basement Finishing ExpertsBest Of Houzz '13-'21
 Bernardo Pozas Residential Design
Large trendy beige two-story mixed siding flat roof photo in Austin

 S.J. Janis Company, Inc.
After the mud room addition, the dogs have their own personal bowls and a customized washing area for when they come in from outside.
Plato Prelude cabinets provide plenty of cabinet space for dog food and other items. One golden retriever and four flat coated retrievers = a lot of food storage needs!
Porcelain fired earth ceramics 18" field tile was installed for a durable floor. An LG Hi-Macs Volcanics Solid Surface material was used on the counter tops featuring built-in food bowls.
Hooks were conveniently added for hanging leashes by the door. As if this was not enough, the dogs can exit the mud room and run into the fenced backyard with their own in-ground pool!
The dogs love the new amenities but the homeowners have a spectacular kitchen, improved dining/coffee experience, an efficient flow from the kitchen to the backyard, and functional designs to make their life easier.
 DHD Architecture and Interior Design
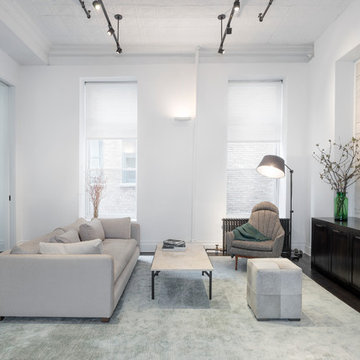
This loft was a gut renovation of a two-bedroom loft in a landmark building in the heart of Soho, NYC. Each floor of this building, which had been used to process molasses until in the 1890s, was sloped toward a large central drain designed to evacuate waste. To remedy this issue, we elevated and leveled the floors throughout the apartment. All new plumbing, electrical, HVAC, and rift white oak flooring were installed.
Architecture & Interiors: DHD
Contractor: Aries Builders
www.ariesbuildersnyc.com
Photography: Rinze van Brug
www.rinze.com
7