
Search results for "Elevated pool" in Home Design Ideas

 The Cultural Landscape Foundation
Saturday, May 30, 1:30 to 3:00pm | Santa Monica
Hightree by Jay Griffith of Jay Griffith Design
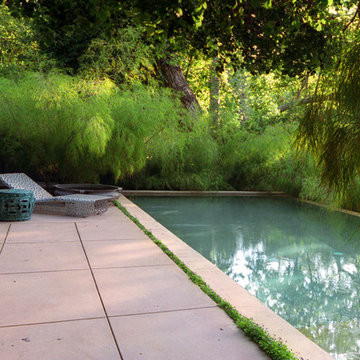
This half-acre site is nestled into the Rustic Canyon neighborhood, and is the second collaboration between the landscape designer and client. Architect Steven Ehrlich designed the striking Modernist home fifteen years ago. It is set on the canyon floor amidst native California sycamores, the only holdover from the previous design. The garden is naturalistic in spirit, but carefully calibrated to include species that thrive in the canyon’s specific microclimate, primarily determined by soil conditions and limited light quality. A dramatic rectilinear elevated pool, based on the house’s strong geometry, offsets the sycamore’s angularity and curvilinear nature. The pool’s design is practical, it’s five-foot tall walls address safety concerns associated with having small children; but It’s also very sculptural, a seamless, buff-colored plaster-coated concrete monolith. The watery surface suggests one of the house’s giant windows. Vast sweeps of understory plantings offer subtle contrasts both textural and though tonal variations of green. Photos by Jorge Rafael
 Dutra Landscape
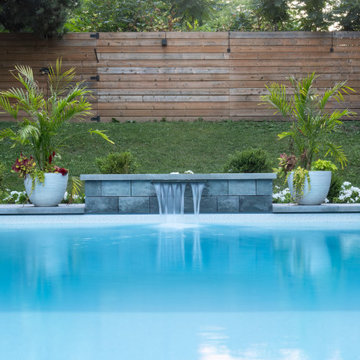
Custom elevated pool installation by Dutra Landscaping, designed for a sloped backyard with safe water management.
Example of a pool design in Toronto
Example of a pool design in Toronto
Find the right local pro for your project
 Mike Farley Pool Designer, SWD, ASLA

This is a beautiful natural freeform pool and spa receltly on HGTV located in Dallas, TX. The big thing about this project that was unique was the trees. We were required to save all the trees. There are a lot of areas where the paving is not mortared together to allow moisture and air through to help the trees. There is a 6' elevation change that helps incorporate the boulders and waterfall into the hillside for a more natural look. There was an existing green house that was removed and the existing garage was turned it into a cabana/pool house with a covered area to relax in with furniture by the deep end of the pool. There is a big deep end for lots of activity along with a nice size shallow end for water sports, including basketball. The clients' wish list included a cave, slide, and waterfalls along with a firepit. The cave can comfortably sit 6 people and is cool in the hot Texas weather. We used pockets of plants around to soften things and break up all the rock to create a more natural look with the overall setting. A bridge was built between the pool and the spa to look like an illusion that the water is running from the pool down into the spa. 2013 APSP Region3 Bronze Award - Designed by Mike Farley. FarleyPoolDesigns.com
 TimberTown
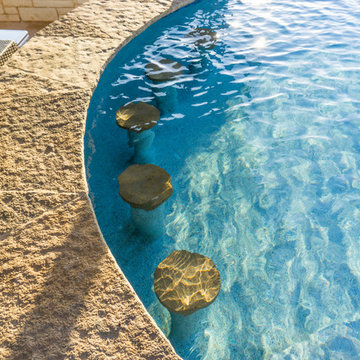
With the outdoor living area sitting lower than the pool, it made a great location to add stools for a swim up bar.
Built by Matt Channel of Southern Outdoor Appeal and Cody Pools
 TimberTown
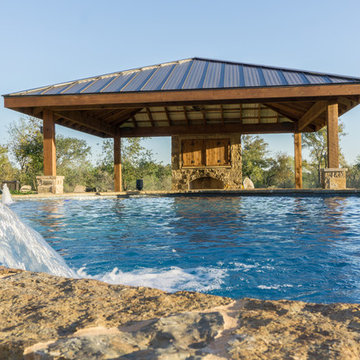
The cedar gazebos on either side of the pool provide great shade and protection from the elements so you can have a great time no matter the weather.
Built by Matt Channel of Southern Outdoor Appeal and Cody Pools
 Mike Farley Pool Designer, SWD, ASLA
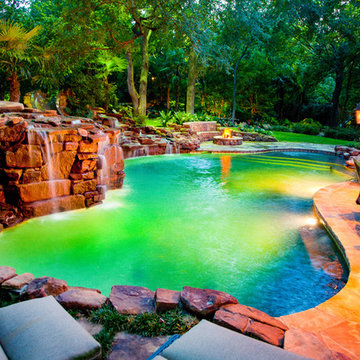
This is a beautiful natural freeform pool and spa recently shown on HGTV Ultimate Pools located in Dallas, TX. The big thing about this project that was unique was the trees. We were required to save all the trees. There are a lot of areas where the paving is not mortared together to allow moisture and air through to help the trees. There is a 6' elevation change that helps incorporate the boulders and waterfall into the hillside for a more natural look. There was an existing green house that was removed and the existing garage was turned it into a cabana/pool house with a covered area to relax in with furniture by the deep end of the pool. There is a big deep end for lots of activity along with a nice size shallow end for water sports, including basketball. The clients' wish list included a cave, slide, and waterfalls along with a firepit. The cave can comfortably sit 6 people and is cool in the hot Texas weather. We used pockets of plants around to soften things and break up all the rock to create a more natural look with the overall setting. A bridge was built between the pool and the spa to look like an illusion that the water is running from the pool down into the spa. 2013 APSP Region3 Bronze Award - Designed by Mike Farley. FarleyPoolDesigns.com


 TimberTown
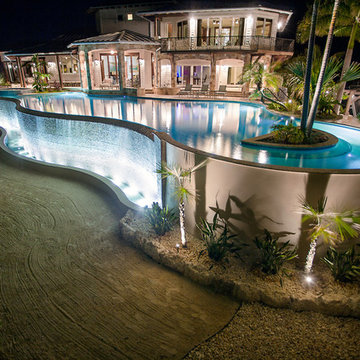
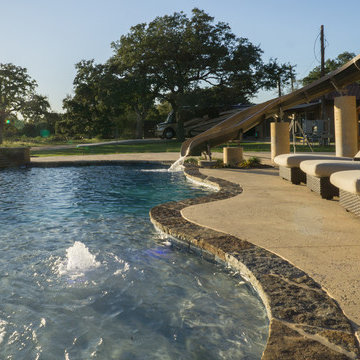
The unique curves of the pool provide a one-of-a-kind look for this outdoor space.
Built by Matt Channel of Southern Outdoor Appeal and Cody Pools
Large mountain style backyard stone and custom-shaped pool fountain photo in Austin
Large mountain style backyard stone and custom-shaped pool fountain photo in Austin
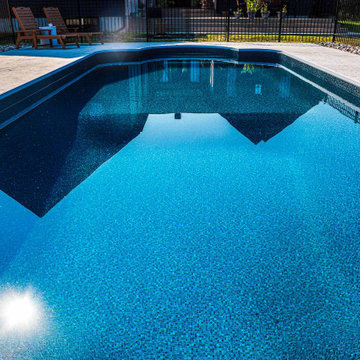
 HB Pools
HB Pools brings your backyard vision to life with this expertly designed inground pool. Framed by sleek black fencing and surrounded by a stylish stamped concrete deck, this pool provides both beauty and durability. Our commitment to quality craftsmanship ensures a pool that not only enhances your property but stands the test of time. Elevate your outdoor living experience with HB Pools.
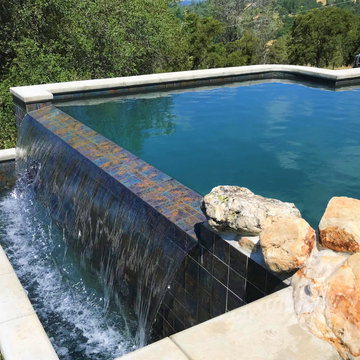
 Jim Chandler Pools
The Auburn Vanishing Edge Pool by Jim Chandler Pools features a stunning infinity edge catch pool, expertly built on a sloping property with panoramic views of the Sacramento Valley. Elevated eight feet above the rocky terrain, this pool showcases advanced engineering and offers a breathtaking vista. The tile vanishing edge, approximately 14 feet long, is beautifully finished with NPT Verona VR-680 tiles, adding a touch of elegance to this remarkable design.
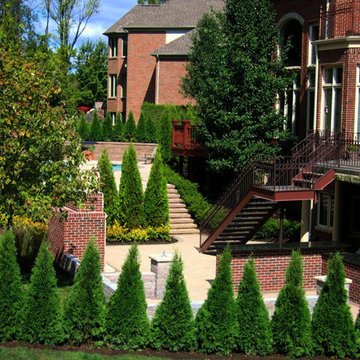
 United Lawnscape & Pools
For this project United Lawnscape was hired to design and construct a multi-level backyard full of entertaining space and a custom swimming pool. We installed a custom fireplace on the lower level patio. A custom bar and grill area was constructed off the back of the home. The Inground gunite swimming pool was raised to work with the grade of the backyard and offer a unique elevated multi layer visual effect. Several retaining walls were built and plant material was carefully chosen to offer priviacy from neighboring homes.
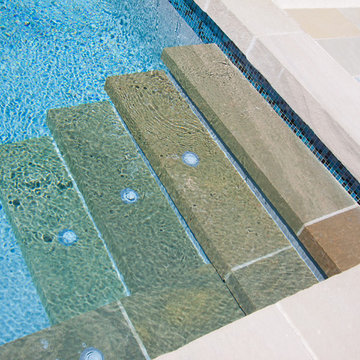
 Alka Pool Construction Ltd
Use of Bisazza Tile on the pool steps creates a unique look and the perfect complement to the vibrant blues of the pool plaster and tile band.
Wildman Photography
 Designscapes of Long Island
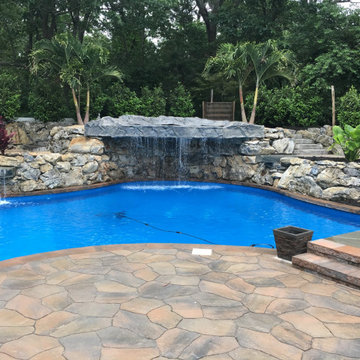
Transform your inground pool into a luxurious retreat with our custom-designed Natural Stone Pool Waterfall featuring a built-in bench.
• Unique Design: Combines the soothing ambiance of a waterfall with comfortable seating for ultimate relaxation
• Premium Materials: Crafted from high-quality natural stone for durability and timeless elegance
• Customizable Features: Tailor the waterfall and bench to perfectly complement your pool's aesthetic
• Enhances Pool Experience: Creates a tranquil atmosphere and provides a cool, shaded spot to unwind
Our pool waterfall with bench is fully customizable to suit your preferences and pool layout. Choose from various size options to fit your space, select from different stone textures to match your landscaping, and add optional lighting features for a mesmerizing nighttime display. The natural stone construction ensures each piece is one-of-a-kind, adding character and value to your outdoor living area.
Elevate your poolside experience with this bespoke water feature that seamlessly blends form and function, creating a stunning focal point for your backyard oasis.

Sponsored
Columbus, OH

Structural Remodeling
Franklin County's Heavy Timber Specialists | Best of Houzz 2020!
 Dream Coast Builders
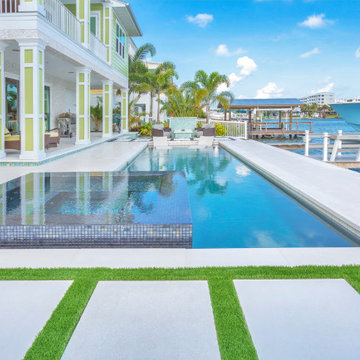
Waterfront luxury is redefined with this infinity swimming pool and garden remodel. The seamless waterline design extends visually into the landscape, creating a captivating modern retreat. Surrounded by lush greenery and stylish hardscaping, the pool blends nature with contemporary elegance. A sleek patio provides areas for entertaining, while the tropical garden backdrop enhances the sense of resort-style living. Ideal for both relaxation and social gatherings, the pool’s edge creates an uninterrupted view that elevates the property’s architectural appeal. Functional additions like lounge areas and landscaped walkways ensure comfort alongside aesthetics. This remodel highlights modern exterior design at its finest, showcasing how an infinity pool can transform outdoor spaces into breathtaking private escapes.
 J & M Construction & Development
Louie Heredia

Elegant white two-story exterior home photo in Los Angeles with a shingle roof
Elegant white two-story exterior home photo in Los Angeles with a shingle roof
 Anything Wet Pools and Spas
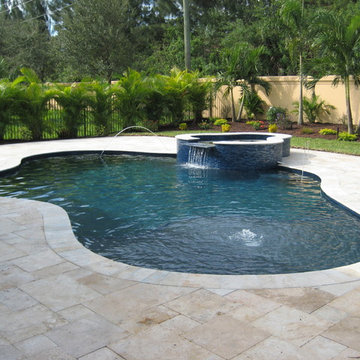
This is a pool freeform style pool we constructed. We installed glass tiles for the waterline tile, outer-side side of spas as well as inside of the spa and pool instead or regular cap tile. We installed deck jets as well as a pool bubbler and a darker plaster finish to give it that nice darker blue color. The Travertine is Ivory in a french pattern. We love this pool!!
 AquaTerra Outdoors
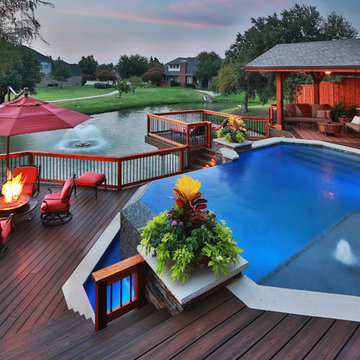
A lakeside home with limited outdoor space was in dire need of an innovative solution to transform this extremely dated backyard into an entertaining destination. The design solution incorporated an infinity edge pool, automated fire pit, outdoor kitchen, cabana, sun deck, and state of the art technology. The design was presented in 3-D to help the clients fully understand the creative use of space and elevation. The pool structure was literally cut in half to be prepared to increase the size and add an infinity edge. Due to the expansive soils and the new pool structure being built within 30” of the water’s edge, advanced construction techniques for stabilization were incorporated. The soil was chemically injected to control expansive movement and tight access concrete piers combined with helical anchors were installed to shore the new pool structure and infinity edge basin. In addition, the new decks were built over the water with many helical anchors installed in the water and drilled to over 30 kips per pier. The decks were designed to hold parking structure weight, not just a family entertaining. In addition, again due to the expansive soils and extreme slope the new deck, built from the latest technology decking supplied by Trex, was constructed on more than 50 concrete piers. The entire backyard incorporates the latest technology and can all be controlled via the home owner’s smart phone or computer. A few of the Amenities include; fully automated fire pit, multiple color changing LED lights in the pool and basin, under water speakers, full surround A/V system, deck accent lighting, step lights, cabana lighting and accents, water features, and more. This project was a true technical achievement implementing advanced engineering and the final result is a magnificent luxury outdoor living environment!
Photography: Daniel Driensky

Sponsored
Delaware, OH

Buckeye Basements, Inc.
Central Ohio's Basement Finishing ExpertsBest Of Houzz '13-'21
 AquaTerra Outdoors
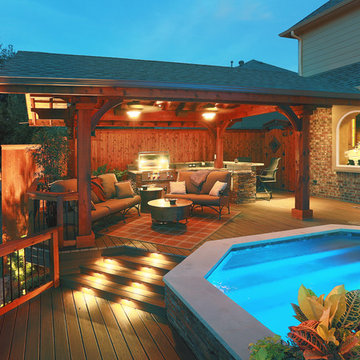
A lakeside home with limited outdoor space was in dire need of an innovative solution to transform this extremely dated backyard into an entertaining destination. The design solution incorporated an infinity edge pool, automated fire pit, outdoor kitchen, cabana, sun deck, and state of the art technology. The design was presented in 3-D to help the clients fully understand the creative use of space and elevation. The pool structure was literally cut in half to be prepared to increase the size and add an infinity edge. Due to the expansive soils and the new pool structure being built within 30” of the water’s edge, advanced construction techniques for stabilization were incorporated. The soil was chemically injected to control expansive movement and tight access concrete piers combined with helical anchors were installed to shore the new pool structure and infinity edge basin. In addition, the new decks were built over the water with many helical anchors installed in the water and drilled to over 30 kips per pier. The decks were designed to hold parking structure weight, not just a family entertaining. In addition, again due to the expansive soils and extreme slope the new deck, built from the latest technology decking supplied by Trex, was constructed on more than 50 concrete piers. The entire backyard incorporates the latest technology and can all be controlled via the home owner’s smart phone or computer. A few of the Amenities include; fully automated fire pit, multiple color changing LED lights in the pool and basin, under water speakers, full surround A/V system, deck accent lighting, step lights, cabana lighting and accents, water features, and more. This project was a true technical achievement implementing advanced engineering and the final result is a magnificent luxury outdoor living environment!
Photography: Daniel Driensky
 AquaTerra Outdoors

A lakeside home with limited outdoor space was in dire need of an innovative solution to transform this extremely dated backyard into an entertaining destination. The design solution incorporated an infinity edge pool, automated fire pit, outdoor kitchen, cabana, sun deck, and state of the art technology. The design was presented in 3-D to help the clients fully understand the creative use of space and elevation. The pool structure was literally cut in half to be prepared to increase the size and add an infinity edge. Due to the expansive soils and the new pool structure being built within 30” of the water’s edge, advanced construction techniques for stabilization were incorporated. The soil was chemically injected to control expansive movement and tight access concrete piers combined with helical anchors were installed to shore the new pool structure and infinity edge basin. In addition, the new decks were built over the water with many helical anchors installed in the water and drilled to over 30 kips per pier. The decks were designed to hold parking structure weight, not just a family entertaining. In addition, again due to the expansive soils and extreme slope the new deck, built from the latest technology decking supplied by Trex, was constructed on more than 50 concrete piers. The entire backyard incorporates the latest technology and can all be controlled via the home owner’s smart phone or computer. A few of the Amenities include; fully automated fire pit, multiple color changing LED lights in the pool and basin, under water speakers, full surround A/V system, deck accent lighting, step lights, cabana lighting and accents, water features, and more. This project was a true technical achievement implementing advanced engineering and the final result is a magnificent luxury outdoor living environment!
Photography: Daniel Driensky
 AquaTerra Outdoors
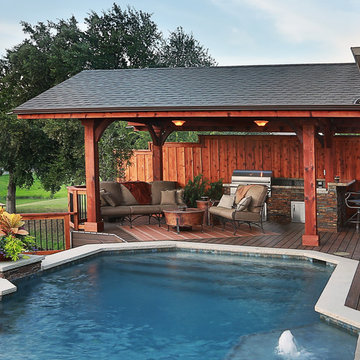
A lakeside home with limited outdoor space was in dire need of an innovative solution to transform this extremely dated backyard into an entertaining destination. The design solution incorporated an infinity edge pool, automated fire pit, outdoor kitchen, cabana, sun deck, and state of the art technology. The design was presented in 3-D to help the clients fully understand the creative use of space and elevation. The pool structure was literally cut in half to be prepared to increase the size and add an infinity edge. Due to the expansive soils and the new pool structure being built within 30” of the water’s edge, advanced construction techniques for stabilization were incorporated. The soil was chemically injected to control expansive movement and tight access concrete piers combined with helical anchors were installed to shore the new pool structure and infinity edge basin. In addition, the new decks were built over the water with many helical anchors installed in the water and drilled to over 30 kips per pier. The decks were designed to hold parking structure weight, not just a family entertaining. In addition, again due to the expansive soils and extreme slope the new deck, built from the latest technology decking supplied by Trex, was constructed on more than 50 concrete piers. The entire backyard incorporates the latest technology and can all be controlled via the home owner’s smart phone or computer. A few of the Amenities include; fully automated fire pit, multiple color changing LED lights in the pool and basin, under water speakers, full surround A/V system, deck accent lighting, step lights, cabana lighting and accents, water features, and more. This project was a true technical achievement implementing advanced engineering and the final result is a magnificent luxury outdoor living environment!
Photography: Daniel Driensky
102